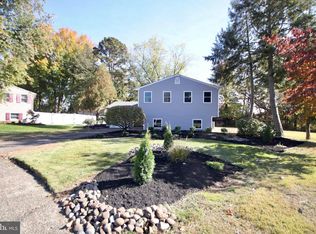
Welcome to 730 Chetwood Court, nestled at the end of a quiet cul-de-sac in the highly desirable Red Bank Estates community of West Deptford! This beautifully maintained and thoughtfully updated home offers the perfect combination of space, functionality, and modern upgrades, making it ideal for today's lifestyle. Boasting 4 spacious bedrooms with the potential for a 5th bedroom or dedicated home office, along with 2 full bathrooms, this home provides the perfect layout for growing families, remote professionals, or anyone looking for extra flexibility. The upper level features a bright and inviting living space with a beautifully updated kitchen showcasing custom wood cabinetry, stone countertops, stainless steel appliances, and plenty of cabinet space. Just off the dining area, step through the sliding glass doors onto a brand-new custom Trex deck (2025) overlooking the fully fenced backyard—an ideal setting for entertaining, summer BBQs, or simply relaxing outdoors. Three generously sized bedrooms and a full bathroom complete the upper level. The lower level offers an exceptional amount of additional living space, including a spacious second family room, laundry room, a beautifully renovated full bathroom, the private primary bedroom, and a bonus room currently being used as a home office that could easily serve as a fifth bedroom, nursery, home gym, or hobby room. Outside, you'll appreciate the large backyard enclosed by a new 6-foot vinyl privacy fence, providing plenty of room for children, pets, or outdoor gatherings. The oversized one-car garage and attached breezeway add convenience, additional storage, and protection from the elements. The current owners have completed numerous updates over the years, including a new energy-efficient Trane HVAC system with ActivePure Technology and a new garage door in 2021. The dishwasher was replaced in 2023, followed by a beautifully renovated downstairs bathroom in 2024. In 2025, additional improvements included a new stove, six new front windows, and the custom-built Trex deck. Most recently, a new hot water heater was installed in 2026. The washer and dryer, installed in 2019, are also included with the home, making this property truly move-in ready. If you’re looking to explore beyond the neighborhood, Riverwinds Community Center is 5 minutes away and you’re just a 15 minute drive from the Philadelphia sports complex, with easy access to major highways, shopping, and dining—and only about an hour from the Jersey Shore. This home truly offers the perfect blend of comfort, convenience, and lifestyle.
For sale
$450,000
730 Chetwood Ct, West Deptford, NJ 08096
4beds
1,920sqft
Single Family Residence
Built in 1967
0.3 Acres Lot
$-- Zestimate®
$234/sqft
$-- HOA
What's special
Oversized one-car garageNew garage doorAttached breezewayLaundry roomBeautifully updated kitchenCustom wood cabinetryFully fenced backyard
- 25 days |
- 2,325 |
- 105 |
Zillow last checked:
Listing updated:
Listed by:
Adam Bello 609-970-6603,
Keller Williams Realty - Washington Township
Source: Bright MLS,MLS#: NJGL2076042
Facts & features
Interior
Bedrooms & bathrooms
- Bedrooms: 4
- Bathrooms: 2
- Full bathrooms: 2
- Main level bathrooms: 1
- Main level bedrooms: 3
Basement
- Area: 0
Heating
- Forced Air, Natural Gas
Cooling
- Central Air, Electric
Appliances
- Included: Gas Water Heater
Features
- Basement: Combination
- Number of fireplaces: 1
- Fireplace features: Electric
Interior area
- Total structure area: 1,920
- Total interior livable area: 1,920 sqft
- Finished area above ground: 1,920
- Finished area below ground: 0
Property
Parking
- Total spaces: 1
- Parking features: Garage Faces Side, Garage Door Opener, Covered, Storage, Attached, Driveway, On Street, Other
- Attached garage spaces: 1
- Has uncovered spaces: Yes
Accessibility
- Accessibility features: Other
Features
- Levels: Two
- Stories: 2
- Pool features: None
Lot
- Size: 0.3 Acres
Details
- Additional structures: Above Grade, Below Grade
- Parcel number: 2000131 0300019
- Zoning: RES
- Special conditions: Standard
Construction
Type & style
- Home type: SingleFamily
- Architectural style: Other
- Property subtype: Single Family Residence
Materials
- Frame
- Foundation: Block
Condition
- New construction: No
- Year built: 1967
Utilities & green energy
- Sewer: Public Sewer
- Water: Public
Community & HOA
Community
- Subdivision: Red Bank Estates
HOA
- Has HOA: No
Location
- Region: West Deptford
- Municipality: WEST DEPTFORD TWP
Financial & listing details
- Price per square foot: $234/sqft
- Tax assessed value: $408,600
- Annual tax amount: $8,870
- Date on market: 7/22/2026
- Listing agreement: Exclusive Right To Sell
- Listing terms: Cash,Conventional,FHA,VA Loan
- Ownership: Fee Simple
Estimated market value
Not available
Estimated sales range
Not available
$3,313/mo
Price history
| Date | Event | Price |
|---|---|---|
| 7/22/2026 | Listed for sale | $450,000+101.8%$234/sqft |
Source:  Bright MLS #NJGL2076042 Report a problem Bright MLS #NJGL2076042 Report a problem | ||
| 10/17/2016 | Sold | $223,000+35.2%$116/sqft |
Source: Public Record Report a problem | ||
| 6/16/2016 | Sold | $165,000$86/sqft |
Source: Public Record Report a problem | ||
Public tax history
| Year | Property taxes | Tax assessment |
|---|---|---|
| 2025 | $6,792 | $194,500 |
| 2024 | $6,792 +1.3% | $194,500 |
| 2023 | $6,704 +2.4% | $194,500 +1.9% |
| 2022 | $6,546 +0.4% | $190,800 |
| 2021 | $6,523 +3.1% | $190,800 |
| 2020 | $6,327 +2.8% | $190,800 |
| 2019 | $6,155 | $190,800 |
| 2018 | $6,155 +5.3% | $190,800 |
| 2017 | $5,844 +2.9% | $190,800 |
| 2016 | $5,678 +16% | $190,800 -2% |
| 2015 | $4,896 +6% | $194,600 |
| 2014 | $4,618 +5.1% | $194,600 |
| 2013 | $4,392 +5.5% | $194,600 |
| 2012 | $4,163 -8.1% | $194,600 |
| 2011 | $4,530 +7.1% | $194,600 +70.1% |
| 2010 | $4,228 +1.3% | $114,400 |
| 2009 | $4,172 | $114,400 |
| 2008 | -- | $114,400 |
| 2007 | -- | $114,400 |
| 2006 | -- | $114,400 |
| 2005 | -- | $114,400 |
| 2004 | -- | $114,400 |
| 2003 | -- | $114,400 |
| 2002 | -- | $114,400 |
| 2001 | -- | $114,400 |
Find assessor info on the county website
Monthly payment
Est. payment
Payment breakdown
Explore the cost of this home by adjusting the details. Changes won't be saved.Climate risks
Neighborhood: 08096
Nearby schools
GreatSchools rating
- NAOakview Elementary SchoolGrades: PK-2Distance: 0.5 mi
- 7/10West Deptford Middle SchoolGrades: 4-8Distance: 2 mi
- 3/10West Deptford High SchoolGrades: 9-12Distance: 0.5 mi
Schools provided by the listing agent
- District: West Deptford Township Public Schools
Source: Bright MLS. This data may not be complete. We recommend contacting the local school district to confirm school assignments for this home.
- $429,1004 bd2 ba1.9k sqft728 Chetwood Ct, West Deptford, NJ 08096Off Market
- $413,400-- bd-- ba2.5k sqft732 Chetwood Ct, Woodbury, NJ 08096Off Market
- $433,4003 bd2 ba2.3k sqft726 Chetwood Ct, West Deptford, NJ 08096Off Market
- $424,6005 bd2 ba2.1k sqft722 Chetwood Ct, West Deptford, NJ 08096Off Market
- $403,700-- bd-- ba2.1k sqft734 Lancing Rd, Woodbury, NJ 08096Off Market
- $400,8003 bd2 ba1.7k sqft736 Lancing Rd, West Deptford, NJ 08096Off Market
- $402,0004 bd3 ba2.2k sqft724 Chetwood Ct, Woodbury, NJ 08096Sold
- $387,2005 bd2 ba1.9k sqft740 Lancing Rd, West Deptford, NJ 08096Off Market
A local agent can set up tours, give advice and negotiate with sellers.
A local lender can help you make sure your offer is ready when you are.
Similar homes
- $450,0004 bd2 ba2.2k sqft176 Columbia Ave, West Deptford, NJ 08086For Sale
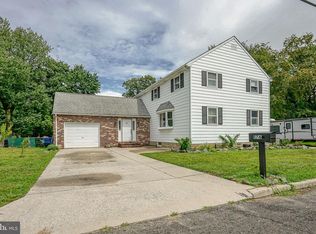
 MLS ID #NJGL2077076, Colette Montague, BHHS Fox & Roach-Mullica Hill South. Bright MLS
 - $479,0004 bd2 ba1.9k sqft611 3rd Ave, Deptford, NJ 08096For Sale
 MLS ID #NJGL2072612, Chris Mooney, HomeSmart First Advantage Realty. Bright MLS
 - $450,0004 bd3 ba1.8k sqft3 Grant Dr, Laurel Springs, NJ 08021For Sale
 MLS ID #NJCD2122938, Kim Foster, Weichert Realtors-Turnersville. Bright MLS
 - $439,0004 bd2 ba1.3k sqft263 Egg Harbor Rd, Sewell, NJ 08080For Sale
 MLS ID #NJGL2075474, Ryan Merritt, Keller Williams Real Estate-Langhorne. Bright MLS
 - $410,0003 bd3 ba1.9k sqft108 Braddock Ln, Deptford, NJ 08096For SaleMLS ID #NJGL2077084, Tom Duffy, Keller Williams Realty - Washington Township. Bright MLS
- $350,0003 bd1 ba1.5k sqft353 Hendrickson Ave, Woodbury, NJ 08096For SaleMLS ID #NJGL2074872, Stephanie Krawiec, Keller Williams Realty - Cherry Hill. Bright MLS
- $450,0004 bd2 ba2k sqft3 Carriage Ct, Waterford Works, NJ 08089For SaleMLS ID #NJCD2124484, Jeff Kroupa, Keller Williams Realty - Cherry Hill. Bright MLS
- $475,0004 bd2 ba1.8k sqft1759 Black Oak Rd, Williamstown, NJ 08094For SaleMLS ID #NJGL2077058, Narine Wetzel, Weichert Realtors-Mullica Hill. Bright MLS
- $465,0004 bd3 ba2.1k sqft132 Golfview Dr, Sewell, NJ 08080For SaleMLS ID #NJGL2076334, Nick Gaspari, Soleil Sotheby's International Realty. Bright MLS
- $449,9004 bd2 ba1.6k sqft201 Dolores Dr, Cinnaminson, NJ 08077For SaleMLS ID #NJBL2117432, Thomas Weise, Keller Williams - Main Street. Bright MLS
- $450,0003 bd2 ba1.6k sqft12 Champagne Ct, Logan Township, NJ 08085For SaleMLS ID #NJGL2076666, Haley DeStefano, Real Broker, LLC. Bright MLS
- $419,9002 bd2 ba1.4k sqft216 Virginia Ave, Audubon, NJ 08106For SaleMLS ID #NJCD2124062, Alicia Weister, Coldwell Banker Realty. Bright MLS
- $485,0003 bd3 ba1.9k sqft50 Long Bow Dr, Sewell, NJ 08080For SaleMLS ID #NJGL2076614, Tom Duffy, Keller Williams Realty - Washington Township. Bright MLS
- $489,0003 bd3 ba1.6k sqft202 Guilford Ave, Haddon Township, NJ 08108For SaleMLS ID #NJCD2124558, Paul Ciervo, Keller Williams - Main Street. Bright MLS
- $529,0004 bd2 ba1.8k sqft314 Mallard Dr, Marlton, NJ 08053For SaleMLS ID #NJBL2117974, Dante Casella, EXP Realty, LLC. Bright MLS
- $425,0003 bd3 ba2.1k sqft42 Colgate Rd, Atco, NJ 08004For SaleMLS ID #NJCD2123940, Alex DiFilippo, Keller Williams Realty - Moorestown. Bright MLS
- $529,7453 bd3 ba2.3k sqft16 Saint Martins Rd, Cherry Hill, NJ 08002For SaleMLS ID #NJCD2123794, Joan George, REMAX Welcome Home. Bright MLS
- $505,0003 bd2 ba1.5k sqft214 Spruce St, Audubon, NJ 08106For SaleMLS ID #NJCD2123380, AJ Pund, Keller Williams Realty - Moorestown. Bright MLS
- $525,0003 bd2 ba1.6k sqft255 Woodlawn Ter, Collingswood, NJ 08108For SaleMLS ID #NJCD2121536, Doug Vladick, Keller Williams Realty - Moorestown. Bright MLS
- $399,9003 bd2 ba1.9k sqft1090 Chews Landing Rd, Laurel Springs, NJ 08021For SaleMLS ID #NJCD2122234, William Mercogliano III, RE/MAX Preferred - Mullica Hill. Bright MLS
