Enjoy plenty of room in this spacious, lovingly maintained rancher nestled on a quiet cul-de-sac in desirable Logan Twp. A `covered porch welcomes you home. This would be my favorite spot in the home! What a cozy spot to relax and enjoy your first cup of coffee and a cool breeze. Immaculate, updated and neutral, this pretty home offers so much. The chef in your family will appreciate the large galley kitchen. The most popular room in the home offers an abundance of beautiful Shaker style cabinets, custom tile backsplash, stainless steel appliances, wide plank maple engineered wood floors and a great pantry! Enjoy the timeless beauty of Quartz counters. Keep the cook company or enjoy a quick snack at the clever breakfast bar. The dining room is spacious and offers the perfect spot for everyday dining as well as hosting holiday meals for family and friends. The great room is open to the kitchen and graced with LVP floors and an elegant neutral decor. Double French doors in the foyer lead to the office. This “must have” room in every home boast more wood flooring and two closets and is located in the quiet part of the home. The primary bedroom offers a walk-in closet with built-in shelving, neutral decor, neutral carpet and a private ensuite full bath. This bathroom has been remodeled. The additional bedrooms are spacious are graced with very generous closets. The hall bathroom has also been remodeled. Sliding glass doors in the dining room lead to your own backyard paradise! This backyard is truly special! Enjoy barbecues on the huge brick paver patio. The backyard is incredibly private, boasts mature trees, spectacular landscaping and tons of space! Additional features include a sunny, open layout, six panel wood interior doors throughout, double hung Thermopane windows, cedar shake style vinyl siding, 6 year new HVAC, wide plank maple engineered wood floors throughout the common areas, immaculate, neutral carpets in the bedrooms and more. This home is ready to move in and enjoy! You are just moments away from downtown historic Swedesboro where you can spend time exploring the restaurants and shops! This area has so much to offer! The park system offers activities when the weather is warm. There are several local wineries and breweries…farm stands and so much more! Browse the shops and antique stores in nearby Mullica Hill. There are festivities in Swedesboro, like Food Truck events in the park, Dancing in the streets with live entertainment and so many pretty parks. Dream Park is located in Logan Twp and is one of the largest equestrian facilities on the east coast. You are close to Delaware shopping, the Philadelphia airport and so much more! Check out the desirable Logan Twp./Kingsway Schools. Enjoy an easy commute to Philadelphia, Cherry Hill and Delaware. Did I mention that the taxes are LowLowLow?!!!
Pending
$450,000
12 Champagne Ct, Logan Township, NJ 08085
3beds
1,606sqft
Single Family Residence
Built in 1982
9,222 Square Feet Lot
$460,600 Zestimate®
$280/sqft
$14/mo HOA
What's special
Spectacular landscapingLarge galley kitchenElegant neutral decorBackyard paradiseSpacious lovingly maintained rancherDouble hung thermopane windowsCovered porch
- 45 days
- 136
- 3
Likely to sell faster than
Zillow last checked:
Listing updated:
Listed by:
Haley DeStefano 856-981-2717,
Real Broker, LLC
Source: Bright MLS,MLS#: NJGL2076666
Facts & features
Interior
Bedrooms & bathrooms
- Bedrooms: 3
- Bathrooms: 2
- Full bathrooms: 2
- Main level bathrooms: 2
- Main level bedrooms: 3
Rooms
- Room types: Dining Room, Primary Bedroom, Bedroom 2, Bedroom 3, Kitchen, Great Room, Laundry, Office, Primary Bathroom, Full Bath
Primary bedroom
- Features: Attached Bathroom, Walk-In Closet(s), Ceiling Fan(s), Lighting - Ceiling, Flooring - Carpet
- Level: Main
- Area: 180 Square Feet
- Dimensions: 15 X 12
Bedroom 2
- Features: Ceiling Fan(s), Lighting - Ceiling, Flooring - Carpet
- Level: Main
- Area: 110 Square Feet
- Dimensions: 11 X 10
Bedroom 3
- Features: Ceiling Fan(s), Lighting - Ceiling, Flooring - Carpet
- Level: Main
- Area: 130 Square Feet
- Dimensions: 10 X 13
Primary bathroom
- Features: Bathroom - Stall Shower, Flooring - Ceramic Tile
- Level: Main
Dining room
- Features: Flooring - Luxury Vinyl Plank
- Level: Main
- Area: 140 Square Feet
- Dimensions: 10 X 14
Other
- Features: Bathroom - Tub Shower, Flooring - Ceramic Tile
- Level: Main
Great room
- Features: Flooring - Luxury Vinyl Plank, Ceiling Fan(s), Lighting - Ceiling
- Level: Main
- Area: 247 Square Feet
- Dimensions: 13 X 19
Kitchen
- Features: Countertop(s) - Quartz, Kitchen - Gas Cooking, Dining Area, Flooring - Luxury Vinyl Plank, Pantry, Recessed Lighting
- Level: Main
- Area: 144 Square Feet
- Dimensions: 16 X 9
Laundry
- Features: Flooring - Luxury Vinyl Plank, Pantry
- Level: Main
- Area: 66 Square Feet
- Dimensions: 11 X 6
Office
- Features: Flooring - Luxury Vinyl Plank, Ceiling Fan(s), Lighting - Ceiling
- Level: Main
- Area: 176 Square Feet
- Dimensions: 16 X 11
Heating
- Central, Natural Gas
Cooling
- Central Air, Ceiling Fan(s), Electric
Appliances
- Included: Gas Water Heater
- Laundry: Laundry Room
Features
- Has basement: No
- Has fireplace: No
Interior area
- Total structure area: 1,606
- Total interior livable area: 1,606 sqft
- Finished area above ground: 1,606
- Finished area below ground: 0
Video & virtual tour
Property
Parking
- Total spaces: 1
- Parking features: Built In, Inside Entrance, Attached, Driveway, On Street
- Attached garage spaces: 1
- Has uncovered spaces: Yes
Accessibility
- Accessibility features: None
Features
- Levels: One
- Stories: 1
- Pool features: None
Lot
- Size: 9,222 Square Feet
- Dimensions: 87.00 x 106.00
Details
- Additional structures: Above Grade, Below Grade
- Parcel number: 090260100057
- Zoning: RES
- Special conditions: Standard
Construction
Type & style
- Home type: SingleFamily
- Architectural style: Ranch/Rambler
- Property subtype: Single Family Residence
Materials
- Frame
- Foundation: Slab
Condition
- Excellent
- New construction: No
- Year built: 1982
Utilities & green energy
- Sewer: Public Sewer
- Water: Public
Community & HOA
Community
- Subdivision: Vineyards
HOA
- Has HOA: Yes
- Services included: Common Area Maintenance
- HOA fee: $165 annually
Location
- Region: Logan Township
- Municipality: LOGAN TWP
Financial & listing details
- Price per square foot: $280/sqft
- Tax assessed value: $334,600
- Annual tax amount: $4,834
- Date on market: 8/13/2026
- Listing agreement: Exclusive Right To Sell
- Ownership: Fee Simple
Estimated market value
$460,600
$438,000 - $484,000
$2,724/mo
Price history
| Date | Event | Price |
|---|---|---|
| 8/22/2026 | Pending sale | $450,000$280/sqft |
Source:  Bright MLS #NJGL2076666 Report a problem Bright MLS #NJGL2076666 Report a problem | ||
| 8/20/2026 | Contingent | $450,000$280/sqft |
Source: Bright MLS #NJGL2076666 Report a problem | ||
| 8/13/2026 | Listed for sale | $450,000+55.2%$280/sqft |
Source: Bright MLS #NJGL2076666 Report a problem | ||
| 4/21/2022 | Sold | $290,000+28.9%$181/sqft |
Source: Public Record Report a problem | ||
| 10/14/2004 | Sold | $225,000+81.5%$140/sqft |
Source: Public Record Report a problem | ||
| 5/12/1997 | Sold | $124,000+40.9%$77/sqft |
Source: Public Record Report a problem | ||
| 6/6/1995 | Sold | $88,000$55/sqft |
Source: Public Record Report a problem | ||
Public tax history
| Year | Property taxes | Tax assessment |
|---|---|---|
| 2025 | $3,830 | $294,600 |
| 2024 | $3,830 -13.2% | $294,600 +34.3% |
| 2023 | $4,410 | $219,400 |
| 2022 | -- | $219,400 |
| 2021 | $4,750 -0.3% | $219,400 |
| 2020 | $4,765 +2.8% | $219,400 |
| 2019 | $4,634 | $219,400 |
| 2018 | $4,634 +1.3% | $219,400 +18.3% |
| 2017 | $4,574 +13.1% | $185,500 |
| 2016 | $4,044 +3.1% | $185,500 |
| 2015 | $3,921 +0.4% | $185,500 |
| 2014 | $3,905 +3.4% | $185,500 |
| 2013 | $3,776 -1.3% | $185,500 +67.3% |
| 2012 | $3,826 -1.3% | $110,900 |
| 2011 | $3,875 +2.6% | $110,900 |
| 2010 | $3,775 +0.9% | $110,900 |
| 2009 | $3,743 | $110,900 |
| 2008 | -- | $110,900 |
| 2007 | -- | $110,900 |
| 2006 | -- | $110,900 |
| 2005 | -- | $110,900 |
| 2004 | -- | $110,900 |
| 2003 | -- | $110,900 |
| 2002 | -- | $110,900 |
| 2001 | -- | $110,900 |
Find assessor info on the county website
Monthly payment
Est. payment
Payment breakdown
Explore the cost of this home by adjusting the details. Changes won't be saved.Climate risks
Neighborhood: Beckett
Nearby schools
Schools provided by the listing agent
- Elementary: Logan E.s.
- Middle: Logan
- High: Kingsway Regional H.s.
- District: Kingsway Regional High
Source: Bright MLS. This data may not be complete. We recommend contacting the local school district to confirm school assignments for this home.
- $399,9993 bd3 ba2k sqft10 Champagne Ct, Logan Township, NJ 08085Sold
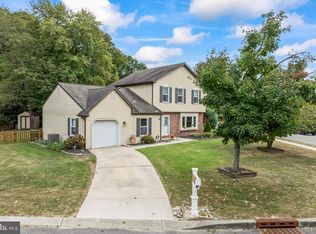
- $528,200-- bd-- ba2.4k sqft14 Champagne Ct, Logan Township, NJ 08085Off Market
- $437,900-- bd-- ba1.7k sqft226 Burgundy Dr, Logan Township, NJ 08085Off Market
- $505,300-- bd-- ba2.4k sqft16 Champagne Ct, Logan Township, NJ 08085Off Market
Similar homes
- $475,0003 bd3 ba1.7k sqft33 Salisbury Way, Logan Township, NJ 08085For Sale
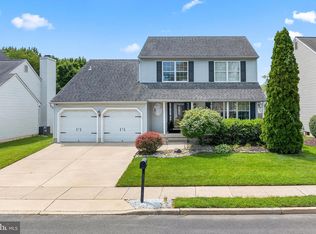
 MLS ID #NJGL2076980, Haley DeStefano, Real Broker, LLC. Bright MLS
 - $460,0003 bd2 ba1.7k sqft752 W Brookhaven Rd, Wallingford, PA 19086For Sale
 MLS ID #PADE2121498, Donna May Bond, Long & Foster Real Estate, Inc.. Bright MLS
 - $457,9003 bd2 ba1.8k sqft733 Main St, Upland, PA 19015For Sale
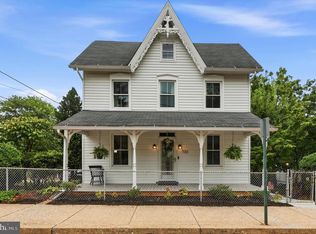 MLS ID #PADE2119330, Ken Van Every, Keller Williams Realty Wilmington. Bright MLS
 - $485,0003 bd2 ba1.5k sqft71 Concord Rd, Garnet Valley, PA 19060For Sale
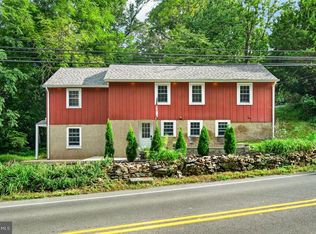 MLS ID #PADE2123736, Matthew Hutton, EXP Realty, LLC. Bright MLS
 - $420,0003 bd2 ba1.7k sqft7 Bogart Dr, Pennsville, NJ 08070For SaleMLS ID #NJSA2019874, Vincent Grova, Pino Agency. Bright MLS
- $410,0003 bd2 ba1.2k sqft514 Buckingham Dr, Sewell, NJ 08080For SaleMLS ID #NJGL2078008, Sue Caltabiano, Century 21 Town & Country Realty - Mickleton. Bright MLS
- $459,9004 bd2 ba1.5k sqft112 Ashwood Rd, Springfield, PA 19064For SaleMLS ID #PADE2123074, Beth Bukata, Compass RE. Bright MLS
- $439,9004 bd2 ba2k sqft415 Lake Ave, Pitman, NJ 08071For SaleMLS ID #NJGL2078232, Ron Bruce, BHHS Fox & Roach-Mullica Hill South. Bright MLS
- $419,9003 bd3 ba1.7k sqft1313 Fairview Ave, Wilmington, DE 19809For SaleMLS ID #DENC2110906, Danielle Benson, Century 21 Gold Key Realty. Bright MLS
- $474,9003 bd3 ba1.8k sqft1258 Faun Rd, Wilmington, DE 19803For SaleMLS ID #DENC2109088, Scott Deputy, EXP Realty, LLC. Bright MLS
- $450,0003 bd2 ba1.5k sqft16 Highland Ter, Pitman, NJ 08071For SaleMLS ID #NJGL2074482, Jason Gareau, Weichert Realtors-Medford. Bright MLS
- $450,0004 bd2 ba1.7k sqft28 Argo Dr, Sewell, NJ 08080For SaleMLS ID #NJGL2075508, Daniel Mackie, Family Five Homes. Bright MLS
- $429,7773 bd3 ba1.7k sqft1804 Lillian Dr, Williamstown, NJ 08094For SaleMLS ID #NJGL2077884, Mary Anne McIntyre, Weichert Realtors-Mullica Hill. Bright MLS
- $429,0003 bd2 ba1.7k sqft103 Carver Dr, Wenonah, NJ 08090For SaleMLS ID #NJGL2075932, Sarah Feingold, HomeSmart First Advantage Realty. Bright MLS
- $475,0004 bd4 ba1.8k sqft82 Bells Lake Dr, Turnersville, NJ 08012For SaleMLS ID #NJGL2077898, George L Plum, The Plum Real Estate Group, LLC. Bright MLS
- $515,0004 bd3 ba1.4k sqft422 Birch Dr, Mickleton, NJ 08056For SaleMLS ID #NJGL2077360, Nicholas Barbetta, HOF Realty. Bright MLS
- $438,5004 bd2 ba1.6k sqft212 Summit Ave, Blackwood, NJ 08012For SaleMLS ID #NJCD2126416, Gina Marrone, EXP Realty, LLC. Bright MLS
- $499,9003 bd3 ba1.5k sqft507 Calhoun Rd, Wilmington, DE 19809For SaleMLS ID #DENC2105768, Marc Hansen, Crown Homes Real Estate. Bright MLS
- $499,9003 bd2 ba1.5k sqft701 Greenbank Rd, Wilmington, DE 19808For SaleMLS ID #DENC2104858, Margo Stitz, Long & Foster Real Estate, Inc.. Bright MLS
- $499,0003 bd2 ba2k sqft409 Michigan Ave, Swarthmore, PA 19081For SaleMLS ID #PADE2116428, Eric Ruffenach, Keller Williams Real Estate - Media. Bright MLS
