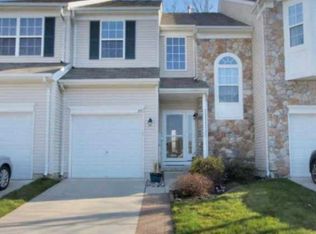
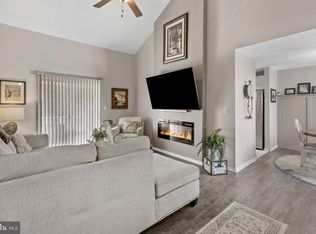
Every Home tells a story ...this one is ready to begin its next chapter with you! If you've been searching for a Home that checks every box on your "Wish List", then your search ends here. Welcome to 108 Braddock Lane, perfectly situated on a quiet cul-de-sac in the highly desirable Rittenhouse community of Deptford Twp. This beautifully maintained, Townhome offers the spacious feel of a single-family Home with all the convenience of low-maintenance living. From the moment you step inside, you'll appreciate the bright open-concept floor plan designed for today's lifestyles. The heart of this Home is the gourmet kitchen featuring abundant cabinetry , GRANITE COUNTERTOPS , TILED BACKSPLASH, PANTRY, SS APPLIANCES and BREAKFAST BAR overlooking your private side yard view and shared gazebo. Sun-filled living and dining areas flow seamlessly from the kitchen, creating the perfect setting for entertaining family and friends year-round. Sliding glass doors lead to your expansive deck with vinyl railings – an ideal extension of your living space for morning coffee, outdoor dining, entertaining or simply relaxing at the end of the day A powder room and interior garage access complete this level. Upstairs, you'll find a generously sized primary suite featuring a triple bay window that adds even more depth and natural light to this already spacious retreat. A large walk-in closet and luxurious tiled en-suite bath, tiled shower with frameless glass shower doors complete the primary suite. Two additional bedrooms offer room sizes rarely found in a Townhome, along with ample closet space. Convenient second-floor laundry adds even more ease to everyday living. And there's more…All of this wrapped up under a BRAND NEW ROOF (installed 8/14/26), along with a newer Heater, Air Conditioner and Hot Water Heater (2025). CONDITION...PRICE...LOCATION combined with LOW HOA Fees and reasonable taxes -this exceptional Home delivers tremendous value and is truly move-in ready. The only thing missing is you...SCHEDULE YOUR PRIVATE TOUR BEFORE SOMEONE ELSE IS CALLING 108 Braddock Lane HOME!
Pending
$410,000
108 Braddock Ln, Deptford, NJ 08096
3beds
1,908sqft
Townhouse
Built in 2005
-- sqft lot
$408,800 Zestimate®
$215/sqft
$156/mo HOA
What's special
Luxurious tiled en-suite bathInterior garage accessPowder roomPrivate side yard viewLarge walk-in closetGourmet kitchenConvenient second-floor laundry
- 55 days
- 82
- 0
Likely to sell faster than
Zillow last checked:
Listing updated:
Listed by:
Tom Duffy 856-218-3400,
Keller Williams Realty - Washington Township,
Listing Team: Tom Duffy Team, Co-Listing Agent: Linda A Carbone 609-820-6803,
Keller Williams Realty - Washington Township
Source: Bright MLS,MLS#: NJGL2077084
Facts & features
Interior
Bedrooms & bathrooms
- Bedrooms: 3
- Bathrooms: 3
- Full bathrooms: 2
- 1/2 bathrooms: 1
- Main level bathrooms: 1
Basement
- Description: Percent Finished: 75.0
- Area: 0
Heating
- Forced Air, Natural Gas
Cooling
- Central Air, Natural Gas
Appliances
- Included: Gas Water Heater
Features
- Flooring: Hardwood, Carpet
- Basement: Partially Finished
- Has fireplace: No
Interior area
- Total structure area: 1,908
- Total interior livable area: 1,908 sqft
- Finished area above ground: 1,908
- Finished area below ground: 0
Property
Parking
- Parking features: Concrete, Driveway
- Has uncovered spaces: Yes
Accessibility
- Accessibility features: 2+ Access Exits
Features
- Levels: Three
- Stories: 3
- Pool features: None
Lot
- Dimensions: 22.00 x 0.00
Details
- Additional structures: Above Grade, Below Grade
- Parcel number: 0200005 2800005
- Zoning: R10
- Special conditions: Standard
Construction
Type & style
- Home type: Townhouse
- Architectural style: Carriage House
- Property subtype: Townhouse
Materials
- Frame
- Foundation: Concrete Perimeter
Condition
- New construction: No
- Year built: 2005
Utilities & green energy
- Sewer: Public Sewer
- Water: Public
- Utilities for property: Cable
Community & HOA
Community
- Subdivision: Rittenhouse
HOA
- Has HOA: Yes
- Services included: Common Area Maintenance, Maintenance Grounds, Lawn Care Side, Lawn Care Rear, Management, Snow Removal
- HOA fee: $156 monthly
Location
- Region: Deptford
- Municipality: DEPTFORD TWP
Financial & listing details
- Price per square foot: $215/sqft
- Tax assessed value: $206,200
- Annual tax amount: $7,550
- Date on market: 8/12/2026
- Listing agreement: Exclusive Right To Sell
- Inclusions: Security System W / Camera's Transferrable To New Homeowner, Smart Garage Door Opener W / Wifi App. Upgraded Garbage Disposal
- Ownership: Fee Simple
Estimated market value
$408,800
$388,000 - $429,000
$2,932/mo
Price history
| Date | Event | Price |
|---|---|---|
| 9/16/2026 | Pending sale | $410,000$215/sqft |
Source:  Bright MLS #NJGL2077084 Report a problem Bright MLS #NJGL2077084 Report a problem | ||
| 9/1/2026 | Contingent | $410,000$215/sqft |
Source: Bright MLS #NJGL2077084 Report a problem | ||
| 8/12/2026 | Listed for sale | $410,000+78.3%$215/sqft |
Source: Bright MLS #NJGL2077084 Report a problem | ||
| 6/1/2020 | Sold | $230,000-3%$121/sqft |
Source: Public Record Report a problem | ||
| 4/2/2020 | Pending sale | $237,000$124/sqft |
Source: BHHS Fox & Roach Haddonfield #NJGL255266 Report a problem | ||
| 3/7/2020 | Listed for sale | $237,000+3.5%$124/sqft |
Source: BHHS Fox & Roach-Haddonfield #NJGL255266 Report a problem | ||
| 1/9/2014 | Sold | $229,000-2.5%$120/sqft |
Source: Agent Provided Report a problem | ||
| 9/16/2013 | Price change | $234,900-2.1%$123/sqft |
Source: Long & Foster Real Estate #6246004 Report a problem | ||
| 7/9/2013 | Listed for sale | $239,900-5.2%$126/sqft |
Source: Long & Foster Real Estate #6246004 Report a problem | ||
| 6/3/2005 | Sold | $253,122$133/sqft |
Source: Public Record Report a problem | ||
Public tax history
| Year | Property taxes | Tax assessment |
|---|---|---|
| 2026 | $7,551 +8.6% | $206,200 |
| 2025 | $6,951 | $206,200 |
| 2024 | $6,951 -2.9% | $206,200 |
| 2023 | $7,155 +0.7% | $206,200 |
| 2022 | $7,104 +1.4% | $206,200 |
| 2021 | $7,003 +3.1% | $206,200 |
| 2020 | $6,790 +2.3% | $206,200 |
| 2019 | $6,638 | $206,200 |
| 2018 | $6,638 +4.9% | $206,200 |
| 2017 | $6,328 +3.2% | $206,200 |
| 2016 | $6,132 +3.2% | $206,200 +0.5% |
| 2015 | $5,945 +2.4% | $205,200 |
| 2014 | $5,805 -7.7% | $205,200 |
| 2013 | $6,293 | $205,200 |
Find assessor info on the county website
Monthly payment
Est. payment
Payment breakdown
Explore the cost of this home by adjusting the details. Changes won't be saved.Climate risks
Neighborhood: 08096
Nearby schools
Schools provided by the listing agent
- District: Deptford Township Public Schools
Source: Bright MLS. This data may not be complete. We recommend contacting the local school district to confirm school assignments for this home.


Similar homes
- $410,0003 bd3 ba1.7k sqft109 Braddock Ln, Deptford, NJ 08096For Sale

 MLS ID #NJGL2078712, Tom Duffy, Keller Williams Realty - Washington Township. Bright MLS
 - $395,0003 bd3 ba1.9k sqft319 Chancellor Dr, Deptford, NJ 08096For Sale
 MLS ID #NJGL2078868, Steven S Luciano, Hedenberg Real Estate Company LLC. Bright MLS
 - $369,9993 bd4 ba1.9k sqft102 Winterberry, Woodbury, NJ 08096For Sale
 MLS ID #NJGL2074318, Jordan Egee, Keller Williams Realty - Cherry Hill. Bright MLS
 - $274,9002 bd2 ba1.4k sqft468 Steeplechase Ct, Woodbury, NJ 08096For Sale
 MLS ID #NJGL2076458, Rob Langi, Ovation Realty LLC. Bright MLS
 - $365,0003 bd3 ba1.9k sqft24 Clemens Ln, Turnersville, NJ 08012For SaleMLS ID #NJGL2078468, Jacki Smoyer, Weichert Realtors - Moorestown. Bright MLS
- $424,9003 bd3 ba1.7k sqft18 Bacon St, Clayton, NJ 08312For SaleMLS ID #NJGL2078744, Magdalena Les, RE/MAX at Home. Bright MLS
- $384,9993 bd3 ba1.9k sqft113 Meridian Ln, Sewell, NJ 08080For SaleMLS ID #NJGL2074854, Sarah Lewandowski, Compass New Jersey, LLC - Haddon Township. Bright MLS
- $394,9003 bd2 ba1.9k sqft1090 Chews Landing Rd, Laurel Springs, NJ 08021For SaleMLS ID #NJCD2122234, William Mercogliano III, RE/MAX Preferred - Mullica Hill. Bright MLS
- $350,0003 bd3 ba1.9k sqft222 Sal Corma Pl, Wenonah, NJ 08090For SaleMLS ID #NJGL2077842, Christopher Basile, Keller Williams Realty - Washington Township. Bright MLS
- $365,0003 bd3 ba2.3k sqft1007 Moore Rd, Thorofare, NJ 08086For SaleMLS ID #NJGL2077292, Kayla Fletcher, Weichert Realtors-Mullica Hill. Bright MLS
- $409,9003 bd3 ba2.1k sqft104 Nathan Dr, Riverton, NJ 08077For SaleMLS ID #NJBL2120946, Brian Ekelburg, Keller Williams Realty - Moorestown. Bright MLS
- $399,9003 bd2 ba1.4k sqft319 Powell Rd, Springfield, PA 19064For SaleMLS ID #PADE2124986, Nicole Erickson, Keller Williams Main Line. Bright MLS
- $325,0003 bd2 ba1.2k sqft39 Worthington Ave, Bellmawr, NJ 08031For SaleMLS ID #NJCD2126972, Anixa Criss, EXP Realty, LLC. Bright MLS
- $455,0004 bd4 ba1.6k sqft913 Society Hill Blvd, Cherry Hill, NJ 08003For SaleMLS ID #NJCD2127878, Bryan Vurgason, Keller Williams Realty - Cherry Hill. Bright MLS
- $400,0003 bd3 ba1.9k sqft221 Hawthorne Way, Riverside, NJ 08075For SaleMLS ID #NJBL2120690, Michelle Basmajian, Weichert Realtors-Medford. Bright MLS
- $415,0003 bd3 ba2.5k sqft132 Helen Dr, Cinnaminson, NJ 08077For SaleMLS ID #NJBL2119414, Kiran Petrone, EXP Realty, LLC. Bright MLS
- $374,9003 bd2 ba1.7k sqft306 Anna Ave, Maple Shade, NJ 08052For SaleMLS ID #NJBL2121930, Jennifer D'Alesandro, Keller Williams Realty - Moorestown. Bright MLS
- $425,0003 bd3 ba1.9k sqft311 Nathan Dr, Riverton, NJ 08077For SaleMLS ID #NJBL2117140, Mr. Naoji Moriuchi, Compass New Jersey, LLC - Moorestown. Bright MLS
- $397,0003 bd3 ba1.6k sqft506 Nottingham Pl, Delran, NJ 08075For SaleMLS ID #NJBL2120696, Margaret Willwerth, Century 21 Alliance-Medford. Bright MLS
- $519,7774 bd3 ba2.3k sqft206 Harris Dr, Sewell, NJ 08080For SaleMLS ID #NJGL2079038, Brandon Landolf, Prime Realty Partners. Bright MLS
