Every Home tells a story ...this one is ready to begin its next chapter with you! If you've been searching for a Home that checks every box on your "Wish List", then your search ends here. Welcome to 109 Braddock Lane, perfectly situated on a quiet cul-de-sac in the highly desirable Rittenhouse at Locust Grove community of Deptford Twp. Impeccably maintained and appointed in all the "big ticket areas"...kitchen and baths with high end updates -this beautifully maintained, Townhome offers the spacious feel of a single-family Home with all the convenience of low-maintenance living. From the moment you step inside, you'll appreciate the bright open-concept floor plan designed for today's lifestyles. The heart of this Home is the gourmet kitchen featuring abundant cabinetry, curio style upper cabinets to give you that high-end finish, fabulous grain throughout the QUARTZITE COUNTERTOPS and BACKSPLASH for a seamless look, PANTRY, SS APPLIANCES and RANGE HOOD, COUNTER BUILT in MICROWAVE, a dedicated COFFEE BAR and LARGE CENTER ISLAND to seat four of more with a beautiful private wooded view of your back yard. Sun-filled living and dining areas flow seamlessly from the kitchen, creating the perfect setting for entertaining family and friends year-round. Sliding glass doors lead to your private expansive paver patio – an ideal extension of your living space for morning coffee, outdoor dining, entertaining or simply relaxing at the end of the day. A powder room and interior garage access complete this level. Upstairs, you'll find a generously sized primary suite featuring, professional closet design and a luxurious primary bath remodel with dual sink and luxury finishes that you will have to see for yourself to appreciate! Two additional bedrooms offer room sizes rarely found in a Townhome, along with ample closet space. Convenient second-floor laundry adds even more ease to everyday living. And there's more…All of this wrapped up under a newer roof (June 2024), along with a newer Heater and Air Conditioner (July 2024 ). Front and side yards are professionally irrigated with your personal irrigation system too! This Jamison Model built by Hovnanian offers CONDITION...PRICE...LOCATION combined with LOW HOA Fees and reasonable taxes -this exceptional Home delivers tremendous value and is truly move-in ready. The only thing missing is you...SCHEDULE YOUR PRIVATE TOUR BEFORE SOMEONE ELSE IS CALLING 109 Braddock Lane HOME!
For sale
$410,000
109 Braddock Ln, Deptford, NJ 08096
3beds
1,739sqft
Townhouse
Built in 2005
2,860 Square Feet Lot
$409,900 Zestimate®
$236/sqft
$168/mo HOA
What's special
Professional closet designInterior garage accessPowder roomCurio style upper cabinetsGourmet kitchenConvenient second-floor laundryDedicated coffee bar
- 3 days
- 461
- 32
Zillow last checked:
Listing updated:
Listed by:
Tom Duffy 856-218-3400,
Keller Williams Realty - Washington Township,
Listing Team: Tom Duffy Team, Co-Listing Agent: Linda A Carbone 609-820-6803,
Keller Williams Realty - Washington Township
Source: Bright MLS,MLS#: NJGL2078712
Facts & features
Interior
Bedrooms & bathrooms
- Bedrooms: 3
- Bathrooms: 3
- Full bathrooms: 2
- 1/2 bathrooms: 1
- Main level bathrooms: 1
Rooms
- Room types: Dining Room, Bedroom 2, Bedroom 3, Basement, Foyer, Bedroom 1, Great Room, Laundry, Bathroom 3
Bedroom 1
- Features: Attached Bathroom
- Level: Upper
- Area: 180 Square Feet
- Dimensions: 12 X 15
Bedroom 2
- Level: Upper
- Area: 120 Square Feet
- Dimensions: 10 X 12
Bedroom 3
- Level: Upper
- Area: 132 Square Feet
- Dimensions: 12 X 11
Bathroom 3
- Level: Main
Basement
- Features: Basement - Finished, Flooring - Carpet
- Level: Lower
Dining room
- Features: Living/Dining Room Combo, Flooring - Luxury Vinyl Plank
- Level: Main
- Area: 110 Square Feet
- Dimensions: 10 X 11
Foyer
- Features: Flooring - Luxury Vinyl Plank
- Level: Main
Great room
- Features: Flooring - Luxury Vinyl Plank
- Level: Main
- Area: 247 Square Feet
- Dimensions: 19 X 13
Laundry
- Level: Upper
- Area: 30 Square Feet
- Dimensions: 5 X 6
Heating
- Forced Air, Natural Gas
Cooling
- Central Air, Electric
Appliances
- Included: Gas Water Heater
- Laundry: Upper Level, Washer In Unit, Dryer In Unit, Laundry Room
Features
- Bathroom - Tub Shower, Bathroom - Stall Shower, Breakfast Area, Ceiling Fan(s), Dining Area, Open Floorplan, Formal/Separate Dining Room, Eat-in Kitchen, Kitchen Island, Pantry, Primary Bath(s), Recessed Lighting, Upgraded Countertops, Walk-In Closet(s), Cathedral Ceiling(s)
- Flooring: Carpet, Ceramic Tile, Hardwood, Wood
- Basement: Full,Finished
- Number of fireplaces: 1
- Fireplace features: Glass Doors, Gas/Propane
Interior area
- Total structure area: 2,535
- Total interior livable area: 1,739 sqft
- Finished area above ground: 1,739
- Finished area below ground: 0
Property
Parking
- Total spaces: 3
- Parking features: Built In, Garage Faces Front, Garage Door Opener, Inside Entrance, Concrete, Attached, Driveway
- Attached garage spaces: 1
- Uncovered spaces: 2
- Details: Garage Sqft: 220
Accessibility
- Accessibility features: None
Features
- Levels: Two
- Stories: 2
- Patio & porch: Patio
- Exterior features: Extensive Hardscape, Lighting, Rain Gutters, Sidewalks, Street Lights
- Pool features: None
- Spa features: Bath
- Fencing: Privacy,Back Yard,Vinyl
- Has view: Yes
- View description: Garden, Trees/Woods
Lot
- Size: 2,860 Square Feet
- Dimensions: 26 x 110 IRR
- Features: Backs to Trees, Cleared, Cul-De-Sac, Front Yard, Landscaped, Level, Private, Rear Yard, SideYard(s)
Details
- Additional structures: Above Grade, Below Grade
- Parcel number: 0200005 2800008
- Zoning: R10
- Special conditions: Standard
Construction
Type & style
- Home type: Townhouse
- Architectural style: Carriage House
- Property subtype: Townhouse
Materials
- Frame, Stone, Vinyl Siding
- Foundation: Concrete Perimeter
- Roof: Asphalt,Pitched,Shingle
Condition
- Excellent,Good
- New construction: No
- Year built: 2005
Utilities & green energy
- Sewer: Public Sewer
- Water: Public
- Utilities for property: Cable Available, Natural Gas Available, Electricity Available
Community & HOA
Community
- Condo and coop fee: $148 annually
- Subdivision: Rittenhouse
HOA
- Has HOA: Yes
- Services included: Common Area Maintenance, Lawn Care Front, Lawn Care Side, Lawn Care Rear, Maintenance Grounds, Management, Snow Removal
- HOA fee: $156 monthly
- HOA name: RITTENHOUSE @ LOCUST GROVE HOA
Location
- Region: Deptford
- Municipality: DEPTFORD TWP
Financial & listing details
- Price per square foot: $236/sqft
- Tax assessed value: $183,800
- Annual tax amount: $6,730
- Date on market: 10/3/2026
- Listing agreement: Exclusive Right To Sell
- Listing terms: Conventional
- Inclusions: All Existing W / W Flooring, Fixtures, Light Fixtures, And Appliances Including The Washer, Dryer And Kitchen Refrigerator All In Their As-is Condition.
- Exclusions: Personal Property.
- Ownership: Fee Simple
Estimated market value
$409,900
$389,000 - $430,000
$2,957/mo
Price history
| Date | Event | Price |
|---|---|---|
| 10/3/2026 | Listed for sale | $410,000+62.1%$236/sqft |
Source:  Bright MLS #NJGL2078712 Report a problem Bright MLS #NJGL2078712 Report a problem | ||
| 5/25/2005 | Sold | $252,859$145/sqft |
Source: Public Record Report a problem | ||
Public tax history
| Year | Property taxes | Tax assessment |
|---|---|---|
| 2026 | $6,731 +8.6% | $183,800 |
| 2025 | $6,196 | $183,800 |
| 2024 | $6,196 -2.9% | $183,800 |
| 2023 | $6,378 +0.7% | $183,800 |
| 2022 | $6,332 +1.4% | $183,800 |
| 2021 | $6,242 +3.1% | $183,800 |
| 2020 | $6,053 +2.3% | $183,800 |
| 2019 | $5,917 | $183,800 |
| 2018 | $5,917 +4.9% | $183,800 |
| 2017 | $5,641 +3.2% | $183,800 |
| 2016 | $5,466 +2.7% | $183,800 |
| 2015 | $5,325 +2.4% | $183,800 |
| 2014 | $5,200 -7.4% | $183,800 |
| 2013 | $5,617 | $183,800 |
Find assessor info on the county website
Monthly payment
Est. payment
Payment breakdown
Explore the cost of this home by adjusting the details. Changes won't be saved.Climate risks
Neighborhood: 08096
Nearby schools
Schools provided by the listing agent
- District: Deptford Township Public Schools
Source: Bright MLS. This data may not be complete. We recommend contacting the local school district to confirm school assignments for this home.


Similar homes
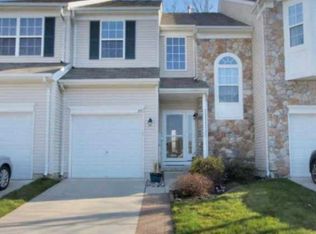
- $369,9993 bd4 ba1.9k sqft102 Winterberry, Woodbury, NJ 08096For Sale

 MLS ID #NJGL2074318, Jordan Egee, Keller Williams Realty - Cherry Hill. Bright MLS
 - $519,9003 bd3 ba2k sqft17 Lyman Ave, Woodbury, NJ 08096For Sale
 MLS ID #NJGL2079100, Francesco Pullella, HOF Realty. Bright MLS
 - $399,9003 bd3 ba1.8k sqft109 Glacier Dr, Berlin, NJ 08009For Sale
 MLS ID #NJCD2126782, Tara Hendricks, Keller Williams - Main Street. Bright MLS
 - $445,0003 bd3 ba1.8k sqft1106 Westerly Dr, Marlton, NJ 08053For Sale
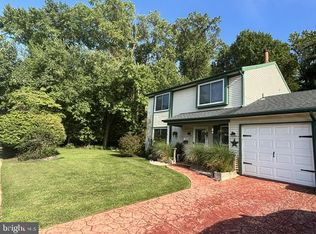 MLS ID #NJBL2120640, Tara Bedford, Keller Williams Realty - Washington Township. Bright MLS
 - $274,9002 bd2 ba1.4k sqft468 Steeplechase Ct, Woodbury, NJ 08096For SaleMLS ID #NJGL2076458, Rob Langi, Ovation Realty LLC. Bright MLS
- $424,9003 bd3 ba1.7k sqft18 Bacon St, Clayton, NJ 08312For SaleMLS ID #NJGL2078744, Magdalena Les, RE/MAX at Home. Bright MLS
- $325,0003 bd2 ba1.2k sqft39 Worthington Ave, Bellmawr, NJ 08031For SaleMLS ID #NJCD2126972, Anixa Criss, EXP Realty, LLC. Bright MLS
- $399,9003 bd2 ba1.4k sqft319 Powell Rd, Springfield, PA 19064For SaleMLS ID #PADE2124986, Nicole Erickson, Keller Williams Main Line. Bright MLS
- $455,0004 bd4 ba1.6k sqft913 Society Hill Blvd, Cherry Hill, NJ 08003For SaleMLS ID #NJCD2127878, Bryan Vurgason, Keller Williams Realty - Cherry Hill. Bright MLS
- $399,9993 bd2 ba1.2k sqft611 Pasadena Dr, Magnolia, NJ 08049For SaleMLS ID #NJCD2127062, Renee McDevitt, Redfin. Bright MLS
- $350,0003 bd3 ba1.9k sqft222 Sal Corma Pl, Wenonah, NJ 08090For SaleMLS ID #NJGL2077842, Christopher Basile, Keller Williams Realty - Washington Township. Bright MLS
- $519,7774 bd3 ba2.3k sqft206 Harris Dr, Sewell, NJ 08080For SaleMLS ID #NJGL2079038, Brandon Landolf, Prime Realty Partners. Bright MLS
- $489,9993 bd2 ba2k sqft10 Camden Ave, Voorhees, NJ 08043For SaleMLS ID #NJCD2127532, Dante Casella, EXP Realty, LLC. Bright MLS
- $355,0003 bd2 ba1.3k sqft10 Arbour Ln, Sewell, NJ 08080For SaleMLS ID #NJGL2077996, Paul Podgorski, Premier Real Estate Corp.. Bright MLS
- $319,9003 bd3 ba1.6k sqft203 Tanglewood Dr, Sicklerville, NJ 08081For SaleMLS ID #NJCD2124010, Tim Perry, Vanguard Realty Group Inc. Bright MLS
- $419,0003 bd2 ba1.4k sqft307 Gloucester Ave, Somerdale, NJ 08083For SaleMLS ID #NJCD2124128, Julie Twomey, Keller Williams Realty - Washington Township. Bright MLS
- $395,0003 bd3 ba1.7k sqft38 Mandolin Ln, Willingboro, NJ 08046For SaleMLS ID #NJBL2121378, Julie Pemberton, BHHS Fox & Roach - Princeton. Bright MLS
- $397,0003 bd3 ba1.6k sqft506 Nottingham Pl, Delran, NJ 08075For SaleMLS ID #NJBL2120696, Margaret Willwerth, Century 21 Alliance-Medford. Bright MLS
- $409,9003 bd3 ba2.1k sqft104 Nathan Dr, Riverton, NJ 08077For SaleMLS ID #NJBL2120946, Brian Ekelburg, Keller Williams Realty - Moorestown. Bright MLS
- $539,9004 bd3 ba1.7k sqft210 Provincetown Rd, Cherry Hill, NJ 08034For SaleMLS ID #NJCD2127960, Teresa Loomis, EXP Realty, LLC. Bright MLS
