Welcome to 104 Nathan Drive, where modern living meets the waterfront lifestyle of Cinnaminson Harbour! Built in 2021, this spacious 3-bedroom, 2.5-bath townhome offers more than 2,100 square feet of living space across three thoughtfully designed levels. The entry level provides a flexible bonus space perfect for a family room, home office, gym, playroom or additional entertaining area, along with direct access to the rear patio. Upstairs, the open-concept main level brings together the kitchen, dining and living areas, creating a comfortable space for everyday living and entertaining. Step outside onto the rear deck and enjoy views toward the Delaware River, a great backdrop for your morning coffee or winding down at the end of the day. The upper level features a spacious primary suite with a walk-in closet and private bath complete with dual vanities, soaking tub and separate shower. Two additional bedrooms, a full hall bath and conveniently located laundry complete this level. Parking is another standout feature. In addition to the one-car garage and driveway, a parking lot located directly across the street provides plenty of additional parking for guests. But life at 104 Nathan Drive extends well beyond the home itself. Cinnaminson Harbour offers a true community lifestyle with a swimming pool, clubhouse, fitness center, tennis and pickleball courts, basketball, dog park, playgrounds and scenic areas along the Delaware River. The community is active throughout the year with HOA-sponsored activities and events that give residents plenty of opportunities to enjoy the neighborhood and connect with one another. All of this in a convenient location close to shopping, dining, major roadways, the River Line and easy access to Philadelphia. Come see why Cinnaminson Harbour is more than just a place to live. It's a lifestyle, and 104 Nathan Drive puts you right in the middle of it.
For sale
$409,900
104 Nathan Dr, Riverton, NJ 08077
3beds
2,151sqft
Townhouse
Built in 2021
-- sqft lot
$406,800 Zestimate®
$191/sqft
$324/mo HOA
What's special
Full hall bathThree thoughtfully designed levelsTwo additional bedroomsTennis and pickleball courtsConveniently located laundryDog park
- 11 days
- 171
- 9
Zillow last checked:
Listing updated:
Listed by:
Brian Ekelburg 609-868-4870,
Keller Williams Realty - Moorestown
Source: Bright MLS,MLS#: NJBL2120946
Facts & features
Interior
Bedrooms & bathrooms
- Bedrooms: 3
- Bathrooms: 3
- Full bathrooms: 2
- 1/2 bathrooms: 1
Rooms
- Room types: Primary Bedroom, Bedroom 2, Bedroom 3, Kitchen, Family Room, Foyer, Recreation Room, Bathroom 2, Bathroom 3, Primary Bathroom
Primary bedroom
- Features: Attached Bathroom, Walk-In Closet(s)
- Level: Upper
- Area: 224 Square Feet
- Dimensions: 14 X 16
Bedroom 2
- Level: Upper
- Area: 117 Square Feet
- Dimensions: 9 X 13
Bedroom 3
- Level: Upper
- Area: 90 Square Feet
- Dimensions: 9 X 10
Primary bathroom
- Features: Soaking Tub, Bathroom - Walk-In Shower
- Level: Upper
- Area: 65 Square Feet
- Dimensions: 5 X 13
Bathroom 2
- Level: Upper
- Area: 48 Square Feet
- Dimensions: 6 X 8
Bathroom 3
- Level: Lower
- Area: 18 Square Feet
- Dimensions: 3 X 6
Family room
- Level: Main
- Area: 304 Square Feet
- Dimensions: 16 X 19
Foyer
- Level: Lower
- Area: 72 Square Feet
- Dimensions: 6 X 12
Kitchen
- Level: Main
- Area: 418 Square Feet
- Dimensions: 19 X 22
Recreation room
- Level: Lower
- Area: 420 Square Feet
- Dimensions: 20 X 21
Heating
- Forced Air, Natural Gas
Cooling
- Central Air, Natural Gas
Appliances
- Included: Gas Water Heater
Features
- Has basement: No
- Has fireplace: No
Interior area
- Total structure area: 2,151
- Total interior livable area: 2,151 sqft
- Finished area above ground: 2,151
- Finished area below ground: 0
Property
Parking
- Total spaces: 2
- Parking features: Garage Faces Front, Attached, Driveway, Parking Lot
- Attached garage spaces: 1
- Uncovered spaces: 1
Accessibility
- Accessibility features: None
Features
- Levels: Three
- Stories: 3
- Pool features: Community
- Has view: Yes
- View description: River
- Has water view: Yes
- Water view: River
Details
- Additional structures: Above Grade, Below Grade
- Parcel number: 0800307 0700005C0104
- Zoning: RES
- Special conditions: Standard
Construction
Type & style
- Home type: Townhouse
- Architectural style: Straight Thru
- Property subtype: Townhouse
Materials
- Frame
- Foundation: Slab
Condition
- New construction: No
- Year built: 2021
Utilities & green energy
- Electric: 150 Amps
- Sewer: Public Sewer
- Water: Public
Community & HOA
Community
- Features: Pool
- Subdivision: Cinnaminson Harbour
HOA
- Has HOA: Yes
- Amenities included: Basketball Court, Clubhouse, Dog Park, Fitness Center, Pool, Recreation Facilities, Tennis Court(s)
- Services included: Common Area Maintenance, Maintenance Grounds, Pool(s), Recreation Facility, Appliance Maintenance, Health Club, Snow Removal, Trash
- HOA fee: $324 monthly
- HOA name: WATER CLUB TOWNS CONDOMINIUM
Location
- Region: Riverton
- Municipality: CINNAMINSON TWP
Financial & listing details
- Price per square foot: $191/sqft
- Tax assessed value: $301,700
- Annual tax amount: $12,538
- Date on market: 9/17/2026
- Listing agreement: Exclusive Right To Sell
- Listing terms: Cash,Conventional,FHA,VA Loan
- Inclusions: Fridge, Range, Microwave Oven, Dishwasher, Garbage Disposal, Washer, Dryer, Both Sets Of Patio Furniture
- Exclusions: Personal Belongings
- Ownership: Fee Simple
Estimated market value
$406,800
$386,000 - $427,000
$3,136/mo
Price history
| Date | Event | Price |
|---|---|---|
| 9/17/2026 | Listed for sale | $409,900-3.6%$191/sqft |
Source:  Bright MLS #NJBL2120946 Report a problem Bright MLS #NJBL2120946 Report a problem | ||
| 9/17/2026 | Listing removed | $425,000$198/sqft |
Source: Bright MLS #NJBL2116440 Report a problem | ||
| 7/14/2026 | Listed for sale | $425,000$198/sqft |
Source: Bright MLS #NJBL2116440 Report a problem | ||
Public tax history
Tax history is unavailable.
Monthly payment
Est. payment
Payment breakdown
Explore the cost of this home by adjusting the details. Changes won't be saved.Climate risks
Neighborhood: 08077
Nearby schools
Schools provided by the listing agent
- Middle: Cinnaminson
- High: Cinnaminson H.s.
- District: Cinnaminson Township Public Schools
Source: Bright MLS. This data may not be complete. We recommend contacting the local school district to confirm school assignments for this home.
- $396,700-- bd-- ba-- sqft108 Nathan Dr #108, Cinnaminson, NJ 08077Off Market
- $401,100-- bd-- ba-- sqft110 Nathan Dr #110, Cinnaminson, NJ 08077Off Market
- $403,000-- bd-- ba-- sqft106 Nathan Dr #106, Cinnaminson, NJ 08077Off Market
- $387,100-- bd-- ba-- sqft112 Nathan Dr #112, Cinnaminson, NJ 08077Off Market
Similar homes
- $419,0003 bd3 ba1.9k sqft1593 Jason Dr, Riverton, NJ 08077For Sale
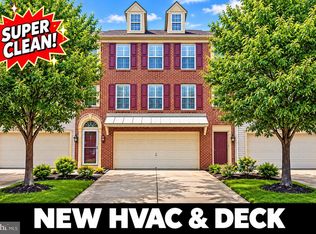
 MLS ID #NJBL2121342, Robert Greenblatt, Weichert Realtors - Moorestown. Bright MLS
 - $394,9003 bd3 ba1.6k sqft203 Perry Way, Cinnaminson, NJ 08077For Sale
 MLS ID #NJBL2121502, Denise Petti, KW Empower. Bright MLS
 - $415,0003 bd3 ba2.5k sqft132 Helen Dr, Cinnaminson, NJ 08077For Sale
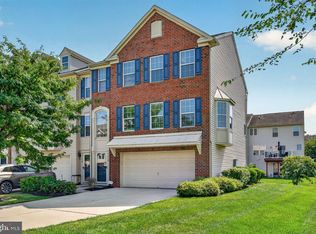 MLS ID #NJBL2119414, Kiran Petrone, EXP Realty, LLC. Bright MLS
 - $425,0003 bd3 ba1.9k sqft311 Nathan Dr, Riverton, NJ 08077For Sale
 MLS ID #NJBL2117140, Mr. Naoji Moriuchi, Compass New Jersey, LLC - Moorestown. Bright MLS
 - $399,0003 bd3 ba1.9k sqft107 Fela Dr, Cinnaminson, NJ 08077For SaleMLS ID #NJBL2111064, MITCH FIRRELLO, RE/MAX First Realty. Bright MLS
- $390,0004 bd3 ba1.9k sqft1536 Jason Dr, Riverton, NJ 08077For SaleMLS ID #NJBL2113230, Kay Becnel, Keller Williams Realty - Cherry Hill. Bright MLS
- $540,0004 bd2 ba2.3k sqft500 Park Ave, Cinnaminson, NJ 08077For SaleMLS ID #NJBL2120610, Jacki Smoyer, Weichert Realtors - Moorestown. Bright MLS
- $420,0003 bd3 ba1.9k sqft602 Cinnaminson St, Riverton, NJ 08077For SaleMLS ID #NJBL2113780, Sarah C Johnson, BHHS Fox & Roach-Mt Laurel. Bright MLS
- $499,9004 bd4 ba3.1k sqft818 Hilltop Rd, Cinnaminson, NJ 08077For SaleMLS ID #NJBL2121030, Robert Greenblatt, Weichert Realtors - Moorestown. Bright MLS
- $439,9003 bd1 ba1.5k sqft4 2nd St, Riverton, NJ 08077For SaleMLS ID #NJBL2120880, Francesco Pullella, HOF Realty. Bright MLS
- $440,0004 bd2 ba1.9k sqft1307 Highland Ave, Cinnaminson, NJ 08077For SaleMLS ID #NJBL2116398, David Leipert, City & Suburban Real Estate. Bright MLS
- $465,0003 bd2 ba1.4k sqft901 Main St, Riverton, NJ 08077For SaleMLS ID #NJBL2117546, Lisa Hermann, Keller Williams Realty - Moorestown. Bright MLS
- $389,0003 bd2 ba1.3k sqft120 Lejune Rd, Cinnaminson, NJ 08077For SaleMLS ID #NJBL2114666, Mr. Naoji Moriuchi, Compass New Jersey, LLC - Moorestown. Bright MLS
- $549,9003 bd2 ba1.8k sqft1316 Garfield Ave, Cinnaminson, NJ 08077For SaleMLS ID #NJBL2120296, Patricia Gesswein, Houwzer LLC-Haddonfield. Bright MLS
- $350,0002 bd2 ba1.9k sqft500 Zeisner Ave, Riverton, NJ 08077For SaleMLS ID #NJBL2113352, Cecilia Still, Keller Williams Realty - Moorestown. Bright MLS
- $525,0003 bd3 ba1.8k sqft1207 Morgan Ave, Cinnaminson, NJ 08077For SaleMLS ID #NJBL2120286, Paul Chick, Tesla Realty Group LLC. Bright MLS
- $289,0002 bd3 ba1.3k sqft340 Lisa Way, Cinnaminson, NJ 08077For SaleMLS ID #NJBL2110862, D'Arcy DiSpirito, BHHS Fox & Roach-Moorestown. Bright MLS
- $449,0004 bd3 ba2k sqft348 Boxwood Ln, Cinnaminson, NJ 08077For SaleMLS ID #NJBL2119236, Frank Gallagher, Hometown Realty Associates, LLC. Bright MLS
- $429,9003 bd3 ba2.3k sqft726 Cinnaminson Ave, Palmyra, NJ 08065For SaleMLS ID #NJBL2119810, Patricia Gesswein, Houwzer LLC-Haddonfield. Bright MLS
