Seller can be out of the home within 30 days of going under contract. This unit’s location can’t be beat -- no units in front or behind you! Enjoy serene views overlooking a natural creek (where you will see sunsets, turtles, egrets/herons) from the covered patio on the lower level or from the upper deck off the kitchen. Enter the home to the distinctive Y-staircase that leads to the main living area and the lower-level bedroom. The lower-level bed/family room features two closets for storage and a sliding door to the covered patio. A third closet houses the hot water heater/HVAC system; there is also a sump pump. The main living area (main floor) features a spacious living/family room (unobstructed view of green space), butler’s pantry, and a bright kitchen with cherry wood cabinets, granite countertops, stainless steel appliances, a pantry, abundant storage--and room for a table for 6. The open layout flows seamlessly across beautiful wood floors (which continue up the stairs) and is filled with natural light. The third floor includes the primary suite with a soaking tub and updated walk-in shower, plus two additional carpeted bedrooms that share a hall bath with a tub/shower. Laundry is conveniently located on the same level. An inside entry, two-car garage provides full covered parking and even more storage with shelving lining the entire back wall. PRIVACY - with no neighbors in front or back of unit! Cinnaminson Harbour amenities (covered by HOA fee) include a gym, tennis and basketball courts, pool, green spaces, walking trails, playground, dog park, and clubhouse. HOA plans to install new roofs around 2027; new Trex decks just installed. Dryer vent cleaned 10/2025. Two fire escape ladders included in sale. Owner willing to leave/sell selected bedroom/living room furniture. The community offers easy access to Rt. 130 and is within walking distance of the River Line, as well as close to all the great activities Cinnaminson and Riverton have to offer. Remember.............Seller can be out of the home within 30 days of going under contract.
For sale
Price cut: $10K (7/1)
$405,000
1536 Jason Dr, Riverton, NJ 08077
4beds
1,934sqft
Townhouse
Built in 2009
-- sqft lot
$403,200 Zestimate®
$209/sqft
$468/mo HOA
What's special
Distinctive y-staircaseTwo closets for storageAbundant storageTwo additional carpeted bedroomsStainless steel appliancesGranite countertops
- 101 days
- 241
- 7
Zillow last checked:
Listing updated:
Listed by:
Kay Becnel 856-266-1832,
Keller Williams Realty - Cherry Hill
Source: Bright MLS,MLS#: NJBL2113230
Facts & features
Interior
Bedrooms & bathrooms
- Bedrooms: 4
- Bathrooms: 3
- Full bathrooms: 2
- 1/2 bathrooms: 1
- Main level bathrooms: 1
Basement
- Area: 0
Heating
- Forced Air, Natural Gas
Cooling
- Central Air, Electric
Appliances
- Included: Dishwasher, Disposal, Dryer, Exhaust Fan, Ice Maker, Microwave, Oven/Range - Gas, Refrigerator, Washer, Water Heater, Gas Water Heater
- Laundry: Dryer In Unit, Washer In Unit
Features
- Soaking Tub, Bathroom - Walk-In Shower, Butlers Pantry, Ceiling Fan(s), Combination Kitchen/Dining, Double/Dual Staircase, Family Room Off Kitchen, Eat-in Kitchen, Kitchen Island, Pantry, Primary Bath(s), Recessed Lighting, Upgraded Countertops, Walk-In Closet(s), Bar, 2 Story Ceilings
- Flooring: Hardwood, Carpet, Wood
- Windows: Double Hung, Double Pane Windows, Screens, Sliding, Vinyl Clad, Window Treatments
- Has basement: No
- Has fireplace: No
Interior area
- Total structure area: 1,934
- Total interior livable area: 1,934 sqft
- Finished area above ground: 1,934
- Finished area below ground: 0
Property
Parking
- Total spaces: 2
- Parking features: Garage Door Opener, Inside Entrance, Concrete, Private, Attached, Driveway
- Attached garage spaces: 2
- Has uncovered spaces: Yes
Accessibility
- Accessibility features: None
Features
- Levels: Three
- Stories: 3
- Exterior features: Rain Gutters, Lawn Sprinkler, Play Area, Play Equipment, Sidewalks, Street Lights, Tennis Court(s)
- Pool features: Community
- Has view: Yes
- View description: Creek/Stream
- Has water view: Yes
- Water view: Creek/Stream
- Waterfront features: Creek/Stream, River
Details
- Additional structures: Above Grade, Below Grade
- Parcel number: 0800307 0700001C1536
- Zoning: RESIDENTIAL
- Special conditions: Standard
Construction
Type & style
- Home type: Townhouse
- Architectural style: Traditional
- Property subtype: Townhouse
Materials
- Brick
- Foundation: Slab
- Roof: Shingle
Condition
- Very Good
- New construction: No
- Year built: 2009
Utilities & green energy
- Electric: 150 Amps
- Sewer: Public Sewer
- Water: Public
- Utilities for property: Cable Connected
Community & HOA
Community
- Features: Pool
- Subdivision: Cinnaminson Harbour
HOA
- Has HOA: Yes
- Amenities included: Basketball Court, Bike Trail, Clubhouse, Dog Park, Fitness Center, Jogging Path, Meeting Room, Tennis Court(s), Tot Lots/Playground
- Services included: Common Area Maintenance, Maintenance Structure, Maintenance Grounds, Pool(s), Snow Removal, Trash
- HOA fee: $468 monthly
- HOA name: EXECUTIVE PROPERTY MANAGEMENT
Location
- Region: Riverton
- Municipality: CINNAMINSON TWP
Financial & listing details
- Price per square foot: $209/sqft
- Tax assessed value: $246,300
- Annual tax amount: $9,380
- Date on market: 6/1/2026
- Listing agreement: Exclusive Agency
- Listing terms: Cash,Conventional
- Inclusions: Included In Sale Price: Family Room Lower Level: Bed W / Storage Drawers (6), Futon, Desk Bedroom Upstairs, Right Corner: Queen Frame, Full Dresser / Mirror, Night Stand Living Room: Couch (queen Size Sleeper, Less Than Years Old), Love Seat, Round Chair, Leather Ottoman (has Storage). Two (2) Emergency Ladders For Third Floor.
- Exclusions: Personal Property
- Ownership: Condominium
- Road surface type: Black Top
Estimated market value
$403,200
$383,000 - $423,000
$3,188/mo
Price history
| Date | Event | Price |
|---|---|---|
| 7/1/2026 | Price change | $405,000-2.4%$209/sqft |
Source:  Bright MLS #NJBL2113230 Report a problem Bright MLS #NJBL2113230 Report a problem | ||
| 6/1/2026 | Listed for sale | $415,000$215/sqft |
Source: Bright MLS #NJBL2113230 Report a problem | ||
| 6/1/2026 | Listing removed | $415,000$215/sqft |
Source: Bright MLS #NJBL2098154 Report a problem | ||
| 11/24/2025 | Listed for sale | $415,000+53.7%$215/sqft |
Source: Bright MLS #NJBL2098154 Report a problem | ||
| 1/1/2015 | Sold | $269,990$140/sqft |
Source:  Long & Foster Broker Feed #1005313534_100 Report a problem Long & Foster Broker Feed #1005313534_100 Report a problem | ||
Public tax history
Tax history is unavailable.
Monthly payment
Est. payment
Payment breakdown
Explore the cost of this home by adjusting the details. Changes won't be saved.Climate risks
Neighborhood: 08077
Nearby schools
Schools provided by the listing agent
- High: Cinnaminson H.s.
- District: Cinnaminson Township Public Schools
Source: Bright MLS. This data may not be complete. We recommend contacting the local school district to confirm school assignments for this home.
- $338,0003 bd3 ba1.9k sqft1520 Jason Dr, Cinnaminson, NJ 08077Foreclosure

- $416,1003 bd3 ba1.9k sqft1536 Jason Dr #1536, Cinnaminson, NJ 08077Off Market

- $417,2003 bd3 ba1.9k sqft1534 Jason Dr #1534, Cinnaminson, NJ 08077Off Market
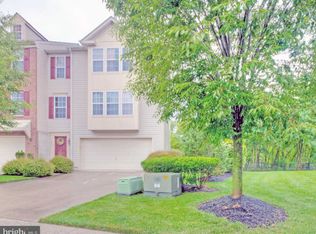
- $425,1003 bd3 ba1.9k sqft1538 Jason Dr #1538, Cinnaminson, NJ 08077Off Market

Similar homes
- $420,0004 bd2 ba1.5k sqft513 Cinnaminson St, Riverton, NJ 08077For Sale

 MLS ID #NJBL2115810, Steven McCullough, RealtyMark Properties. Bright MLS
 - $310,0003 bd3 ba1.3k sqft3108 Ebbtide Ln, Palmyra, NJ 08065For Sale
 MLS ID #NJBL2120198, Amy Eves Walder, Innovate Real Estate SC LLC. Bright MLS
 - $415,0003 bd3 ba2.2k sqft36 River Ln, Delanco, NJ 08075For Sale
 MLS ID #NJBL2115088, Gary DeGree, Sr., 1ST DEGREE REALTY, LLC. Bright MLS
 - $437,5003 bd3 ba1.7k sqft137 Sharpless Blvd, Westampton, NJ 08060For Sale
 MLS ID #NJBL2110282, Jahod Robinson, Keller Williams Realty - Moorestown. Bright MLS
 - $428,0003 bd2 ba1.3k sqft97 Hendrickson Ave, Edgewater Park, NJ 08010For SaleMLS ID #NJBL2117384, Nada Kinniebrew, Kinniebrew Associates, Inc.. Bright MLS
- $414,9993 bd3 ba1.5k sqft96 Farnwood Rd, Mount Laurel, NJ 08054For SaleMLS ID #NJBL2114128, Kyle Williams, Kinniebrew Associates, Inc.. Bright MLS
- $399,9003 bd3 ba1.2k sqft9730 Chapelcroft St, Philadelphia, PA 19115For SaleMLS ID #PAPH2663906, Dolores A Sell, Re/Max One Realty. Bright MLS
- $465,0004 bd2 ba2k sqft20 Rose St, Willingboro, NJ 08046For SaleMLS ID #NJBL2116272, Carolyn Stewart, BHHS Fox & Roach-Mt Laurel. Bright MLS
- $429,9004 bd3 ba1.9k sqft11 Mill Ct, Sicklerville, NJ 08081For SaleMLS ID #NJCD2117470, Devin Dinofa, Keller Williams Realty - Moorestown. Bright MLS
- $475,0003 bd2 ba1.7k sqft2265 Ogden Ave, Bensalem, PA 19020For SaleMLS ID #PABU2129620, Ray Guim, RE/MAX Realty Services-Bensalem. Bright MLS
- $390,0003 bd3 ba1.9k sqft563 Uhler Ave, Burlington, NJ 08016For SaleMLS ID #NJBL2115094, Chris Seiler, RE/MAX World Class Realty. Bright MLS
- $430,5003 bd3 ba2.4k sqft1105 Rock Creek Dr, Wyncote, PA 19095For SaleMLS ID #PAMC2182770, Tiffany Erwin, Coldwell Banker Hearthside Realtors. Bright MLS
- $269,9004 bd2 ba1.8k sqft6734 Revere St, Philadelphia, PA 19149For SaleMLS ID #PAPH2602558, ERIC FARHAT, RE/MAX Preferred - Cherry Hill. Bright MLS
- $425,0002 bd3 ba1.2k sqft9712 Walley Ave, Philadelphia, PA 19115For SaleMLS ID #PAPH2659304, Balsam Habboush, Springer Realty Group. Bright MLS
- $420,0003 bd2 ba1.7k sqft11 McCay Dr, Roebling, NJ 08554For SaleMLS ID #NJBL2119366, Mary Bauer, RE/MAX at Home. Bright MLS
- $349,9003 bd2 ba1.5k sqft310 E 3rd Ave, Runnemede, NJ 08078For SaleMLS ID #NJCD2125896, Ann Chain, Family Five Homes. Bright MLS
- $354,9003 bd2 ba1.3k sqft12307 Dunks Ferry Rd, Philadelphia, PA 19154For SaleMLS ID #PAPH2609690, Christine Pieczynski, Opus Elite Real Estate. Bright MLS
- $324,9003 bd2 ba1.3k sqft3622 Genesee Dr, Philadelphia, PA 19154For SaleMLS ID #PAPH2660880, Patricia Burke, Real/Pro Real Estate LLC. Bright MLS
- $379,9004 bd2 ba1.7k sqft19 Dresden Ct, Sicklerville, NJ 08081For SaleMLS ID #NJCD2120250, Darlene Fiore, BHHS Fox & Roach-Washington-Gloucester. Bright MLS
- $269,9004 bd2 ba2.2k sqft528-530 Vine St, Camden, NJ 08102For SaleMLS ID #NJCD2124354, VanessaSalas Salas, Keller Williams Realty - Atlantic Shore. Bright MLS
