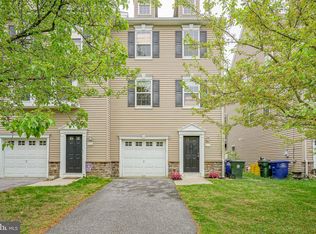
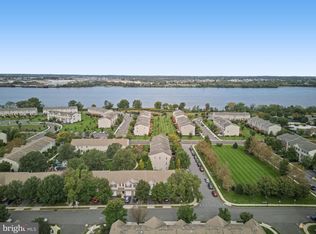
This beautiful 3-bedroom, 2.5-bath, three-story twin home, offers the perfect blend of comfort, and convenience. Move-in ready and well maintained, The first level offers a versatile bonus room with an adjoining half bath, making it an ideal space for a home office, guest room, playroom, or potential fourth bedroom to suit your lifestyle. This level also includes a convenient laundry area and direct access to the attached garage, providing both functionality and ease of living. The second level features a spacious kitchen with elegant 42-inch cabinetry, and stainless steel appliances. Enjoy comfortable living spaces with plush carpeting throughout, a private balcony for morning coffee, relaxing, or entertaining guests. The third level is dedicated exclusively to three bedrooms, including a spacious primary suite with an en-suite full bathroom and soaking tub. Ideally located within walking distance of the light rail, commuting to Philadelphia is effortless. When you're not at work, enjoy scenic walks along the riverfront, explore the beautiful surroundings of the Riverton Country Club, Yacht Club, or simply unwind outdoors on a warm day while taking in the charm of the neighborhood. This is a wonderful opportunity to own a spacious, well-appointed home in a location that offers the perfect blend of relaxation and recreation. This home is not yet available for showings but is expected to become available on August 8, 2026.
For sale
Price cut: $15K (10/5)
$405,000
602 Cinnaminson St, Riverton, NJ 08077
3beds
1,980sqft
Single Family Residence
Built in 2007
2,625 Square Feet Lot
$404,700 Zestimate®
$205/sqft
$-- HOA
What's special
Convenient laundry areaStainless steel appliances
- 86 days
- 570
- 37
Zillow last checked:
Listing updated:
Listed by:
Sarah C Johnson 973-757-9719,
BHHS Fox & Roach-Mt Laurel
Source: Bright MLS,MLS#: NJBL2113780
Facts & features
Interior
Bedrooms & bathrooms
- Bedrooms: 3
- Bathrooms: 3
- Full bathrooms: 2
- 1/2 bathrooms: 1
- Main level bathrooms: 1
Rooms
- Room types: Dining Room, Primary Bedroom, Bedroom 2, Bedroom 3, Kitchen, Laundry, Bathroom 3, Bonus Room, Half Bath
Primary bedroom
- Features: Attached Bathroom
- Level: Upper
Bedroom 2
- Level: Upper
Bedroom 3
- Level: Upper
Bathroom 3
- Level: Upper
Bonus room
- Level: Main
Dining room
- Level: Upper
Half bath
- Level: Main
Kitchen
- Level: Upper
Laundry
- Level: Main
Heating
- Forced Air, Natural Gas
Cooling
- Central Air, Natural Gas
Appliances
- Included: Microwave, Dishwasher, Disposal, Self Cleaning Oven, Gas Water Heater
- Laundry: Lower Level, Laundry Room
Features
- Cathedral Ceiling(s)
- Flooring: Carpet, Vinyl
- Windows: Bay/Bow
- Has basement: No
- Has fireplace: No
Interior area
- Total structure area: 1,980
- Total interior livable area: 1,980 sqft
- Finished area above ground: 1,980
- Finished area below ground: 0
Property
Parking
- Total spaces: 1
- Parking features: Garage Faces Front, Built In, Attached, Driveway
- Attached garage spaces: 1
- Has uncovered spaces: Yes
Accessibility
- Accessibility features: None
Features
- Levels: Three
- Stories: 3
- Patio & porch: Deck
- Exterior features: Balcony
- Pool features: None
Lot
- Size: 2,625 Square Feet
Details
- Additional structures: Above Grade, Below Grade
- Parcel number: 310090600001 02
- Zoning: RESIDENTIAL
- Special conditions: Third Party Approval
Construction
Type & style
- Home type: SingleFamily
- Architectural style: Colonial
- Property subtype: Single Family Residence
- Attached to another structure: Yes
Materials
- Vinyl Siding, Stone
- Foundation: Slab
- Roof: Pitched
Condition
- Good
- New construction: No
- Year built: 2007
Utilities & green energy
- Electric: 100 Amp Service
- Sewer: Public Sewer
- Water: Public
- Utilities for property: Cable Available
Community & HOA
Community
- Subdivision: None Available
HOA
- Has HOA: No
Location
- Region: Riverton
- Municipality: RIVERTON BORO
Financial & listing details
- Price per square foot: $205/sqft
- Tax assessed value: $238,300
- Annual tax amount: $9,739
- Date on market: 8/1/2026
- Listing agreement: Exclusive Right To Sell
- Listing terms: Cash,FHA,FHA 203(b),VA Loan,Conventional
- Inclusions: Garbage Disposal, Range, Microwave Oven, Dishwasher
- Exclusions: Personal Belongings, Refrigerator
- Ownership: Fee Simple
Estimated market value
$404,700
$384,000 - $425,000
$2,800/mo
Price history
| Date | Event | Price |
|---|---|---|
| 10/5/2026 | Price change | $405,000-3.6%$205/sqft |
Source:  Bright MLS #NJBL2113780 Report a problem Bright MLS #NJBL2113780 Report a problem | ||
| 9/1/2026 | Price change | $420,000-6.7%$212/sqft |
Source: Bright MLS #NJBL2113780 Report a problem | ||
| 8/1/2026 | Listed for sale | $450,000+157.1%$227/sqft |
Source: Bright MLS #NJBL2113780 Report a problem | ||
| 7/17/2015 | Sold | $175,000-5.4%$88/sqft |
Source: Public Record Report a problem | ||
| 4/6/2015 | Price change | $184,900-3.9%$93/sqft |
Source: RE/MAX of Cherry Hill #6495326 Report a problem | ||
| 4/1/2015 | Price change | $192,500-9.8%$97/sqft |
Source: RE/MAX of Cherry Hill #6495326 Report a problem | ||
| 2/25/2015 | Price change | $213,500-3.4%$108/sqft |
Source: RE/MAX of Cherry Hill #6495326 Report a problem | ||
| 1/22/2015 | Price change | $221,000-8.5%$112/sqft |
Source: RE/MAX of Cherry Hill #6495326 Report a problem | ||
| 12/11/2014 | Listed for sale | $241,500+21.4%$122/sqft |
Source: RE/MAX of Cherry Hill, Inc. #6495326 Report a problem | ||
| 6/25/2014 | Listing removed | $199,000$101/sqft |
Source: Alliance Realty of NJ LLC., d.b.a CENTURY 21 Alliance #6248594 Report a problem | ||
| 10/11/2013 | Price change | $199,000-13.4%$101/sqft |
Source: Alliance Realty of NJ LLC., d.b.a CENTURY 21 Alliance #6248594 Report a problem | ||
| 7/13/2013 | Listed for sale | $229,900-30.4%$116/sqft |
Source: Alliance Realty of NJ LLC., d.b.a CENTURY 21 Alliance #6248594 Report a problem | ||
| 5/31/2007 | Sold | $330,200$167/sqft |
Source: Public Record Report a problem | ||
Public tax history
| Year | Property taxes | Tax assessment |
|---|---|---|
| 2026 | $9,739 +6.3% | $238,300 |
| 2025 | $9,165 +2.9% | $238,300 |
| 2024 | $8,905 | $238,300 |
| 2023 | -- | $238,300 |
| 2022 | $8,688 -0.1% | $238,300 |
| 2021 | $8,700 +1.7% | $238,300 |
| 2020 | $8,555 +1.2% | $238,300 |
| 2019 | $8,457 +2% | $238,300 |
| 2018 | $8,288 +4.2% | $238,300 |
| 2017 | $7,954 +2% | $238,300 |
| 2016 | $7,797 +2.5% | $238,300 |
| 2015 | $7,607 +1.8% | $238,300 |
| 2014 | $7,475 +6.5% | $238,300 |
| 2013 | $7,019 +1.2% | $238,300 -11% |
| 2012 | $6,936 +0.7% | $267,800 |
| 2011 | $6,888 +4.9% | $267,800 |
| 2010 | $6,564 -12.2% | $267,800 |
| 2009 | $7,473 +0.7% | $267,800 +87.3% |
| 2008 | $7,422 | $143,000 |
Find assessor info on the county website
Monthly payment
Est. payment
Payment breakdown
Explore the cost of this home by adjusting the details. Changes won't be saved.Climate risks
Neighborhood: 08077
Nearby schools
Schools provided by the listing agent
- Elementary: Local
- High: Palmyra H.s.
- District: Palmyra Borough Public Schools
Source: Bright MLS. This data may not be complete. We recommend contacting the local school district to confirm school assignments for this home.

Similar homes
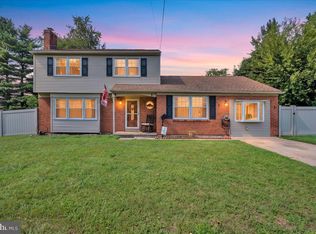
- $374,9003 bd3 ba1.6k sqft203 Perry Way, Cinnaminson, NJ 08077For Sale
 MLS ID #NJBL2121502, Denise Petti, KW Empower. Bright MLS
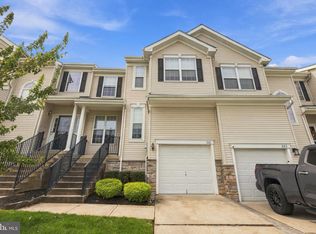
 - $499,9004 bd2 ba1.8k sqft106 Villinger Ave, Cinnaminson, NJ 08077For Sale
 MLS ID #NJBL2120074, Nick Berardinucci, KW Empower. Bright MLS
 - $375,0003 bd3 ba1.9k sqft221 Hawthorne Way, Riverside, NJ 08075For Sale
 MLS ID #NJBL2120690, Michelle Basmajian, Weichert Realtors-Medford. Bright MLS
 - $329,9003 bd2 ba1.6k sqft3415 Kirkwood Rd, Philadelphia, PA 19114For Sale
 MLS ID #PAPH2677440, Bill Lynn, RE/MAX Realty Services-Bensalem. Bright MLS
 - $379,9004 bd2 ba1.6k sqft47 Genesee Ln, Willingboro, NJ 08046For SaleMLS ID #NJBL2121774, Don Birnbohm, BHHS Fox & Roach-Medford. Bright MLS
- $389,9003 bd2 ba1.4k sqft7211 Valley Ave, Philadelphia, PA 19128For SaleMLS ID #PAPH2682984, Chris Gallagher, EXP Realty, LLC. Bright MLS
- $375,0003 bd2 ba1.1k sqft10 Maple Ln, Hainesport, NJ 08036For SaleMLS ID #NJBL2117714, John R. Wuertz, BHHS Fox & Roach - Robbinsville. Bright MLS
- $399,9993 bd2 ba1.4k sqft120 Washington Ave, Berlin, NJ 08009For SaleMLS ID #NJCD2128218, Brandon Keller, EXP Realty, LLC. Bright MLS
- $394,0003 bd2 ba1.5k sqft31 Christopher Rd, Voorhees, NJ 08043For SaleMLS ID #NJCD2126350, Paul Cheng, Keller Williams Realty - Cherry Hill. Bright MLS
- $424,0004 bd2 ba2.4k sqft239 Chestnut St, Mount Holly, NJ 08060For SaleMLS ID #NJBL2122066, Miledy Cruz Pena, Weichert Realtors-Cherry Hill. Bright MLS
- $600,0003 bd3 ba2k sqft4 Creekdale Dr, Delran, NJ 08075For SaleMLS ID #NJBL2113862, Michelle Arnold, Compass New Jersey, LLC - Moorestown. Bright MLS
- $415,0003 bd3 ba2.3k sqft180 Liberty Way, Deptford, NJ 08096For SaleMLS ID #NJGL2079636, Axcelle Medy, Brice Homes. Bright MLS
- $395,0003 bd3 ba1.9k sqft319 Chancellor Dr, Deptford, NJ 08096For SaleMLS ID #NJGL2078868, Steven S Luciano, Hedenberg Real Estate Company LLC. Bright MLS
- $384,9003 bd3 ba1.3k sqft146 Pine Ave, West Berlin, NJ 08091For SaleMLS ID #NJCD2125500, Joe Wiessner, Joe Wiessner Realty LLC. Bright MLS
- $419,9003 bd3 ba2k sqft84 Heals Farm Rd, Burlington, NJ 08016For SaleMLS ID #NJBL2116310, Sarah Watson, Keller Williams Premier. Bright MLS
- $339,9004 bd2 ba1.7k sqft326 E Sanger St, Philadelphia, PA 19120For SaleMLS ID #PAPH2652322, Mr. David Foster, Integrity Real Estate Services. Bright MLS
- $500,0003 bd3 ba2.3k sqft211 Shady Ln, Huntingdon Valley, PA 19006For SaleMLS ID #PAMC2190870, Steven Salemno, RE/MAX Centre Realtors. Bright MLS
- $359,9003 bd3 ba1.6k sqft3604 Gramercy Way, Mount Laurel, NJ 08054For SaleMLS ID #NJBL2122802, Kameesha Saunders, BHHS Fox & Roach - Robbinsville. Bright MLS
- $487,5003 bd3 ba1.9k sqft105 Rennard Ter, Philadelphia, PA 19116For SaleMLS ID #PAPH2668572, Cecelia Vlahakis, Wynn Real Estate LLC. Bright MLS
- $489,0004 bd3 ba1.7k sqft405 Narragansett Dr, Cherry Hill, NJ 08002For SaleMLS ID #NJCD2125472, Melanie Weinberg, BHHS Fox & Roach-Marlton. Bright MLS
