Welcome to this stunning 2020-built townhome in Cinnaminson, offering breathtaking Delaware River views right from your backyard! Located in the desirable Water Club Towns community, tucked behind the sought-after Cinnaminson Harbour neighborhood, this beautifully maintained Mozart model combines modern design with everyday comfort. From the moment you arrive, you’ll notice the enhanced curb appeal, highlighted by upgraded brickwork on the front façade. Step inside to the lower level, where you’ll find a versatile bonus space featuring a spacious family room, powder room, and convenient laundry area. Sliding glass doors lead to a private patio—perfect for relaxing or entertaining. The main level boasts a bright, open-concept layout ideal for both everyday living and hosting guests. The gourmet kitchen flows seamlessly into the living area and features granite countertops, white cabinetry, stainless steel appliances, an eat-in dining space, luxury plank flooring, and even a charming built-in reading nook. Step outside onto the expansive second-story deck and take in serene Delaware River views—the perfect setting for morning coffee or evening unwinding. Upstairs, the third level offers three generously sized bedrooms, including a primary suite with a private ensuite bath, along with a well-appointed hall bathroom. Recessed lighting throughout enhances the home’s airy and inviting feel. Residents of Water Club Towns enjoy access to exceptional community amenities, including a clubhouse, fitness center, swimming pool, recreation areas, playgrounds, and scenic walking paths. All of this, just minutes from Tacony–Palmyra Bridge and convenient to major highways, making commuting to Philadelphia quick and easy. This home truly has it all—modern living, scenic views, and unbeatable convenience. Schedule your private tour today!
For sale
Price cut: $13.5K (7/26)
$399,000
107 Fela Dr, Cinnaminson, NJ 08077
3beds
1,919sqft
Townhouse
Built in 2020
-- sqft lot
$398,000 Zestimate®
$208/sqft
$324/mo HOA
What's special
Versatile bonus spaceRecessed lighting throughoutSerene delaware river viewsPowder roomEnhanced curb appealLuxury plank flooringExpansive second-story deck
- 116 days
- 416
- 30
Zillow last checked:
Listing updated:
Listed by:
MITCH FIRRELLO 732-558-1962,
RE/MAX First Realty
Source: Bright MLS,MLS#: NJBL2111064
Facts & features
Interior
Bedrooms & bathrooms
- Bedrooms: 3
- Bathrooms: 3
- Full bathrooms: 2
- 1/2 bathrooms: 1
- Main level bathrooms: 1
Rooms
- Room types: Living Room, Dining Room, Primary Bedroom, Bedroom 2, Bedroom 3, Kitchen, Family Room, Bathroom 1, Bathroom 2, Half Bath
Primary bedroom
- Features: Bathroom - Stall Shower, Recessed Lighting, Lighting - LED, Walk-In Closet(s), Double Sink, Flooring - Carpet
- Level: Upper
Bedroom 2
- Features: Flooring - Carpet
- Level: Upper
Bedroom 3
- Features: Flooring - Carpet
- Level: Upper
Bathroom 1
- Features: Bathroom - Stall Shower
- Level: Upper
Bathroom 2
- Features: Bathroom - Tub Shower
- Level: Upper
Dining room
- Features: Flooring - Luxury Vinyl Plank, Recessed Lighting, Lighting - LED
- Level: Upper
Family room
- Level: Main
Half bath
- Level: Main
Kitchen
- Features: Breakfast Bar, Granite Counters, Eat-in Kitchen, Lighting - Pendants, Lighting - LED, Recessed Lighting, Flooring - Luxury Vinyl Plank
- Level: Upper
Living room
- Features: Recessed Lighting, Lighting - LED, Flooring - Luxury Vinyl Plank
- Level: Upper
Heating
- Central, Forced Air, Natural Gas
Cooling
- Central Air, Electric
Appliances
- Included: Dryer, Washer, Stainless Steel Appliance(s), Refrigerator, Oven/Range - Gas, Microwave, Freezer, Dishwasher, Gas Water Heater
Features
- Built-in Features, Combination Dining/Living, Dining Area, Open Floorplan, Eat-in Kitchen, Kitchen - Gourmet, Primary Bath(s), Recessed Lighting, Wood Ceilings
- Has basement: No
- Has fireplace: No
Interior area
- Total structure area: 1,919
- Total interior livable area: 1,919 sqft
- Finished area above ground: 1,919
- Finished area below ground: 0
Property
Parking
- Total spaces: 1
- Parking features: Garage Faces Front, Asphalt, Attached, Driveway
- Attached garage spaces: 1
- Has uncovered spaces: Yes
Accessibility
- Accessibility features: None
Features
- Levels: Three
- Stories: 3
- Patio & porch: Deck, Patio
- Exterior features: Lighting
- Pool features: Community
- Has view: Yes
- View description: River, Water
- Has water view: Yes
- Water view: River,Water
Details
- Additional structures: Above Grade, Below Grade
- Parcel number: 0800307 0700006C0107
- Zoning: RES
- Special conditions: Standard
Construction
Type & style
- Home type: Townhouse
- Architectural style: Traditional
- Property subtype: Townhouse
Materials
- Brick Front, Vinyl Siding
- Foundation: Slab
- Roof: Architectural Shingle
Condition
- New construction: No
- Year built: 2020
Details
- Builder model: MOZART
- Builder name: RYAN HOMES
Utilities & green energy
- Sewer: Public Sewer
- Water: Public
Community & HOA
Community
- Subdivision: Water Club Towns
HOA
- Has HOA: Yes
- Amenities included: Clubhouse, Common Grounds, Fitness Center, Jogging Path, Pool, Recreation Facilities, Tennis Court(s), Tot Lots/Playground, Basketball Court
- Services included: Common Area Maintenance, Maintenance Grounds, Pool(s), Recreation Facility, Snow Removal, Trash, Management, Health Club, Maintenance Structure
- HOA fee: $324 monthly
- HOA name: WATER CLUB TOWNS CONDOMINIUM ASSOCIATION
Location
- Region: Cinnaminson
- Municipality: CINNAMINSON TWP
Financial & listing details
- Price per square foot: $208/sqft
- Tax assessed value: $272,500
- Annual tax amount: $10,837
- Date on market: 5/15/2026
- Listing agreement: Exclusive Agency
- Listing terms: Cash,Conventional,FHA,VA Loan
- Exclusions: Seller Personal Property
- Ownership: Condominium
Estimated market value
$398,000
$378,000 - $418,000
$3,082/mo
Price history
| Date | Event | Price |
|---|---|---|
| 7/26/2026 | Price change | $399,000-3.3%$208/sqft |
Source:  Bright MLS #NJBL2111064 Report a problem Bright MLS #NJBL2111064 Report a problem | ||
| 6/22/2026 | Price change | $412,500-2.9%$215/sqft |
Source: Bright MLS #NJBL2111064 Report a problem | ||
| 5/15/2026 | Listed for sale | $425,000+16.4%$221/sqft |
Source: Bright MLS #NJBL2111064 Report a problem | ||
| 2/24/2023 | Sold | $365,000-2.7%$190/sqft |
Source: Bright MLS #NJBL2036978 Report a problem | ||
| 1/18/2023 | Pending sale | $374,999$195/sqft |
Source: Bright MLS #NJBL2036978 Report a problem | ||
| 1/2/2023 | Price change | $374,999-1.3%$195/sqft |
Source: Bright MLS #NJBL2036978 Report a problem | ||
| 11/25/2022 | Price change | $379,900-1.3%$198/sqft |
Source: Bright MLS #NJBL2036978 Report a problem | ||
| 11/16/2022 | Price change | $385,000-2.5%$201/sqft |
Source: Bright MLS #NJBL2036978 Report a problem | ||
| 11/8/2022 | Listed for sale | $395,000$206/sqft |
Source: Bright MLS #NJBL2036978 Report a problem | ||
Public tax history
Tax history is unavailable.
Monthly payment
Est. payment
Payment breakdown
Explore the cost of this home by adjusting the details. Changes won't be saved.Climate risks
Neighborhood: 08077
Nearby schools
Schools provided by the listing agent
- District: Cinnaminson Township Public Schools
Source: Bright MLS. This data may not be complete. We recommend contacting the local school district to confirm school assignments for this home.
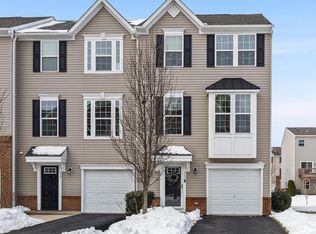


Similar homes
- $400,0003 bd3 ba2.2k sqft204 Nathan Dr, Cinnaminson, NJ 08077For Sale

 MLS ID #NJBL2117504, Cristin Holloway, EXP Realty, LLC. Bright MLS
 - $425,0003 bd3 ba1.9k sqft311 Nathan Dr, Riverton, NJ 08077For Sale
 MLS ID #NJBL2117140, Mr. Naoji Moriuchi, Compass New Jersey, LLC - Moorestown. Bright MLS
 - $399,9004 bd2 ba1.5k sqft217 Downing Rd, Somerdale, NJ 08083For Sale
 MLS ID #NJCD2122330, Nicole Villante, Coldwell Banker Realty. Bright MLS
 - $375,0003 bd3 ba1.9k sqft70 Benford Ln, Edgewater Park, NJ 08010For Sale
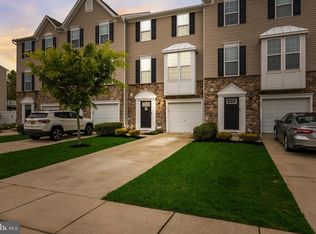 MLS ID #NJBL2111208, Amber Cruse, Keller Williams Realty - Moorestown. Bright MLS
 - $410,0003 bd3 ba2.2k sqft104 Levis Dr, Mount Holly, NJ 08060For SaleMLS ID #NJBL2119688, Chris Twardy, BHHS Fox & Roach-Mt Laurel. Bright MLS
- $374,9003 bd2 ba1.4k sqft367 Conarroe St, Philadelphia, PA 19128For SaleMLS ID #PAPH2663174, Susan Elentrio-Mahoney, Century 21 Gold Key Realty. Bright MLS
- $414,0003 bd3 ba1.4k sqft37 Elliot Ln, Mount Holly, NJ 08060For SaleMLS ID #NJBL2115960, Sharif Hatab, EXP Realty, LLC. Bright MLS
- $369,5003 bd3 ba1.6k sqft7 F Parsons Blvd, Edgewater Park, NJ 08010For SaleMLS ID #NJBL2111344, Paul Chick, Tesla Realty Group LLC. Bright MLS
- $379,0003 bd3 ba1.4k sqft4451 Ernie Davis Cir, Philadelphia, PA 19154For SaleMLS ID #PAPH2626262, Dan & Anne O'Connell, Weichert Realtors. Bright MLS
- $394,9004 bd3 ba1.9k sqft1739 W Seybert St, Philadelphia, PA 19121For SaleMLS ID #PAPH2600522, Jeff Palmer, BHHS Fox & Roach-Blue Bell. Bright MLS
- $395,0002 bd3 ba1.4k sqft116 Annapolis St #A, Bensalem, PA 19020For SaleMLS ID #PABU2125428, John Kuester, Fusion PHL Realty, LLC. Bright MLS
- $379,0003 bd3 ba1.7k sqft186 Chancellor Dr, Deptford, NJ 08096For SaleMLS ID #NJGL2077736, Francesco Pullella, HOF Realty. Bright MLS
- $375,6753 bd3 ba1.5k sqft51 Robert Dr, Runnemede, NJ 08078New ConstructionMLS ID #NJCD2118762, Randi Jobes, D.R. Horton Realty of New Jersey. Bright MLS
- $334,0004 bd2 ba1.5k sqft4220 Oakmont St, Philadelphia, PA 19136For SaleMLS ID #PAPH2629170, Kseniia monastyreva, ROI National Realty Corp. Bright MLS
- $400,0003 bd3 ba2.1k sqft108 Freedom Way, Sicklerville, NJ 08081For SaleMLS ID #NJCD2116282, Mike Stampone, HomeSmart First Advantage Realty. Bright MLS
- $380,0003 bd2 ba1.9k sqft445 E Mill Rd, Maple Shade, NJ 08052For SaleMLS ID #NJBL2112578, Mr. Naoji Moriuchi, Compass New Jersey, LLC - Moorestown. Bright MLS
- $394,9003 bd3 ba1.8k sqft172 Freedom Way, Sicklerville, NJ 08081For SaleMLS ID #NJCD2123218, Shenna Hines, Redfin. Bright MLS
- $389,9993 bd3 ba1.6k sqft9 F Floyd Ave, Edgewater Park, NJ 08010For SaleMLS ID #NJBL2113964, Mike Stampone, HomeSmart First Advantage Realty. Bright MLS
- $525,0003 bd4 ba2k sqft127 Prince George St, Bensalem, PA 19020For SaleMLS ID #PABU2130448, Rachel Reilly, Honest Real Estate. Bright MLS
- $319,9003 bd3 ba1.6k sqft203 Tanglewood Dr, Sicklerville, NJ 08081For SaleMLS ID #NJCD2124010, Tim Perry, Vanguard Realty Group Inc. Bright MLS
