Move-in ready, nearly new construction in the highly desirable Eagle Chase community! Welcome to 9-F Floyd Avenue, a beautifully designed 3-bedroom, 2.5-bath townhome offering modern finishes, an open-concept layout, and the low-maintenance lifestyle today's buyers are searching for. Built in 2024, this home features a bright and spacious main living area with abundant natural light, making it perfect for both everyday living and entertaining. The stylish kitchen is the centerpiece of the home, offering ample cabinetry, generous counter space, modern appliances, and an effortless flow into the dining and family room. Upstairs, the spacious primary suite provides a private retreat with an en-suite bath and large walk-in closet. Two additional bedrooms offer flexibility for family, guests, a home office, or a fitness room. Convenient second-floor laundry adds to the home's thoughtful design. Additional highlights include a one-car attached garage, energy-efficient construction, modern finishes throughout, and a functional floor plan designed for today's lifestyle. Located just minutes from Route 130, I-295, the NJ Turnpike, the Burlington Bristol Bridge, shopping, restaurants, parks, and everyday conveniences, this home offers an easy commute while keeping you close to everything you need. Why wait months for new construction when you can move right into a home that's already complete? If you've been searching for a move-in-ready townhome with modern finishes, open-concept living, low-maintenance ownership, and an unbeatable location, 9-F Floyd Avenue is the one you've been waiting for. Schedule your private showing today!
For sale
Price cut: $10K (7/26)
$389,999
9 F Floyd Ave, Edgewater Park, NJ 08010
3beds
1,620sqft
Townhouse
Built in 2024
2,400 Square Feet Lot
$389,200 Zestimate®
$241/sqft
$144/mo HOA
What's special
Modern finishesModern appliancesOne-car attached garageAmple cabinetryAbundant natural lightLarge walk-in closetConvenient second-floor laundry
- 84 days
- 162
- 6
Zillow last checked:
Listing updated:
Listed by:
Mike Stampone 215-828-1642,
HomeSmart First Advantage Realty
Source: Bright MLS,MLS#: NJBL2113964
Facts & features
Interior
Bedrooms & bathrooms
- Bedrooms: 3
- Bathrooms: 3
- Full bathrooms: 2
- 1/2 bathrooms: 1
- Main level bathrooms: 1
Rooms
- Room types: Living Room, Dining Room, Primary Bedroom, Bedroom 2, Kitchen, Bedroom 1, Recreation Room, Primary Bathroom, Full Bath
Primary bedroom
- Level: Upper
Bedroom 1
- Level: Upper
Bedroom 2
- Level: Upper
Primary bathroom
- Level: Upper
Dining room
- Level: Main
Other
- Level: Upper
Kitchen
- Level: Main
Living room
- Level: Main
Recreation room
- Level: Lower
Heating
- Forced Air, Electric
Cooling
- Central Air, Electric
Appliances
- Included: Washer, Dryer, Microwave, Refrigerator, Dishwasher, Tankless Water Heater
- Laundry: Upper Level
Features
- Dry Wall
- Flooring: Carpet, Vinyl
- Has basement: No
- Has fireplace: No
Interior area
- Total structure area: 1,620
- Total interior livable area: 1,620 sqft
- Finished area above ground: 1,620
- Finished area below ground: 0
Property
Parking
- Total spaces: 2
- Parking features: Garage Door Opener, Inside Entrance, Storage, Attached, Driveway
- Attached garage spaces: 1
- Uncovered spaces: 1
Accessibility
- Accessibility features: None
Features
- Levels: Three
- Stories: 3
- Pool features: None
Lot
- Size: 2,400 Square Feet
- Dimensions: 20.00 x 120.00
Details
- Additional structures: Above Grade, Below Grade
- Parcel number: 120120200009 33
- Zoning: RES
- Special conditions: Standard
- Other equipment: Negotiable
Construction
Type & style
- Home type: Townhouse
- Architectural style: Traditional
- Property subtype: Townhouse
Materials
- Vinyl Siding, Frame
- Foundation: Slab
- Roof: Shingle
Condition
- Excellent
- New construction: No
- Year built: 2024
Utilities & green energy
- Electric: 200+ Amp Service
- Sewer: Public Sewer
- Water: Public
Community & HOA
Community
- Subdivision: None Available
HOA
- Has HOA: Yes
- Services included: Common Area Maintenance, Maintenance Grounds, Snow Removal
- HOA fee: $144 monthly
- HOA name: EAGLE CHASE HOMEOWNERS ASSOCIATION
Location
- Region: Edgewater Park
- Municipality: EDGEWATER PARK TWP
Financial & listing details
- Price per square foot: $241/sqft
- Tax assessed value: $265,100
- Annual tax amount: $8,868
- Date on market: 6/11/2026
- Listing agreement: Exclusive Agency
- Listing terms: Cash,Conventional,FHA,VA Loan
- Inclusions: Washer, Dryer, Refrigerator, Microwave, Range
- Exclusions: All Personal Property
- Ownership: Fee Simple
Estimated market value
$389,200
$370,000 - $409,000
$3,087/mo
Price history
| Date | Event | Price |
|---|---|---|
| 7/26/2026 | Price change | $389,999-2.5%$241/sqft |
Source:  Bright MLS #NJBL2113964 Report a problem Bright MLS #NJBL2113964 Report a problem | ||
| 6/11/2026 | Listed for sale | $399,999+4.8%$247/sqft |
Source: Bright MLS #NJBL2113964 Report a problem | ||
| 5/14/2026 | Listing removed | $2,950$2/sqft |
Source: Zillow Rentals Report a problem | ||
| 5/4/2026 | Listed for rent | $2,950$2/sqft |
Source: Zillow Rentals Report a problem | ||
| 10/31/2025 | Listing removed | $2,950$2/sqft |
Source: Zillow Rentals Report a problem | ||
| 10/7/2025 | Price change | $2,950-9.5%$2/sqft |
Source: Zillow Rentals Report a problem | ||
| 9/15/2025 | Price change | $3,260-2.7%$2/sqft |
Source: Zillow Rentals Report a problem | ||
| 9/8/2025 | Listed for rent | $3,350$2/sqft |
Source: Zillow Rentals Report a problem | ||
| 9/2/2025 | Listing removed | $3,350$2/sqft |
Source: Zillow Rentals Report a problem | ||
| 6/26/2025 | Listed for rent | $3,350$2/sqft |
Source: Zillow Rentals Report a problem | ||
| 10/23/2024 | Sold | $381,795+400.7%$236/sqft |
Source: Public Record Report a problem | ||
| 5/22/2024 | Sold | $76,250$47/sqft |
Source: Public Record Report a problem | ||
Public tax history
| Year | Property taxes | Tax assessment |
|---|---|---|
| 2025 | $707 +1.1% | $20,400 |
| 2024 | $700 | $20,400 |
| 2023 | -- | $20,400 |
| 2022 | $698 | $20,400 |
Find assessor info on the county website
Monthly payment
Est. payment
Payment breakdown
Explore the cost of this home by adjusting the details. Changes won't be saved.Climate risks
Neighborhood: 08010
Nearby schools
Schools provided by the listing agent
- District: Edgewater Park Township Public Schools
Source: Bright MLS. This data may not be complete. We recommend contacting the local school district to confirm school assignments for this home.
Similar homes
- $369,5003 bd3 ba1.6k sqft7 F Parsons Blvd, Edgewater Park, NJ 08010For Sale
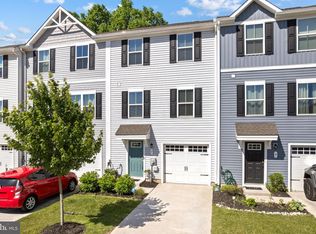
 MLS ID #NJBL2111344, Paul Chick, Tesla Realty Group LLC. Bright MLS
 - $375,0003 bd3 ba1.9k sqft70 Benford Ln, Edgewater Park, NJ 08010For Sale
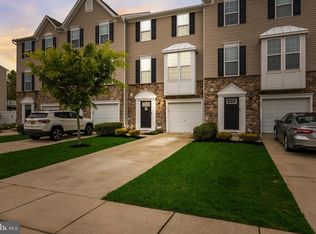 MLS ID #NJBL2111208, Amber Cruse, Keller Williams Realty - Moorestown. Bright MLS
 - $359,9993 bd3 ba1.6k sqft24 L Wendowski St, Beverly, NJ 08010For Sale
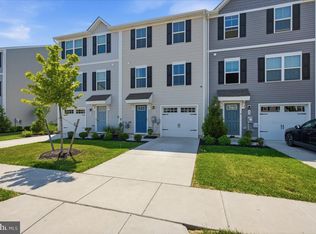 MLS ID #NJBL2111946, Fred Tessier, EXP Realty, LLC. Bright MLS
 - $384,9003 bd3 ba1.6k sqft2231 Maltese Ct, Bensalem, PA 19020For Sale
 MLS ID #PABU2127656, Anthony DiCicco, Keller Williams Real Estate - Newtown. Bright MLS
 - $410,0003 bd3 ba2.2k sqft104 Levis Dr, Mount Holly, NJ 08060For SaleMLS ID #NJBL2119688, Chris Twardy, BHHS Fox & Roach-Mt Laurel. Bright MLS
- $414,0003 bd3 ba1.4k sqft37 Elliot Ln, Mount Holly, NJ 08060For SaleMLS ID #NJBL2115960, Sharif Hatab, EXP Realty, LLC. Bright MLS
- $395,0002 bd3 ba1.4k sqft116 Annapolis St #A, Bensalem, PA 19020For SaleMLS ID #PABU2125428, John Kuester, Fusion PHL Realty, LLC. Bright MLS
- $415,0003 bd3 ba1.4k sqft27 Nelson Way, Westampton, NJ 08060New ConstructionMLS ID #NJBL2116710, Ms. Vonnie Square, Century 21 Alliance-Cherry Hill. Bright MLS
- $399,0003 bd2 ba1.3k sqft1315 Main Ave, Croydon, PA 19021For SaleMLS ID #PABU2127742, Timothy Rocco, Roc Hous Real Estate LLC. Bright MLS
- $355,0003 bd2 ba1.3k sqft26 Bayberry Ln, Willingboro, NJ 08046For SaleMLS ID #NJBL2117550, Miledy Cruz Pena, Weichert Realtors-Cherry Hill. Bright MLS
- $369,9004 bd2 ba1.2k sqft9331 Lansford St, Philadelphia, PA 19114For SaleMLS ID #PAPH2664566, Ian Dixon, Keller Williams Real Estate-Langhorne. Bright MLS
- $399,0003 bd3 ba1.9k sqft107 Fela Dr, Cinnaminson, NJ 08077For SaleMLS ID #NJBL2111064, MITCH FIRRELLO, RE/MAX First Realty. Bright MLS
- $525,0003 bd4 ba2k sqft127 Prince George St, Bensalem, PA 19020For SaleMLS ID #PABU2130448, Rachel Reilly, Honest Real Estate. Bright MLS
- $375,0002 bd2 ba1.2k sqft151 E Prince George St, Bensalem, PA 19020For SaleMLS ID #PABU2122462, Kim Rock, Keller Williams Real Estate-Langhorne. Bright MLS
- $375,6753 bd3 ba1.5k sqft51 Robert Dr, Runnemede, NJ 08078New ConstructionMLS ID #NJCD2118762, Randi Jobes, D.R. Horton Realty of New Jersey. Bright MLS
- $354,9993 bd2 ba1.3k sqft162 S Fellowship Rd, Maple Shade, NJ 08052For SaleMLS ID #NJBL2119510, Ernesto Arevalo, Real Broker, LLC. Bright MLS
- $379,0003 bd3 ba1.7k sqft186 Chancellor Dr, Deptford, NJ 08096For SaleMLS ID #NJGL2077736, Francesco Pullella, HOF Realty. Bright MLS
- $369,9703 bd3 ba1.5k sqft12 Whaler Dr #A8mzgr, A8mzgr Runnemede, NJ 08078New ConstructionMLS ID #NJCD2123124, Randi Jobes, D.R. Horton Realty of New Jersey. Bright MLS
- $475,0003 bd3 ba2.1k sqft2 Naples Ln, Mount Laurel, NJ 08054For SaleMLS ID #NJBL2116996, Devin Dinofa, Keller Williams Realty - Moorestown. Bright MLS
- $335,0004 bd2 ba1.5k sqft5734 Harbison Ave, Philadelphia, PA 19135For SaleMLS ID #PAPH2665414, Ryan Lockstein, Rosedale Real Estate LLC. Bright MLS
