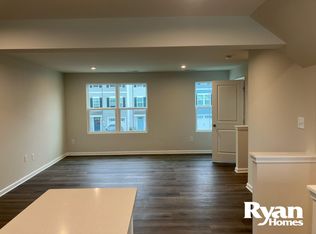
Welcome to 14 F Floyd Ave in desirable Eagle Chase! This spacious 3-bedroom, 2.5-bath end-unit townhouse offers an abundance of natural light, a private deck, ground-level patio, and versatile living space. The main level features an inviting flow between the living and dining areas and a well-appointed kitchen with stainless steel appliances, abundant cabinetry, generous counter space, and a center island. The upper level offers three comfortable bedrooms, two full baths, and the convenience of second-floor laundry. The spacious primary suite features a walk-in closet and private full bath. The ground level includes a foyer, garage entrance, additional living space, and direct access to the patio, ideal for relaxing, entertaining, or creating a home office or flexible living area. Commuters will appreciate the convenient location with easy access to I-295 and the NJ Turnpike, along with nearby NJ TRANSIT River LINE service at Beverly/Edgewater Park. Enjoy nearby shopping, dining, and everyday conveniences along Route 130, with Philadelphia and surrounding South Jersey destinations within easy reach. As an end unit, this home offers added privacy and natural light throughout. Comfortable, spacious, and commuter-friendly, 14 F Floyd Ave is a wonderful move in ready opportunity to enjoy modern townhouse living in Beverly's Eagle Chase community.
Active
$395,000
14 F Floyd Ave, Edgewater Park Twp., NJ 08010
3beds
--sqft
Townhouse
Built in 2023
3,049 Square Feet Lot
$393,000 Zestimate®
$--/sqft
$137/mo HOA
What's special
Natural light throughoutAbundance of natural lightGround-level patioWalk-in closetCenter islandGenerous counter spaceAbundant cabinetry
- 35 days
- 262
- 19
Zillow last checked:
Listing updated:
Listed by:
Migdalia Zamora 973-341-2574,
Mpz Realty
Source: GSMLS,MLS#: 4054060
Facts & features
Interior
Bedrooms & bathrooms
- Bedrooms: 3
- Bathrooms: 3
- Full bathrooms: 2
- 1/2 bathrooms: 1
Primary bedroom
- Description: Full Bath, Walk-In Closet
Bedroom 1
- Level: Second
- Area: 132
- Dimensions: 12 x 11
Bedroom 2
- Level: Second
- Area: 100
- Dimensions: 10 x 10
Bedroom 3
- Level: Second
- Area: 90
- Dimensions: 10 x 9
Primary bathroom
- Features: Tub Shower
Dining room
- Features: Formal Dining Room
- Level: First
- Area: 96
- Dimensions: 8 x 12
Kitchen
- Features: Kitchen Island, Not Eat-In Kitchen, Separate Dining Area
- Level: First
- Area: 132
- Dimensions: 11 x 12
Living room
- Level: First
- Area: 256
- Dimensions: 16 x 16
Heating
- 1 Unit, Natural Gas
Cooling
- Central Air
Appliances
- Included: Carbon Monoxide Detector, Dishwasher, Dryer, Kitchen Exhaust Fan, Microwave, Range/Oven-Gas, Refrigerator, Self Cleaning Oven, Washer
- Laundry: Level 2
Features
- Bathroom, Foyer, Office, Walkout
- Flooring: Carpet, Laminate, Tile
- Windows: Blinds, Drapes
- Basement: None
- Has fireplace: No
- Common walls with other units/homes: End Unit,Townhouse-End Unit
Property
Parking
- Total spaces: 1
- Parking features: 1 Car Width, Concrete, Off Street, Attached Garage, Built-In Garage, Garage Door Opener
- Attached garage spaces: 1
- Uncovered spaces: 1
Features
- Levels: Multi Floor Unit
- Patio & porch: Deck, Patio
- Exterior features: Curbs, Sidewalk
Lot
- Size: 3,049 Square Feet
- Dimensions: 32 x 100
Details
- Parcel number: 1212012020014000210000
Construction
Type & style
- Home type: Townhouse
- Property subtype: Townhouse
- Attached to another structure: Yes
Materials
- Vinyl Siding
- Roof: Asphalt Shingle
Condition
- Year built: 2023
Utilities & green energy
- Gas: Gas-Natural
- Sewer: Public Sewer
- Water: Public
- Utilities for property: Underground Utilities, Electricity Connected, Natural Gas Connected
Community & HOA
Community
- Features: Playground
- Security: Carbon Monoxide Detector
- Subdivision: Eagle Chase
HOA
- Has HOA: Yes
- Services included: Snow Removal, Trash
- HOA fee: $137 monthly
Location
- Region: Edgewater Park
Financial & listing details
- Tax assessed value: $266,200
- Annual tax amount: $9,125
- Date on market: 9/21/2026
- Exclusions: Personal belongings, Cameras
- Ownership type: Condominium
- Electric utility on property: Yes
Estimated market value
$393,000
$373,000 - $413,000
$2,887/mo
Price history
| Date | Event | Price |
|---|---|---|
| 9/21/2026 | Listed for sale | $395,000+7.3% |
Source:  GSMLS #4054060 Report a problem | ||
| 8/1/2024 | Sold | $368,275+383% |
Source: Public Record Report a problem | ||
| 3/5/2024 | Sold | $76,250 |
Source: Public Record Report a problem | ||
Public tax history
| Year | Property taxes | Tax assessment |
|---|---|---|
| 2026 | $9,125 -1.1% | $266,200 |
| 2025 | $9,229 +1151.1% | $266,200 +1138.1% |
| 2024 | $738 | $21,500 |
| 2023 | -- | $21,500 |
| 2022 | $736 | $21,500 |
Find assessor info on the county website
Monthly payment
Est. payment
Payment breakdown
Explore the cost of this home by adjusting the details. Changes won't be saved.Climate risks
Neighborhood: 08010

Similar homes
- $385,0003 bd3 ba-- sqft17 F Parsons Dr, Edgewater Park Twp., NJ 08010For Sale
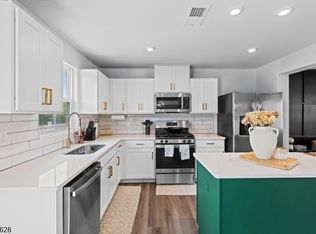 MLS ID #4044919, Jessica Delane, Elite Realtors Of New Jersey. GSMLS
- $360,0003 bd3 ba1.6k sqft12 L Wendowski St, Edgewater Park, NJ 08010For Sale
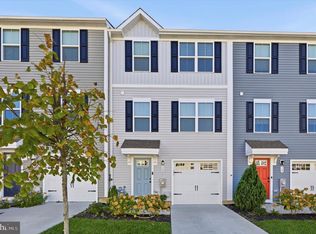
 MLS ID #NJBL2122638, Pascual Aguasvivas, Keller Williams Realty - Cherry Hill. Bright MLS
- $364,0003 bd3 ba1.6k sqft7 F Parsons Blvd, Edgewater Park, NJ 08010For Sale
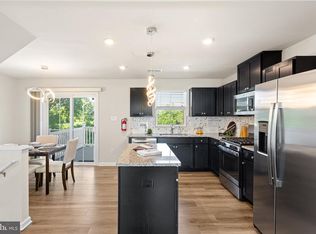 MLS ID #NJBL2111344, Paul Chick, Tesla Realty Group LLC. Bright MLS
- $389,0003 bd2 ba1.6k sqft326 Harrison Ave, Beverly, NJ 08010For Sale
 MLS ID #2704899R, ROBERT DEKANSKI. All Jersey MLS
- $359,9993 bd3 ba1.6k sqft24 L Wendowski St, Beverly, NJ 08010For SaleMLS ID #NJBL2111946, Fred Tessier, EXP Realty, LLC. Bright MLS
- $345,0003 bd2 ba2k sqft206 E Franklin Ave, Edgewater Park, NJ 08010For SaleMLS ID #NJBL2122654, Sharif Hatab, EXP Realty, LLC. Bright MLS
- $417,9004 bd2 ba2.1k sqft319 Monroe Ave, Edgewater Park, NJ 08010For SaleMLS ID #NJBL2123080, Alan Browne, RE/MAX Of Cherry Hill. Bright MLS
- $385,0003 bd2 ba1.3k sqft97 Hendrickson Ave, Edgewater Park, NJ 08010For SaleMLS ID #NJBL2117384, Nada Kinniebrew, Kinniebrew Associates, Inc.. Bright MLS
- $435,0003 bd2 ba1.5k sqft218 Hendrickson Ave, Edgewater Park, NJ 08010For SaleMLS ID #NJBL2113696, Michelle Trani, Real Broker, LLC. Bright MLS
- $410,0004 bd2 ba1.7k sqft200 Hendrickson Ave, Edgewater Park, NJ 08010For SaleMLS ID #NJBL2118100, Samuel Rifkin, Keller Williams Realty - Cherry Hill. Bright MLS
- $365,0003 bd3 ba1.6k sqft25 F Floyd Ave, Edgewater Park, NJ 08010For SaleMLS ID #NJBL2103528, Luis Morales, Real Broker, LLC. Bright MLS
- $399,0003 bd3 ba1.9k sqft26 Heals Farm Rd, Burlington Township, NJ 08016For SaleMLS ID #NJBL2120894, Lisel White, Imani Realty & Associates. Bright MLS
- $360,0003 bd3 ba2.1k sqft6 Turtle Ct, Delanco, NJ 08075For SaleMLS ID #NJBL2123060, Martha Culbreath, Weichert Realtors-Cherry Hill. Bright MLS
- $325,0002 bd2 ba1.3k sqft2 Madison Ct, Edgewater Park, NJ 08010For SaleMLS ID #NJBL2121872, Sharon Brice, Keller Williams Realty - Moorestown. Bright MLS
- $409,9995 bd2 ba2.6k sqft516 Jennings St, Beverly, NJ 08010For SaleMLS ID #NJBL2120860, Debbie Nemeth, Realty Mark Central, LLC. Bright MLS
- $400,0004 bd3 ba2k sqft531 Manor Rd, Beverly, NJ 08010For SaleMLS ID #2703394R, CINDY DIAZ-RODRIGUEZ. All Jersey MLS
- $474,9003 bd3 ba1.7k sqft410 Taft Pl, Edgewater Park, NJ 08010For SaleMLS ID #NJBL2121068, Murat Sengul, Twins Associates, LLC. Bright MLS
- $419,9003 bd3 ba2k sqft84 Heals Farm Rd, Burlington, NJ 08016For SaleMLS ID #NJBL2116310, Sarah Watson, Keller Williams Premier. Bright MLS
