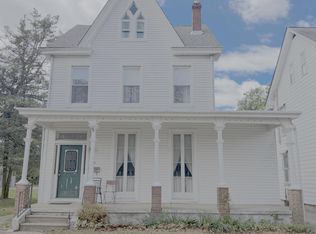
Welcome to 516 Jennings Street, a spacious 5-bedroom, 2-full-bath home offering approximately 2,613 square feet of living space on a quiet street in Beverly. This charming home provides plenty of room to spread out, with a generous floor plan featuring many versatile living spaces- a living room, dining room, kitchen, sunroom, library, and five bedrooms. The 5th bedroom is currently being used a laundry room. The roof on the addition was newly installed on October 2, 2026. This home is priced to sell immediately. Situated on an approximately 0.27-acre lot, the property offers a sizable yard with plenty of outdoor space for relaxing, entertaining, gardening, or play. Adding to the fun is a unique two-room back house with electricity—an incredible bonus space for play, hobbies, or a backyard hideaway. Right around the corner is a full-size playground, conveniently located nearby while a fence provides separation and privacy for the home. Public water and sewer, natural gas, and convenient access to local shopping, dining, transportation, and major roadways add to the home’s appeal. 516 Jennings Street offers a wonderful combination of space, character, and convenience. Come see all that this Beverly home has to offer!
For sale
$409,999
516 Jennings St, Beverly, NJ 08010
5beds
2,613sqft
Single Family Residence
Built in 1900
0.27 Acres Lot
$410,100 Zestimate®
$157/sqft
$-- HOA
What's special
Dining room
- 12 days
- 406
- 39
Zillow last checked:
Listing updated:
Listed by:
Debbie Nemeth 732-516-8653,
Realty Mark Central, LLC
Source: Bright MLS,MLS#: NJBL2120860
Facts & features
Interior
Bedrooms & bathrooms
- Bedrooms: 5
- Bathrooms: 2
- Full bathrooms: 2
- Main level bathrooms: 2
- Main level bedrooms: 5
Heating
- Radiator, Natural Gas
Cooling
- Window Unit(s), Electric
Appliances
- Included: Gas Water Heater
Features
- Basement: Unfinished
- Number of fireplaces: 2
- Fireplace features: Brick, Other
Interior area
- Total structure area: 2,613
- Total interior livable area: 2,613 sqft
- Finished area above ground: 2,613
Property
Parking
- Parking features: Driveway
- Has uncovered spaces: Yes
Accessibility
- Accessibility features: None
Features
- Levels: Three
- Stories: 3
- Pool features: None
Lot
- Size: 0.27 Acres
Details
- Additional structures: Above Grade
- Parcel number: 020148500004 01
- Zoning: RESIDENTIAL
- Special conditions: Standard
- Other equipment: See Remarks
Construction
Type & style
- Home type: SingleFamily
- Architectural style: Colonial
- Property subtype: Single Family Residence
Materials
- Cement Siding, Concrete
- Foundation: Brick/Mortar
Condition
- New construction: No
- Year built: 1900
Utilities & green energy
- Sewer: Public Sewer
- Water: Public
Community & HOA
Community
- Subdivision: Historic District
HOA
- Has HOA: No
Location
- Region: Beverly
- Municipality: BEVERLY CITY
Financial & listing details
- Price per square foot: $157/sqft
- Tax assessed value: $201,100
- Annual tax amount: $10,375
- Date on market: 9/25/2026
- Listing agreement: Exclusive Agency
- Listing terms: Cash,Conventional,FHA,VA Loan
- Inclusions: Dining Room Refrigerator
- Exclusions: Personal Items, Kitchen Refrigerator
- Ownership: Fee Simple
Estimated market value
$410,100
$390,000 - $431,000
$3,227/mo
Price history
| Date | Event | Price |
|---|---|---|
| 9/25/2026 | Listed for sale | $409,999+22.4%$157/sqft |
Source:  Bright MLS #NJBL2120860 Report a problem Bright MLS #NJBL2120860 Report a problem | ||
| 4/21/2023 | Sold | $335,000+3.1%$128/sqft |
Source: Bright MLS #NJBL2040922 Report a problem | ||
| 2/14/2023 | Pending sale | $325,000$124/sqft |
Source: Bright MLS #NJBL2040922 Report a problem | ||
| 2/9/2023 | Listed for sale | $325,000+51.2%$124/sqft |
Source: Bright MLS #NJBL2040922 Report a problem | ||
| 7/6/2015 | Sold | $215,000+53.6%$82/sqft |
Source: Public Record Report a problem | ||
| 2/21/2003 | Sold | $140,000+53.8%$54/sqft |
Source: Public Record Report a problem | ||
| 7/13/2000 | Sold | $91,000$35/sqft |
Source: Public Record Report a problem | ||
Public tax history
| Year | Property taxes | Tax assessment |
|---|---|---|
| 2026 | $10,375 +4.2% | $201,100 |
| 2025 | $9,960 -0.7% | $201,100 |
| 2024 | $10,035 | $201,100 |
| 2023 | -- | $201,100 |
| 2022 | $10,160 +2.5% | $201,100 |
| 2021 | $9,912 +5.5% | $201,100 |
| 2020 | $9,391 +2.5% | $201,100 |
| 2019 | $9,166 +1.2% | $201,100 |
| 2018 | $9,054 +1.4% | $201,100 |
| 2017 | $8,927 +1.1% | $201,100 |
| 2016 | $8,826 +4.9% | $201,100 |
| 2015 | $8,414 +1.6% | $201,100 |
| 2014 | $8,285 +4.2% | $201,100 |
| 2013 | $7,954 +22.9% | $201,100 |
| 2012 | $6,473 +1.8% | $201,100 +78.6% |
| 2011 | $6,359 +2.7% | $112,600 |
| 2010 | $6,193 +2.1% | $112,600 |
| 2009 | $6,064 +14.1% | $112,600 +12.5% |
| 2008 | $5,315 +3.6% | $100,100 |
| 2007 | $5,129 +6.3% | $100,100 |
| 2006 | $4,824 +8.5% | $100,100 +1.2% |
| 2005 | $4,447 +7.9% | $98,900 |
| 2004 | $4,121 | $98,900 |
| 2003 | -- | $98,900 |
| 2002 | -- | $98,900 |
Find assessor info on the county website
Monthly payment
Est. payment
Payment breakdown
Explore the cost of this home by adjusting the details. Changes won't be saved.Climate risks
Neighborhood: 08010


Similar homes
- $375,0003 bd3 ba1.8k sqft437 Summer Ave, Edgewater Park, NJ 08010For Sale
 MLS ID #NJBL2121614, Maria Kennedy, BHHS Fox & Roach-Moorestown. Bright MLS
 - $499,0005 bd2 ba2.8k sqft705 Woodlane Rd, Edgewater Park, NJ 08010For Sale
 MLS ID #NJBL2110902, Maria Jobes-Hogan, BHHS Fox & Roach-Mt Laurel. Bright MLS
 - $550,0004 bd3 ba3.2k sqft5 Church St, Edgewater Park, NJ 08010For Sale
 MLS ID #NJBL2118114, Yael Wise, HomeSmart First Advantage Realty. Bright MLS
 - $349,9003 bd2 ba1.4k sqft225 Van Kirk St, Beverly, NJ 08010For Sale
 MLS ID #NJBL2116176, Brian Ekelburg, Keller Williams Realty - Moorestown. Bright MLS
 - $500,0004 bd2 ba1.8k sqft1141 Elwood Ave, Bensalem, PA 19020For SaleMLS ID #PABU2132408, Robin Carp, Homestarr Realty. Bright MLS
- $374,9003 bd2 ba1.7k sqft306 Anna Ave, Maple Shade, NJ 08052For SaleMLS ID #NJBL2121930, Jennifer D'Alesandro, Keller Williams Realty - Moorestown. Bright MLS
- $439,9004 bd3 ba2.1k sqft502 Burlington Ave, Delanco, NJ 08075For SaleMLS ID #NJBL2113622, Lina Siciliano, Real Broker, LLC. Bright MLS
- $389,9003 bd2 ba1.8k sqft7329 Dungan Rd, Philadelphia, PA 19111For SaleMLS ID #PAPH2675030, Jan Watson, Giraldo Real Estate Group. Bright MLS
- $525,0004 bd3 ba2k sqft301 High St, Moorestown, NJ 08057For SaleMLS ID #NJBL2121960, Kathryn Supko, BHHS Fox & Roach-Moorestown. Bright MLS
- $450,0004 bd2 ba2k sqft9818 Woodfern Rd, Philadelphia, PA 19115For SaleMLS ID #PAPH2668770, Leana Dickerman, KW Greater West Chester. Bright MLS
- $410,0003 bd2 ba1.5k sqft123 Homestead Ave, Hamilton, NJ 08610For SaleMLS ID #NJME2084560, Jeff DePiano, RE/MAX Properties - Newtown. Bright MLS
- $420,0006 bd2 ba2.3k sqft6607 N 13th St, Philadelphia, PA 19126For SaleMLS ID #PAPH2665986, Ian Creech, Compass RE. Bright MLS
- $395,0005 bd2 ba2.2k sqft42 Union St, Mount Holly, NJ 08060For SaleMLS ID #NJBL2116096, Denny Fotopoulos, HERITAGE HOUSE SOTHEBY`S INT`L REALTY. Bright MLS
- $425,0004 bd2 ba1.3k sqft132 E Marshall Ave, Langhorne, PA 19047For SaleMLS ID #PABU2124752, Christina Swain, Swain Real Estate LLC. Bright MLS
- $475,0004 bd3 ba2k sqft4620 Convent Ln, Philadelphia, PA 19114For SaleMLS ID #PAPH2642178, Christopher Thude, RE/MAX Access. Bright MLS
- $445,0005 bd3 ba1.7k sqft70 Village Ln, Levittown, PA 19054For SaleMLS ID #PABU2127422, Tom Toole III, RE/MAX Main Line - West Chester. Bright MLS
- $460,0003 bd2 ba1.9k sqft978 Coronet Rd, Warminster, PA 18974For SaleMLS ID #PABU2132620, Tina Guerrieri, RE/MAX Central - Blue Bell. Bright MLS
- $404,9004 bd2 ba1.7k sqft29 Wyndale Ave, Maple Shade, NJ 08052For SaleMLS ID #NJBL2119846, Megan Wellington, Coldwell Banker Realty. Bright MLS
- $389,0002 bd2 ba1.5k sqft810 Washington Ave, Palmyra, NJ 08065For SaleMLS ID #NJBL2120584, William McDonnell, Compass New Jersey, LLC - Moorestown. Bright MLS
- $395,0003 bd2 ba1.6k sqft213 N Forklanding Rd, Maple Shade, NJ 08052For SaleMLS ID #NJBL2119340, Kathleen Murray-McNulty, Weichert Realtors - Moorestown. Bright MLS
