Welcome to an exceptional 6-bedroom, 6-bathroom residence offering expansive living spaces, impressive upgrades, resort-style outdoor amenities, and flexible accommodations for guests or extended living. The luxurious primary suite is designed as a private retreat, featuring its own lounge, dedicated office, and private balcony. An oversized walk-in closet includes additional sitting quarters with space that can also serve as a nursery. The spa-inspired primary bathroom is a true showpiece, highlighted by a dramatic 9-foot walk-in shower for two with multiple full-body spray jets, a rain shower, and built-in lighting. A two-person Jacuzzi tub and modern smart toilet with bidet and heated seat complete the suite. Throughout the home, you'll find updated flooring and two wood-burning fireplaces, creating a combination of modern comfort and classic warmth. The third floor offers three bedrooms, a full bathroom, and a convenient kitchenette—providing excellent flexibility for guests, extended family, or additional private living space. The second floor features an updated full bathroom with a shower, body spray jets, and smart toilet, while the first-floor full bathroom has also been updated with a shower and spray jets. The finished basement expands the home's living and entertaining possibilities with a spacious lounge area, bar, office, gym, bedroom, and full bathroom. Enjoy year-round relaxation in the four-season room, featuring three sliding glass doors overlooking the beautifully maintained backyard, privacy fencing, and rear porch. The exterior has been enhanced with new siding accented by natural stone, new windows, and a durable metal roof. The backyard is designed for entertaining and recreation, featuring an in-ground swimming pool with diving board and slide, a three-tier side deck with updated composite decking, and a six-person hot tub. An outdoor summer kitchen with pergola, lighting, and plumbing creates the perfect setting for warm-weather gatherings and outdoor dining. The property also includes a separate-entry guesthouse/in-law suite, offering additional privacy and versatility.Two outdoor sheds provide plenty of additional storage. With generous interior space, multiple entertainment areas, extensive updates, flexible guest accommodations, and a backyard built for resort-style living, 508 Jennings St offers a rare combination of comfort, functionality, and impressive amenities-all in one remarkable property.
For sale
$680,000
508 Jennings St, Beverly, NJ 08010
6beds
3,464sqft
Single Family Residence
Built in 1900
0.44 Acres Lot
$670,700 Zestimate®
$196/sqft
$-- HOA
What's special
Private balconyTwo wood-burning fireplacesRear porchPrivacy fencingMultiple entertainment areasPrivate retreatSix-person hot tub
- 96 days
- 613
- 67
Zillow last checked:
Listing updated:
Listed by:
Jasmin Elalfy 732-523-0757,
NJ Elite Group, LLC
Source: Bright MLS,MLS#: NJBL2115742
Facts & features
Interior
Bedrooms & bathrooms
- Bedrooms: 6
- Bathrooms: 6
- Full bathrooms: 6
- Main level bathrooms: 6
- Main level bedrooms: 6
Basement
- Area: 1500
Heating
- Forced Air, Natural Gas
Cooling
- Central Air, Electric
Appliances
- Included: Gas Water Heater
- Laundry: Has Laundry, Hookup
Features
- Bathroom - Tub Shower, 2nd Kitchen, Built-in Features, Dry Wall
- Basement: Full,Unfinished
- Number of fireplaces: 1
Interior area
- Total structure area: 4,964
- Total interior livable area: 3,464 sqft
- Finished area above ground: 3,464
- Finished area below ground: 0
Property
Parking
- Total spaces: 6
- Parking features: Other, Driveway, Detached, Off Street
- Garage spaces: 6
- Has uncovered spaces: Yes
Accessibility
- Accessibility features: None
Features
- Levels: Three
- Stories: 3
- Has private pool: Yes
- Pool features: In Ground, Private
Lot
- Size: 0.44 Acres
- Features: Corner Lot
Details
- Additional structures: Above Grade, Below Grade
- Parcel number: 020148500001
- Zoning: R-2–RESIDENTIAL DISTRICT
- Special conditions: Standard
Construction
Type & style
- Home type: SingleFamily
- Architectural style: Victorian,Colonial,Traditional
- Property subtype: Single Family Residence
Materials
- Frame
- Foundation: Stone
- Roof: Shingle
Condition
- Excellent,Very Good
- New construction: No
- Year built: 1900
Utilities & green energy
- Sewer: Public Sewer
- Water: Public
Green energy
- Energy generation: PV Solar Array(s) Owned
- Construction elements: Renewable Materials
Community & HOA
Community
- Subdivision: Historic District
HOA
- Has HOA: No
Location
- Region: Beverly
- Municipality: BEVERLY CITY
Financial & listing details
- Price per square foot: $196/sqft
- Tax assessed value: $238,700
- Annual tax amount: $12,314
- Date on market: 7/3/2026
- Listing agreement: Exclusive Right To Sell
- Listing terms: Cash,Conventional,VA Loan,FHA
- Ownership: Fee Simple
Estimated market value
$670,700
$637,000 - $704,000
$3,482/mo
Price history
| Date | Event | Price |
|---|---|---|
| 7/3/2026 | Listed for sale | $680,000+9.7%$196/sqft |
Source:  Bright MLS #NJBL2115742 Report a problem Bright MLS #NJBL2115742 Report a problem | ||
| 7/12/2025 | Sold | $620,000+156.2%$179/sqft |
Source: Public Record Report a problem | ||
| 12/2/2014 | Sold | $242,000-12%$70/sqft |
Source: Public Record Report a problem | ||
| 9/25/2014 | Price change | $274,900-3.5%$79/sqft |
Source: Long & Foster Real Estate #6400212 Report a problem | ||
| 6/3/2014 | Listed for sale | $284,900+132.6%$82/sqft |
Source: Long & Foster Real Estate #6400212 Report a problem | ||
| 3/14/2000 | Sold | $122,500$35/sqft |
Source: Public Record Report a problem | ||
Public tax history
| Year | Property taxes | Tax assessment |
|---|---|---|
| 2026 | $12,315 +4.2% | $238,700 |
| 2025 | $11,823 -0.7% | $238,700 |
| 2024 | $11,911 | $238,700 |
| 2023 | -- | $238,700 |
| 2022 | $12,059 +2.5% | $238,700 |
| 2021 | $11,766 +5.5% | $238,700 |
| 2020 | $11,147 +2.5% | $238,700 |
| 2019 | $10,880 +1.2% | $238,700 |
| 2018 | $10,746 +1.4% | $238,700 |
| 2017 | $10,596 +1.1% | $238,700 |
| 2016 | $10,477 +4.9% | $238,700 |
| 2015 | $9,987 +1.6% | $238,700 |
| 2014 | $9,834 +4.2% | $238,700 |
| 2013 | $9,441 +22% | $238,700 |
| 2012 | $7,738 +1.8% | $238,700 +77.3% |
| 2011 | $7,601 +2.7% | $134,600 |
| 2010 | $7,403 +2.1% | $134,600 |
| 2009 | $7,248 +1.4% | $134,600 |
| 2008 | $7,147 +3.6% | $134,600 |
| 2007 | $6,897 +6.3% | $134,600 |
| 2006 | $6,486 +7.2% | $134,600 |
| 2005 | $6,052 +7.9% | $134,600 |
| 2004 | $5,609 | $134,600 |
| 2003 | -- | $134,600 |
| 2002 | -- | $134,600 -7.2% |
| 2001 | -- | $145,000 |
Find assessor info on the county website
Monthly payment
Est. payment
Payment breakdown
Explore the cost of this home by adjusting the details. Changes won't be saved.Climate risks
Neighborhood: 08010

Similar homes
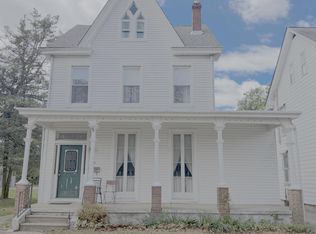
- $550,0004 bd3 ba3.2k sqft5 Church St, Edgewater Park, NJ 08010For Sale

 MLS ID #NJBL2118114, Yael Wise, HomeSmart First Advantage Realty. Bright MLS
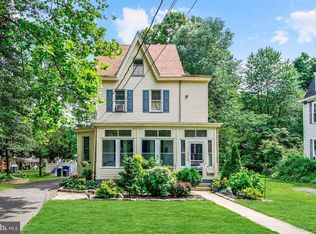
 - $699,0004 bd3 ba3.5k sqft621 Radcliffe St, Bristol, PA 19007For Sale
 MLS ID #PABU2132404, Santina Mannino, Keller Williams Real Estate-Langhorne. Bright MLS
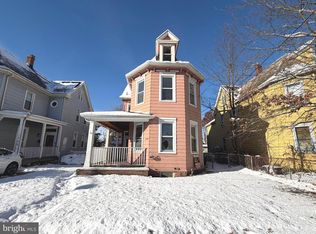
 - $625,0004 bd4 ba2.5k sqft4 Candlelight Dr, Edgewater Park, NJ 08010For Sale
 MLS ID #NJBL2116296, Wallace Chaves, Keller Williams Realty - Moorestown. Bright MLS
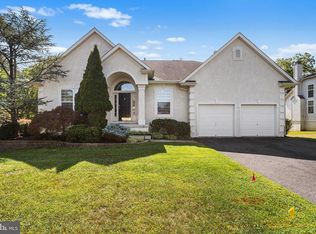
 - $735,0004 bd3 ba4k sqft4 Monarch Dr, Burlington, NJ 08016For Sale
 MLS ID #NJBL2118000, Morshad Hossain, Redfin. Bright MLS
 - $625,0003 bd2 ba1.7k sqft504 Old Street Rd, Feasterville Trevose, PA 19053For SaleMLS ID #PABU2132746, Andrea Davis, Compass RE. Bright MLS
- $669,0004 bd3 ba2.2k sqft2446 New Market Sq S, Bensalem, PA 19020For SaleMLS ID #PABU2129696, Khush Yuldashev, Exceed Realty. Bright MLS
- $679,0006 bd3 ba3.4k sqft563 Broadview Rd, Holland, PA 18966For SaleMLS ID #PABU2127544, Ruth Ann Roche, RE/MAX Centre Realtors. Bright MLS
- $739,0006 bd6 ba4.3k sqft1 Latham Park, Elkins Park, PA 19027For SaleMLS ID #PAMC2194448, Elaine Robinson, BHHS Fox & Roach-Jenkintown. Bright MLS
- $710,0004 bd3 ba2.7k sqft1644 Huntingdon Rd, Abington, PA 19001For SaleMLS ID #PAMC2195946, Bill Milano, Real Broker, LLC. Bright MLS
- $625,0004 bd3 ba2.7k sqft203 Patricia Ave, Delran, NJ 08075For SaleMLS ID #NJBL2121642, Rich Jordan, BHHS Fox & Roach-Moorestown. Bright MLS
- $729,0004 bd4 ba3.1k sqft24 Meadow Ln, Eastampton, NJ 08060For SaleMLS ID #NJBL2121562, Dewey Nami, Smires & Associates. Bright MLS
- $725,0004 bd4 ba3.7k sqft79 Manor Cir, Bristol, PA 19007For SaleMLS ID #PABU2130440, Kristi Shawley, EXP Realty, LLC. Bright MLS
- $669,9006 bd4 ba3.7k sqft7941 Park Ave, Elkins Park, PA 19027For SaleMLS ID #PAMC2178704, Jeff Chirico, EXP Realty, LLC. Bright MLS
- $675,0004 bd4 ba3.7k sqft209 Windsor Ave, Elkins Park, PA 19027For SaleMLS ID #PAMC2175136, John Wylie, Compass RE. Bright MLS
- $699,9004 bd3 ba2.9k sqft23 Great Oak Dr, Churchville, PA 18966For SaleMLS ID #PABU2127992, Joseph Bograd, Elite Realty Group Unl. Inc.. Bright MLS
- $639,9004 bd3 ba2.5k sqft133 N Central Ave, Rockledge, PA 19046For SaleMLS ID #PAMC2192902, Gustavo Souza, RE/MAX Select Group. Bright MLS
- $629,9994 bd3 ba2.8k sqft9 Glenforest Dr, Voorhees, NJ 08043For SaleMLS ID #NJCD2127842, Trevor Lord, BHHS Fox & Roach - Haddonfield. Bright MLS
- $725,0005 bd3 ba4.1k sqft103 White Horse Pike, Haddon Heights, NJ 08035For SaleMLS ID #NJCD2122458, Mr. Daniel R White Jr., Daniel R. White Realtor, LLC. Bright MLS
- $849,9004 bd3 ba3.1k sqft201 Creekwood Dr, Feasterville, PA 19053For SaleMLS ID #PABU2132512, Ilona Vaysman, Keller Williams Real Estate - Newtown. Bright MLS
- $689,0004 bd4 ba3.6k sqft625 Foxcroft Rd, Elkins Park, PA 19027For SaleMLS ID #PAMC2193352, Linda Brouse, BHHS Fox & Roach-Jenkintown. Bright MLS
