Rare opportunity to own over 4,000 sq ft on a private 1-acre wooded cul-de-sac lot in desirable Bucks County. This expansive three-story, 6-bedroom, 3.5-bath home offers an exceptional combination of space, privacy, and versatility for today’s lifestyle. The main level features a two-story foyer highlighted by an elegant chandelier equipped with a motorized lift system for effortless cleaning and maintenance. Designed for both everyday living and entertaining, the main section of the home offers spacious living and dining rooms, a large family room, private office addition, powder room, and laundry area. Multiple gathering spaces, along with three sliding doors, fill the home with natural light and create a seamless indoor-outdoor flow. A separate section of the main level features a private in-law suite complete with 2 bedrooms, living area, full kitchen, and its own private entrance — ideal for multi-generational living, extended family, guests, or a private home office setup. The space also offers the potential to be converted back into a 3-car garage if desired. The upper level features 4 spacious bedrooms and 2 full bathrooms, including a generously sized primary suite designed for comfort and functionality. The finished walkout lower level provides additional living and entertaining space with direct outdoor access, ideal for recreation, a gym, media room, or flexible work-from-home needs. Step outside to a premium backyard backing to mature trees, where the fenced portion transitions into an extended wooded area, creating a peaceful, nature-like setting rarely found in the area. Additional highlights include: 2 full kitchens with granite countertops and islands retractable deck awning sprinkler system expansive outdoor living and entertaining space generous storage throughout Located in a highly desirable Bucks County setting where tranquility meets convenience, this home presents a rare opportunity to personalize and create something truly special while enjoying exceptional space, privacy, and functionality
For sale
Price cut: $15K (7/25)
$859,999
1007 Fawn Dr, Southampton, PA 18966
6beds
4,055sqft
Single Family Residence
Built in 1988
0.93 Acres Lot
$847,400 Zestimate®
$212/sqft
$-- HOA
What's special
Laundry areaLarge family roomTwo-story foyerPrivate office additionMultiple gathering spacesRetractable deck awningGenerous storage throughout
- 142 days
- 253
- 8
Zillow last checked:
Listing updated:
Listed by:
Mikhail Levin 267-808-6333,
Dan Realty 2678086333
Source: Bright MLS,MLS#: PABU2121466
Facts & features
Interior
Bedrooms & bathrooms
- Bedrooms: 6
- Bathrooms: 4
- Full bathrooms: 3
- 1/2 bathrooms: 1
- Main level bathrooms: 4
- Main level bedrooms: 6
Basement
- Description: Percent Finished: 50.0
Heating
- Forced Air, Zoned, Natural Gas
Cooling
- Central Air, Zoned
Appliances
- Included: Central Vacuum, Dishwasher, Disposal, Dryer, Microwave, Self Cleaning Oven, Refrigerator, Gas Water Heater
Features
- 2nd Kitchen, Breakfast Area, Central Vacuum, Combination Kitchen/Dining, Combination Dining/Living, Dining Area, Dry Wall
- Flooring: Hardwood, Tile/Brick
- Doors: Double Entry
- Basement: Full,Partially Finished,Walk-Out Access
- Number of fireplaces: 1
- Fireplace features: Glass Doors, Wood Burning
Interior area
- Total structure area: 4,055
- Total interior livable area: 4,055 sqft
- Finished area above ground: 4,055
Video & virtual tour
Property
Parking
- Parking features: Asphalt, Driveway
- Has uncovered spaces: Yes
Accessibility
- Accessibility features: Accessible Entrance
Features
- Levels: Two
- Stories: 2
- Exterior features: Awning(s), Barbecue, Flood Lights
- Pool features: None
- Fencing: Chain Link,Vinyl
Lot
- Size: 0.93 Acres
Details
- Additional structures: Above Grade
- Parcel number: 48022198
- Zoning: RESIDAN
- Special conditions: Standard
- Other equipment: See Remarks
Construction
Type & style
- Home type: SingleFamily
- Architectural style: Colonial,French
- Property subtype: Single Family Residence
Materials
- Concrete, Stucco
- Foundation: Concrete Perimeter
- Roof: Shingle
Condition
- Excellent
- New construction: No
- Year built: 1988
- Major remodel year: 2016
Utilities & green energy
- Sewer: Public Sewer
- Water: Public
- Utilities for property: Cable Available, Electricity Available, Sewer Available, Water Available
Community & HOA
Community
- Security: Carbon Monoxide Detector(s), 24 Hour Security
- Subdivision: Longfield Woods
HOA
- Has HOA: No
Location
- Region: Southampton
- Municipality: UPPER SOUTHAMPTON TWP
Financial & listing details
- Price per square foot: $212/sqft
- Tax assessed value: $48,680
- Annual tax amount: $11,087
- Date on market: 5/16/2026
- Listing agreement: Exclusive Right To Sell
- Listing terms: Cash,Conventional,FHA,VA Loan
- Ownership: Fee Simple
Estimated market value
$847,400
$805,000 - $890,000
$4,718/mo
Price history
| Date | Event | Price |
|---|---|---|
| 10/2/2026 | Listed for sale | $859,999$212/sqft |
Source:  Bright MLS #PABU2121466 Report a problem Bright MLS #PABU2121466 Report a problem | ||
| 8/30/2026 | Pending sale | $859,999$212/sqft |
Source: Bright MLS #PABU2121466 Report a problem | ||
| 8/24/2026 | Contingent | $859,999$212/sqft |
Source: Bright MLS #PABU2121466 Report a problem | ||
| 7/25/2026 | Price change | $859,999-1.7%$212/sqft |
Source: Bright MLS #PABU2121466 Report a problem | ||
| 7/6/2026 | Price change | $874,999-2.7%$216/sqft |
Source: Bright MLS #PABU2121466 Report a problem | ||
| 6/23/2026 | Price change | $899,499-0.1%$222/sqft |
Source: Bright MLS #PABU2121466 Report a problem | ||
| 5/21/2026 | Price change | $899,999-5.3%$222/sqft |
Source: Bright MLS #PABU2121466 Report a problem | ||
| 5/16/2026 | Listed for sale | $949,900$234/sqft |
Source: Bright MLS #PABU2121466 Report a problem | ||
| 5/16/2026 | Listing removed | $949,900$234/sqft |
Source: Bright MLS #PABU2120422 Report a problem | ||
| 5/13/2026 | Listed for sale | $949,900+189.6%$234/sqft |
Source: Bright MLS #PABU2120422 Report a problem | ||
| 7/9/1998 | Sold | $328,000$81/sqft |
Source: Public Record Report a problem | ||
Public tax history
| Year | Property taxes | Tax assessment |
|---|---|---|
| 2026 | $11,195 +3.8% | $48,680 |
| 2025 | $10,784 +0.4% | $48,680 |
| 2024 | $10,746 +6.4% | $48,680 |
| 2023 | $10,096 +2.2% | $48,680 |
| 2022 | $9,883 +1.8% | $48,680 |
| 2021 | $9,704 +1.4% | $48,680 |
| 2020 | $9,571 +6.3% | $48,680 |
| 2018 | $9,005 +2.9% | $48,680 |
| 2017 | $8,751 -1.6% | $48,680 |
| 2016 | $8,897 | $48,680 |
| 2015 | -- | $48,680 |
| 2014 | -- | $48,680 |
| 2013 | -- | $48,680 |
| 2012 | -- | $48,680 |
| 2011 | -- | $48,680 -21% |
| 2010 | -- | $61,600 |
| 2009 | -- | $61,600 |
| 2008 | -- | $61,600 |
| 2007 | -- | $61,600 |
| 2006 | -- | $61,600 |
| 2005 | -- | $61,600 +300% |
| 2004 | -- | $15,400 |
| 2003 | -- | $15,400 |
| 2002 | -- | $15,400 |
| 2000 | -- | $15,400 |
Find assessor info on the county website
Monthly payment
Est. payment
Payment breakdown
Explore the cost of this home by adjusting the details. Changes won't be saved.Climate risks
Neighborhood: 18966
Nearby schools
Schools provided by the listing agent
- Elementary: Davis
- Middle: Klinger
- High: Tennent
- District: Centennial
Source: Bright MLS. This data may not be complete. We recommend contacting the local school district to confirm school assignments for this home.

Similar homes
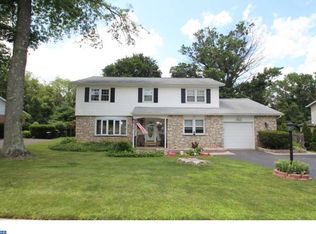
- $899,0005 bd5 ba4.1k sqft131 Fern Rd, Southampton, PA 18966For Sale

 MLS ID #PABU2122768, Sal Bua, Smires & Associates. Bright MLS
 - $849,9004 bd3 ba3.1k sqft201 Creekwood Dr, Feasterville, PA 19053For Sale
 MLS ID #PABU2132512, Ilona Vaysman, Keller Williams Real Estate - Newtown. Bright MLS
 - $999,9004 bd3 ba2.8k sqft236 Hilltop Dr, Churchville, PA 18966For Sale
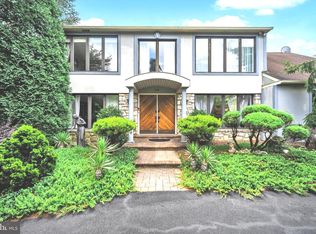 MLS ID #PABU2128088, Irina Lovi, Re/Max One Realty. Bright MLS
 - $679,0006 bd3 ba3.4k sqft563 Broadview Rd, Holland, PA 18966For Sale
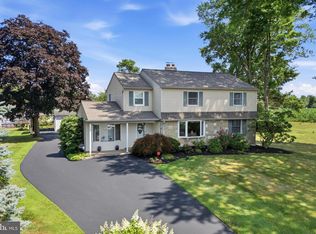 MLS ID #PABU2127544, Ruth Ann Roche, RE/MAX Centre Realtors. Bright MLS
 - $699,9004 bd3 ba2.9k sqft23 Great Oak Dr, Churchville, PA 18966For SaleMLS ID #PABU2127992, Joseph Bograd, Elite Realty Group Unl. Inc.. Bright MLS
- $1,100,0004 bd3 ba3.2k sqft22 Hope Rd, Holland, PA 18966For SaleMLS ID #PABU2131984, Michael Barrett, Coldwell Banker Hearthside Realtors. Bright MLS
- $868,0005 bd3 ba4.5k sqft18 Beechwood Blvd, Feasterville Trevose, PA 19053For SaleMLS ID #PABU2130192, Oleksandra Burtnyk, Keller Williams Real Estate-Langhorne. Bright MLS
- $880,0004 bd3 ba2.6k sqft249 Norsam Dr, Langhorne, PA 19047For SaleMLS ID #PABU2132254, Graceann Tinney, Keller Williams Real Estate - Newtown. Bright MLS
- $1,075,0006 bd5 ba5.5k sqft2780 Honeysuckle Ln, Huntingdon Valley, PA 19006For SaleMLS ID #PAMC2196378, Michael Stone, Market Force Realty. Bright MLS
- $899,0004 bd5 ba3.7k sqft1448 Meadowbrook Rd, Jenkintown, PA 19046For SaleMLS ID #PAMC2192040, Anna Skale, Keller Williams Main Line. Bright MLS
- $825,0005 bd3 ba4k sqft15 Scenic Dr, Ewing, NJ 08628For SaleMLS ID #NJME2084056, Maria DePasquale, Corcoran Sawyer Smith - Princeton. Bright MLS
- $799,9004 bd4 ba4.6k sqft1983 Melmar Rd, Huntingdon Valley, PA 19006For SaleMLS ID #PAMC2194772, Renee Meister, Quinn & Wilson, Inc.. Bright MLS
- $710,0004 bd3 ba2.7k sqft1644 Huntingdon Rd, Abington, PA 19001For SaleMLS ID #PAMC2195946, Bill Milano, Real Broker, LLC. Bright MLS
- $974,0004 bd3 ba3.5k sqft261 Pheasant Dr, Huntingdon Valley, PA 19006For SaleMLS ID #PAMC2182334, Thomas Paul, Realty Diamond Group. Bright MLS
- $875,0004 bd4 ba2.4k sqft4 Broadacre Ct, Mount Laurel, NJ 08054For SaleMLS ID #NJBL2121382, Jacki Smoyer, Weichert Realtors - Moorestown. Bright MLS
- $779,0003 bd3 ba2.6k sqft3694 Marc Ln, Huntingdon Valley, PA 19006For SaleMLS ID #PAMC2185978, Anthony DiCicco, Keller Williams Real Estate - Newtown. Bright MLS
- $959,9004 bd4 ba3.1k sqft2 Fox Pond Dr, Spring House, PA 19477For SaleMLS ID #PAMC2195354, Diane Reddington, Coldwell Banker Realty. Bright MLS
- $876,0004 bd3 ba4.9k sqft1200 Pheasant Rd, Rydal, PA 19046For SaleMLS ID #PAMC2194222, Linda Brouse, BHHS Fox & Roach-Jenkintown. Bright MLS
- $900,0004 bd3 ba2.5k sqft1389 Fountain Rd, Newtown, PA 18940For SaleMLS ID #PABU2132378, Lynn Boback, Keller Williams Real Estate - Newtown. Bright MLS
- $875,0004 bd3 ba2.5k sqft1208 Candlewick Ct, Yardley, PA 19067For SaleMLS ID #PABU2130942, Jenna Gudusky, Keller Williams Real Estate-Langhorne. Bright MLS
