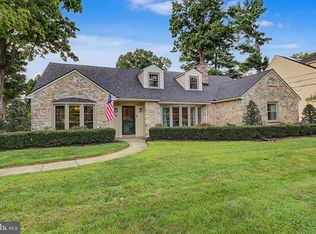
ELEGANT and SOPHISTICATED extremely spacious 4 bedroom 2 1/2 bath split, on one of the prettiest streets in Rydal, is now available! Unparalleled space and inspirational views! Wide open welcoming foyer leads to an extravagant living room and dining room perfect for entertaining or relaxation. An awesome enclosed patio right outside the living room extends this space. Gourmet kitchen with an abundance of cabinets and counter space. Upscale appliances and a breakfast area with a sensational view of the enchanting backyard. Up a few steps there are 4 big beautiful bedrooms, 2 full baths and closets galore. Original glass block wall in the hallway. En-suite main bath. The lower level offers a wide open family room with lots of glass and sliding glass doors connecting to a second large enclosed patio overlooking the greenery and the birds. Large equipped laundry room and lovely powder room nearby. In addition to all this there is a huge multi purpose office/playroom for everyone's enjoyment. Oversized 2 car garage with inside access and lots of extra storage space. Pheasant Road is a prestigious street with magnificent homes. Although tucked away... fine dining and shopping are so nearby! Several close train stations and a short commute to the city. This is a spectacular home for the lucky new owners. A perfect choice!
For sale
$876,000
1200 Pheasant Rd, Rydal, PA 19046
4beds
4,998sqft
Single Family Residence
Built in 1959
0.37 Acres Lot
$847,500 Zestimate®
$175/sqft
$-- HOA
What's special
Upscale appliancesLovely powder room nearbyWide open welcoming foyerEn-suite main bathLarge equipped laundry room
- 5 days
- 588
- 26
Zillow last checked:
Listing updated:
Listed by:
Linda Brouse 215-527-2593,
BHHS Fox & Roach-Jenkintown (215) 887-0400
Source: Bright MLS,MLS#: PAMC2194222
Facts & features
Interior
Bedrooms & bathrooms
- Bedrooms: 4
- Bathrooms: 3
- Full bathrooms: 2
- 1/2 bathrooms: 1
Basement
- Area: 1500
Heating
- Forced Air, Natural Gas
Cooling
- Central Air, Electric
Appliances
- Included: Electric Water Heater
Features
- Bathroom - Walk-In Shower, Breakfast Area, Cedar Closet(s)
- Flooring: Carpet, Wood, Tile/Brick
- Basement: Full,Finished,Garage Access,Heated,Walk-Out Access
- Number of fireplaces: 1
Interior area
- Total structure area: 4,998
- Total interior livable area: 4,998 sqft
- Finished area above ground: 3,498
- Finished area below ground: 1,500
Property
Parking
- Total spaces: 2
- Parking features: Garage Faces Side, Inside Entrance, Oversized, Attached, Driveway
- Attached garage spaces: 2
- Has uncovered spaces: Yes
Accessibility
- Accessibility features: Accessible Entrance
Features
- Levels: Multi/Split,Three
- Stories: 3
- Pool features: None
Lot
- Size: 0.37 Acres
Details
- Additional structures: Above Grade, Below Grade
- Parcel number: 300053504007
- Zoning: RESIDENTIAL
- Special conditions: Standard
Construction
Type & style
- Home type: SingleFamily
- Architectural style: Art Deco
- Property subtype: Single Family Residence
Materials
- Brick
- Foundation: Slab
Condition
- New construction: No
- Year built: 1959
Utilities & green energy
- Sewer: Public Sewer
- Water: Public
Community & HOA
Community
- Subdivision: Rydal
HOA
- Has HOA: No
Location
- Region: Rydal
- Municipality: ABINGTON TWP
Financial & listing details
- Price per square foot: $175/sqft
- Tax assessed value: $229,380
- Annual tax amount: $11,933
- Date on market: 9/14/2026
- Listing agreement: Exclusive Agency
- Ownership: Fee Simple
Estimated market value
$847,500
$805,000 - $890,000
$4,478/mo
Price history
| Date | Event | Price |
|---|---|---|
| 9/14/2026 | Listed for sale | $876,000$175/sqft |
Source:  Bright MLS #PAMC2194222 Report a problem Bright MLS #PAMC2194222 Report a problem | ||
Public tax history
| Year | Property taxes | Tax assessment |
|---|---|---|
| 2025 | $11,049 +5.3% | $229,380 |
| 2024 | $10,495 | $229,380 |
| 2023 | $10,495 +6.5% | $229,380 |
| 2022 | $9,853 +5.7% | $229,380 |
| 2021 | $9,322 +0.4% | $229,380 |
| 2020 | $9,282 +1% | $229,380 |
| 2019 | $9,188 +0.6% | $229,380 |
| 2018 | $9,133 +3.4% | $229,380 |
| 2017 | $8,829 +3.1% | $229,380 |
| 2016 | $8,560 +3.1% | $229,380 |
| 2015 | $8,300 +3.6% | $229,380 |
| 2014 | $8,011 +0.2% | $229,380 |
| 2013 | $7,999 +0.6% | $229,380 |
| 2012 | $7,954 +1.3% | $229,380 |
| 2011 | $7,849 +2.4% | $229,380 |
| 2010 | $7,666 -0.5% | $229,380 |
| 2009 | $7,703 +2% | $229,380 |
| 2008 | $7,549 +3.6% | -- |
| 2007 | $7,287 +5.7% | -- |
| 2006 | $6,894 +5.1% | -- |
| 2005 | $6,561 +6.8% | -- |
| 2004 | $6,141 +4.4% | -- |
| 2003 | $5,883 +3.3% | -- |
| 2002 | $5,697 +7.4% | -- |
| 2000 | $5,306 +4.7% | -- |
| 1999 | $5,067 | -- |
Find assessor info on the county website
Monthly payment
Est. payment
Payment breakdown
Explore the cost of this home by adjusting the details. Changes won't be saved.Climate risks
Neighborhood: 19046
Nearby schools
Schools provided by the listing agent
- District: Abington
Source: Bright MLS. This data may not be complete. We recommend contacting the local school district to confirm school assignments for this home.
Similar homes
- $899,0004 bd5 ba3.7k sqft1448 Meadowbrook Rd, Jenkintown, PA 19046For Sale

 MLS ID #PAMC2192040, Anna Skale, Keller Williams Main Line. Bright MLS
 - $625,0004 bd3 ba2.5k sqft1336 Lindsay Ln, Rydal, PA 19046For Sale
 MLS ID #PAMC2194354, Keith Kline, Kline Real Estate Works. Bright MLS
 - $879,0005 bd2 ba3.4k sqft901 Homestead Rd, Jenkintown, PA 19046For Sale
 MLS ID #PAMC2193884, Brian Stetler, BHHS Fox & Roach-Center City Walnut. Bright MLS
 - $1,025,0004 bd3 ba3.9k sqft830 Gregory Rd, Rydal, PA 19046For Sale
 MLS ID #PAMC2193610, Douglas Braun, Prime Real Estate Team. Bright MLS
 - $750,0003 bd3 ba2.6k sqft1013 Wellington Rd, Jenkintown, PA 19046For SaleMLS ID #PAMC2193522, Pete McNicholas, Homestarr Realty. Bright MLS
- $695,0004 bd2 ba2.7k sqft1051 Kipling Rd, Jenkintown, PA 19046For SaleMLS ID #PAMC2194138, Renee Meister, Quinn & Wilson, Inc.. Bright MLS
- $1,199,9005 bd4 ba4.3k sqft919 Frazier Rd, Rydal, PA 19046For SaleMLS ID #PAMC2193644, Mimi Moynihan, RE/MAX Keystone. Bright MLS
- $1,150,0005 bd4 ba3.8k sqft719 Winding Rd, Jenkintown, PA 19046For SaleMLS ID #PAMC2194182, Lisa Munn, Compass RE. Bright MLS
- $1,050,0005 bd4 ba4k sqftNone Available, Meadowbrook, PA 19046For SaleMLS ID #PAMC2188316, Marian Galanti, BHHS Fox & Roach-Jenkintown. Bright MLS
- $799,9004 bd4 ba4.6k sqft1983 Melmar Rd, Huntingdon Valley, PA 19006For SaleMLS ID #PAMC2194772, Renee Meister, Quinn & Wilson, Inc.. Bright MLS
- $1,050,0004 bd4 ba3.9k sqft1551 Washington Ln, Jenkintown, PA 19046For SaleMLS ID #PAMC2183418, Anna Skale, Keller Williams Main Line. Bright MLS
- $649,0004 bd3 ba2.5k sqft133 N Central Ave, Rockledge, PA 19046For SaleMLS ID #PAMC2192902, Gustavo Souza, RE/MAX Select Group. Bright MLS
- $580,0006 bd2 ba2.5k sqft223 Summit Ave, Jenkintown, PA 19046For SaleMLS ID #PAMC2193110, Lynn Mundy Coggin, BHHS Fox & Roach-Jenkintown. Bright MLS
- $975,0003 bd3 ba2.5k sqft520 Station Ave, Glenside, PA 19038For SaleMLS ID #PAMC2194734, Tim Owen, Compass RE. Bright MLS
- $799,9005 bd4 ba3.4k sqft24 School Ln, Willow Grove, PA 19090For SaleMLS ID #PAMC2192854, Rachel Sharabani, Homestarr Realty. Bright MLS
- $739,0006 bd6 ba4.3k sqft1 Latham Park, Elkins Park, PA 19027For SaleMLS ID #PAMC2194448, Elaine Robinson, BHHS Fox & Roach-Jenkintown. Bright MLS
- $743,7003 bd4 ba2.9k sqft30 High Point E, Huntingdon Valley, PA 19006For SaleMLS ID #PAMC2194652, Renee Meister, Quinn & Wilson, Inc.. Bright MLS
- $645,0004 bd4 ba3.1k sqft326 Fillmore St, Rockledge, PA 19046For SaleMLS ID #PAMC2189274, Haibo Xie, Hyatt Realty. Bright MLS
