*** Lease Purchase up to 1 year would be considered *** Discover stunning private end of cul-de-sac Estate in one of the top in PA award-winning Lower Moreland School District! No other property in the prestigious Estates at Huntingdon Valley has all the features this unique listing can offer! Magnificent luxurious spacious residence with 6 bedrooms, 5 full bathrooms, 2 car garage and over 5,500 sq. ft. of finished above ground space. One of the largest premium lots in about 100 house community that offers very end of cul-de-sac location and also backs to an open space. Extremely rare walk-out lower level with separate entrance to full in-law suite: full kitchen, living room, bedroom, family room, exercise/play area and full bathroom with sauna and steam shower. Sunbathe or relax in the shaded area on a huge 700 sq ft maintenance free deck with stairs down to the backyard. And another outdoor entertainment area with brick-paved patio under deck overlooking large fully-fenced yard leading to a saltwater "endless-style" pool with two heaters and multi-colored lights. No carpets anywhere: hardwood floors throughout the main house and luxury laminate plank in lower level. 2 HVAC systems with 3 separate zones and thermostats. Wired for full security system with cameras and sensors covering entire property. Ideal location walking distance to regional rail train and easy commute to Center City Philadelphia where you can switch trains even to New York City Times Square, Washington DC or Boston. Minutes from Northeast Philadelphia, public transportation, Route 95, Route 1, PA Turnpike, country clubs, restaurants and many large shopping malls. Please, check out included Video Walkthrough Tour and Floorplans. Schedule a showing and make an offer to experience the ultimate in luxurious living!
For sale
$1,075,000
2780 Honeysuckle Ln, Huntingdon Valley, PA 19006
6beds
5,533sqft
Single Family Residence
Built in 2005
0.6 Acres Lot
$1,030,500 Zestimate®
$194/sqft
$78/mo HOA
What's special
Full in-law suiteMagnificent luxurious spacious residenceLarge fully-fenced yard
- 9 days
- 794
- 25
Zillow last checked:
Listing updated:
Listed by:
Michael Stone 215-264-0249,
Market Force Realty (866) 993-8585
Source: Bright MLS,MLS#: PAMC2196378
Facts & features
Interior
Bedrooms & bathrooms
- Bedrooms: 6
- Bathrooms: 5
- Full bathrooms: 5
- Main level bathrooms: 1
- Main level bedrooms: 1
Basement
- Description: Percent Finished: 100.0
Heating
- Forced Air, Natural Gas
Cooling
- Central Air, Electric
Appliances
- Included: Microwave, Cooktop, Dishwasher, Instant Hot Water, Double Oven, Stainless Steel Appliance(s), Water Heater, Gas Water Heater
- Laundry: Dryer In Unit, Main Level, Washer In Unit
Features
- 2nd Kitchen, Attic, Attic/House Fan, Bar, Soaking Tub, Bathroom - Tub Shower, Breakfast Area, Butlers Pantry, Ceiling Fan(s), Dining Area, Kitchen - Gourmet, Pantry, Recessed Lighting, Sauna, Upgraded Countertops, Walk-In Closet(s)
- Flooring: Hardwood, Laminate, Wood
- Windows: Window Treatments
- Basement: Finished,Heated,Exterior Entry,Walk-Out Access
- Number of fireplaces: 1
- Fireplace features: Gas/Propane
Interior area
- Total structure area: 5,533
- Total interior livable area: 5,533 sqft
- Finished area above ground: 5,533
Video & virtual tour
Property
Parking
- Total spaces: 2
- Parking features: Garage Faces Front, Garage Door Opener, Inside Entrance, Asphalt, Attached, Driveway
- Attached garage spaces: 2
- Has uncovered spaces: Yes
- Details: Garage Sqft: 480
Accessibility
- Accessibility features: None
Features
- Levels: Three
- Stories: 3
- Patio & porch: Deck, Patio, Porch
- Exterior features: Lawn Sprinkler, Play Equipment, Satellite Dish
- Has private pool: Yes
- Pool features: Filtered, Heated, Lap, Permits, Salt Water, Private
- Has spa: Yes
- Spa features: Bath, Hot Tub
Lot
- Size: 0.6 Acres
Details
- Additional structures: Above Grade
- Parcel number: 410004169092
- Zoning: RESIDENTIAL
- Special conditions: Standard
Construction
Type & style
- Home type: SingleFamily
- Architectural style: Colonial
- Property subtype: Single Family Residence
Materials
- Vinyl Siding
- Foundation: Concrete Perimeter
- Roof: Pitched,Shingle
Condition
- New construction: No
- Year built: 2005
Details
- Builder model: Hartford
- Builder name: K. Hovnanian Homes
Utilities & green energy
- Sewer: Public Sewer
- Water: Public
Community & HOA
Community
- Security: Carbon Monoxide Detector(s), Exterior Cameras, Fire Alarm, Monitored, Motion Detectors, Smoke Detector(s), Security System
- Subdivision: Ests At Huntingdon
HOA
- Has HOA: Yes
- Services included: Common Area Maintenance, Snow Removal
- HOA fee: $78 monthly
Location
- Region: Huntingdon Valley
- Municipality: LOWER MORELAND TWP
Financial & listing details
- Price per square foot: $194/sqft
- Tax assessed value: $367,600
- Annual tax amount: $20,015
- Date on market: 10/2/2026
- Listing agreement: Exclusive Right To Sell
- Listing terms: Cash,Conventional,FHA,VA Loan
- Inclusions: Custom Window Treatments, Sauna, "endless" Swimming Pool With Hot Tub
- Exclusions: Refrigerator, Washer, Dryer, Tv's
- Ownership: Fee Simple
Estimated market value
$1,030,500
$979,000 - $1.08M
$5,081/mo
Price history
| Date | Event | Price |
|---|---|---|
| 10/2/2026 | Listed for sale | $1,075,000-2.2%$194/sqft |
Source:  Bright MLS #PAMC2196378 Report a problem Bright MLS #PAMC2196378 Report a problem | ||
| 10/2/2026 | Listing removed | $1,099,000$199/sqft |
Source: Bright MLS #PAMC2193928 Report a problem | ||
| 9/9/2026 | Listed for sale | $1,099,000-4%$199/sqft |
Source: Bright MLS #PAMC2193928 Report a problem | ||
| 9/8/2026 | Listing removed | $1,145,000$207/sqft |
Source: Bright MLS #PAMC2180674 Report a problem | ||
| 9/3/2026 | Price change | $1,145,000-0.3%$207/sqft |
Source: Bright MLS #PAMC2180674 Report a problem | ||
| 8/19/2026 | Price change | $1,149,000-3.4%$208/sqft |
Source: Bright MLS #PAMC2180674 Report a problem | ||
| 8/12/2026 | Price change | $1,190,000-0.4%$215/sqft |
Source: Bright MLS #PAMC2180674 Report a problem | ||
| 7/26/2026 | Price change | $1,195,000-0.3%$216/sqft |
Source: Bright MLS #PAMC2180674 Report a problem | ||
| 7/10/2026 | Price change | $1,199,000-6.7%$217/sqft |
Source: Bright MLS #PAMC2180674 Report a problem | ||
| 7/5/2026 | Price change | $1,285,000-0.4%$232/sqft |
Source: Bright MLS #PAMC2180674 Report a problem | ||
| 6/6/2026 | Price change | $1,290,000-0.4%$233/sqft |
Source: Bright MLS #PAMC2180674 Report a problem | ||
| 5/21/2026 | Listed for sale | $1,295,000+118.6%$234/sqft |
Source: Bright MLS #PAMC2180674 Report a problem | ||
| 2/18/2005 | Sold | $592,526$107/sqft |
Source: Public Record Report a problem | ||
Public tax history
| Year | Property taxes | Tax assessment |
|---|---|---|
| 2025 | $19,274 +5% | $367,600 |
| 2024 | $18,357 | $367,600 |
| 2023 | $18,357 +6.6% | $367,600 |
| 2022 | $17,216 +2.5% | $367,600 |
| 2021 | $16,792 +2.3% | $367,600 |
| 2020 | $16,412 +1.8% | $367,600 |
| 2019 | $16,117 +3.6% | $367,600 |
| 2018 | $15,564 +3.4% | $367,600 |
| 2017 | $15,058 +3% | $367,600 |
| 2016 | $14,619 +3.3% | $367,600 |
| 2015 | $14,146 +4% | $367,600 +1.6% |
| 2014 | $13,604 +2.9% | $361,800 |
| 2013 | $13,226 +1.4% | $361,800 |
| 2012 | $13,039 +3.8% | $361,800 |
| 2011 | $12,566 +4.5% | $361,800 |
| 2010 | $12,021 -6.4% | $361,800 -9.7% |
| 2009 | $12,843 +7% | $400,690 |
| 2008 | $12,005 +6.3% | -- |
| 2007 | $11,296 +5.6% | -- |
| 2006 | $10,700 +12638.1% | -- |
| 2005 | $84 | -- |
Find assessor info on the county website
Monthly payment
Est. payment
Payment breakdown
Explore the cost of this home by adjusting the details. Changes won't be saved.Climate risks
Neighborhood: 19006
Nearby schools
Schools provided by the listing agent
- Elementary: Pine Road
- Middle: Murray Avenue School
- High: Lower Moreland
- District: Lower Moreland Township
Source: Bright MLS. This data may not be complete. We recommend contacting the local school district to confirm school assignments for this home.
- $1,167,3007 bd5 ba5.6k sqft2772 Honeysuckle Ln, Huntingdon Valley, PA 19006Off Market
- $979,9004 bd2 ba3.3k sqft2781 Honeysuckle Ln, Huntingdon Valley, PA 19006Off Market
- $1,150,6004 bd3 ba5.1k sqft2764 Honeysuckle Ln, Huntingdon Valley, PA 19006Off Market
- $1,008,3004 bd2 ba4k sqft2773 Honeysuckle Ln, Huntingdon Valley, PA 19006Off Market
Similar homes
- $974,0004 bd3 ba3.5k sqft261 Pheasant Dr, Huntingdon Valley, PA 19006For Sale
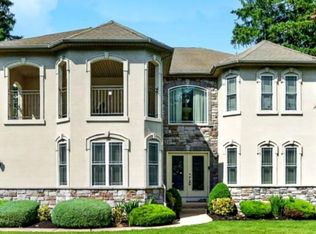
 MLS ID #PAMC2182334, Thomas Paul, Realty Diamond Group. Bright MLS
 - $1,374,0005 bd5 ba4.3k sqft313 Wyndmoor Ln, Huntingdon Valley, PA 19006For Sale
 MLS ID #PAMC2194256, Frank Blumenthal, Keller Williams Real Estate Tri-County. Bright MLS
 - $799,9004 bd4 ba4.6k sqft1983 Melmar Rd, Huntingdon Valley, PA 19006For Sale
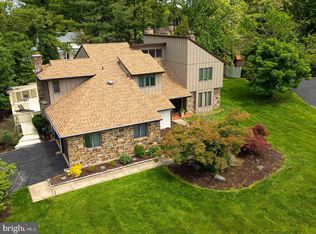 MLS ID #PAMC2194772, Renee Meister, Quinn & Wilson, Inc.. Bright MLS
 - $1,399,0005 bd5 ba4.5k sqft80 High Point W, Huntingdon Valley, PA 19006For Sale
 MLS ID #PAMC2119906, Anthony DiCicco, Keller Williams Real Estate - Newtown. Bright MLS
 - $1,100,0004 bd3 ba3.2k sqft22 Hope Rd, Holland, PA 18966For SaleMLS ID #PABU2131984, Michael Barrett, Coldwell Banker Hearthside Realtors. Bright MLS
- $899,0004 bd5 ba3.7k sqft1448 Meadowbrook Rd, Jenkintown, PA 19046For SaleMLS ID #PAMC2192040, Anna Skale, Keller Williams Main Line. Bright MLS
- $1,100,0005 bd5 ba3.7k sqft237 Leffler Cir, Florence, NJ 08518For Sale
 MLS ID #2770572M, MARQUES BROOKS. All Jersey MLS
 - $1,150,0005 bd4 ba3.8k sqft719 Winding Rd, Jenkintown, PA 19046For SaleMLS ID #PAMC2194182, Lisa Munn, Compass RE. Bright MLS
- $994,0004 bd3 ba4.3k sqft1075 Carriage Ln, Blue Bell, PA 19422For SaleMLS ID #PAMC2196020, Jennifer Rappaport, RE/MAX Central - Blue Bell. Bright MLS
- $999,9004 bd3 ba2.8k sqft236 Hilltop Dr, Churchville, PA 18966For SaleMLS ID #PABU2128088, Irina Lovi, Re/Max One Realty. Bright MLS
- $975,0005 bd5 ba4.6k sqft112 Derby Ln, Bensalem, PA 19020For SaleMLS ID #PABU2128610, Hardik Chiniwala, Keller Williams Real Estate-Langhorne. Bright MLS
- $1,295,0004 bd5 ba5.1k sqft84 Hope Rd, Holland, PA 18966For SaleMLS ID #PABU2132420, Gabe Polishuk, KW Empower. Bright MLS
- $868,0005 bd3 ba4.5k sqft18 Beechwood Blvd, Feasterville Trevose, PA 19053For SaleMLS ID #PABU2130192, Oleksandra Burtnyk, Keller Williams Real Estate-Langhorne. Bright MLS
- $876,0004 bd3 ba4.9k sqft1200 Pheasant Rd, Rydal, PA 19046For SaleMLS ID #PAMC2194222, Linda Brouse, BHHS Fox & Roach-Jenkintown. Bright MLS
- $975,0004 bd4 ba5k sqft3 Barley Way, Horsham, PA 19044For SaleMLS ID #PAMC2192322, Jim Romano, Keller Williams Real Estate-Blue Bell. Bright MLS
- $1,200,0004 bd3 ba4.6k sqft302 Centennial Dr, Blue Bell, PA 19422For SaleMLS ID #PAMC2196290, Michael Maerten, Keller Williams Real Estate-Blue Bell. Bright MLS
- $899,0004 bd4 ba5k sqft1708 Madeira Ave, Jenkintown, PA 19046For SaleMLS ID #PAMC2195298, Lynn Mundy Coggin, BHHS Fox & Roach-Jenkintown. Bright MLS
- $849,9004 bd3 ba3.1k sqft201 Creekwood Dr, Feasterville, PA 19053For SaleMLS ID #PABU2132512, Ilona Vaysman, Keller Williams Real Estate - Newtown. Bright MLS
- $1,249,9004 bd4 ba4.1k sqft47 Loretta Cir, Richboro, PA 18954For SaleMLS ID #PABU2129784, John Katein, Century 21 Integra - Newtown. Bright MLS
- $1,300,0005 bd6 ba6.3k sqft1600 Norristown Rd, Ambler, PA 19002For SaleMLS ID #PAMC2188280, Donna Carabba, Long & Foster Real Estate, Inc.. Bright MLS
