Tucked away on a private dead-end street in the highly sought-after Upper Moreland Township, this exceptional 5-bedroom, 4.5-bathroom home sits on a sprawling 1.55-acre lot, offering the ultimate in privacy and luxury. As you approach the home, the grand double-door entry opens to a dramatic 2-story foyer, featuring elegant ceramic tile flooring and an oak staircase with wrought iron railing. The formal living room is a beautiful space with hardwood floors, a stunning stone wall with a wood-burning fireplace, and a mantle that adds a warm, inviting touch. Adjacent to the living room, the sunken family room features soaring vaulted ceilings and floor-to-ceiling windows that fill the space with natural light, creating a seamless connection to the outdoors. The heart of the home is its recently remodeled (2023) gourmet kitchen, a true chef’s dream. The expansive 20-foot center island, with seating for up to 15 people, anchors the space and is complemented by top-of-the-line GE Cafe appliances, including a 48" commercial-grade range, custom chimney hood, side-by-side 60" refrigerator/freezer, and a full ice maker. The kitchen also boasts a farmhouse-style sink, two coffee bars, a trash compactor, and custom mocha cabinetry that reaches from floor to ceiling, all accented by crown molding. Imported quartz slab countertops and a honed Carrara marble backsplash add an extra layer of sophistication. A sliding glass door leads from the kitchen to a two-tiered custom TREX deck, perfect for outdoor entertaining, with aluminum black railings, stack stone walls, and Dryvit stucco accents. Below the deck, there’s additional storage space for convenience. The main floor is further enhanced by a spacious bedroom with an en-suite full bath, ideal for guests or multi-generational living, and a well-appointed laundry/mudroom with direct access to the garages. The second floor is home to the luxurious primary suite, complete with hardwood flooring, a private sitting room, a large walk-in closet, and an en-suite bath featuring tumble marble tile, a frameless glass shower, and marble flooring. Two additional generous-sized bedrooms share a full bathroom with dual vanities and a tub/shower combo, offering comfort and privacy. The fully finished basement extends the home’s living space and is perfect for both relaxation and entertaining. It features an additional bedroom, full bathroom, game room, two office areas, and a cedar closet, all with recessed lighting and ceramic tile flooring throughout. The basement also offers ample storage, including under-stair storage, and includes surround sound wiring. Sliding glass doors lead directly to the backyard, where you'll find a private patio and a Jacuzzi, perfect for unwinding. This property also includes a truly unique and impressive 3300 sq. ft. garage/Party Hall, which was originally designed for custom car storage but has since been transformed into an entertainer’s paradise. This expansive space includes a dance floor, a game area, a living/dining space, and a built-in wet bar with a pizza oven and fireplace, ideal for hosting large gatherings. The barn is equipped with recessed lighting, surround sound, brick paver and concrete flooring, and two rear garage doors that open to the backyard. Additional features include a half-bath with a toilet and urinal, a walk-up attic for extra storage, and a 1-car attached garage. The backyard is equally impressive, featuring a charming two-story "princess house" is perfect for children or as a whimsical retreat. The entire property is surrounded by lush landscaping, ensuring ultimate privacy and serenity, while the expansive outdoor spaces, including the custom deck, patio, and Jacuzzi, provide plenty of room for entertaining or simply enjoying the tranquil surroundings. This remarkable home is a rare find, offering unparalleled luxury, craftsmanship, and space in one of Upper Moreland Township’s most private and prestige locations.
For sale
$1,399,000
80 High Point W, Huntingdon Valley, PA 19006
5beds
4,587sqft
Single Family Residence
Built in 1979
1.55 Acres Lot
$-- Zestimate®
$305/sqft
$-- HOA
What's special
Private patioFarmhouse-style sinkCustom chimney hoodFull ice makerSunken family roomTop-of-the-line ge cafe appliancesCedar closet
- 704 days
- 1,585
- 112
Zillow last checked:
Listing updated:
Listed by:
Anthony DiCicco 215-385-2006,
Keller Williams Real Estate - Newtown (215) 860-4200,
Listing Team: The Dicicco Team
Source: Bright MLS,MLS#: PAMC2119906
Facts & features
Interior
Bedrooms & bathrooms
- Bedrooms: 5
- Bathrooms: 5
- Full bathrooms: 4
- 1/2 bathrooms: 1
- Main level bathrooms: 2
- Main level bedrooms: 1
Rooms
- Room types: Bedroom 2, Bedroom 3, Bedroom 1, Bathroom 1, Bathroom 2, Half Bath
Bedroom 1
- Level: Upper
Bedroom 1
- Level: Main
Bedroom 1
- Level: Lower
Bedroom 2
- Level: Upper
Bedroom 3
- Level: Upper
Bathroom 1
- Level: Upper
Bathroom 1
- Level: Main
Bathroom 1
- Level: Lower
Bathroom 2
- Level: Upper
Half bath
- Level: Main
Heating
- Baseboard, Oil, Propane
Cooling
- Central Air, Electric
Appliances
- Included: Electric Water Heater
Features
- Basement: Finished
- Number of fireplaces: 1
Interior area
- Total structure area: 4,587
- Total interior livable area: 4,587 sqft
- Finished area above ground: 3,387
- Finished area below ground: 1,200
Property
Parking
- Total spaces: 37
- Parking features: Garage Faces Side, Oversized, Attached, Driveway, Detached
- Garage spaces: 22
- Uncovered spaces: 15
- Details: Garage Sqft: 3300
Accessibility
- Accessibility features: None
Features
- Levels: Two and One Half
- Stories: 2.5
- Has private pool: Yes
- Pool features: Above Ground, Private
Lot
- Size: 1.55 Acres
Details
- Additional structures: Above Grade, Below Grade
- Parcel number: 590009361579
- Zoning: RESIDENTIAL
- Special conditions: Standard
Construction
Type & style
- Home type: SingleFamily
- Architectural style: Colonial
- Property subtype: Single Family Residence
Materials
- Masonry
- Foundation: Concrete Perimeter
Condition
- Very Good
- New construction: No
- Year built: 1979
Utilities & green energy
- Sewer: On Site Septic
- Water: Well
Community & HOA
Community
- Subdivision: Huntingdon Valley
HOA
- Has HOA: No
Location
- Region: Huntingdon Valley
- Municipality: UPPER MORELAND TWP
Financial & listing details
- Price per square foot: $305/sqft
- Tax assessed value: $337,530
- Annual tax amount: $17,121
- Date on market: 10/18/2024
- Listing agreement: Exclusive Right To Sell
- Listing terms: Cash,Conventional
- Inclusions: All Appliances In As-is Condition With No Monetary Value.
- Ownership: Fee Simple
Estimated market value
Not available
Estimated sales range
Not available
$4,807/mo
Price history
| Date | Event | Price |
|---|---|---|
| 6/26/2026 | Listed for sale | $1,399,000$305/sqft |
Source:  Bright MLS #PAMC2119906 Report a problem Bright MLS #PAMC2119906 Report a problem | ||
| 2/4/2026 | Listing removed | $1,399,000$305/sqft |
Source: Bright MLS #PAMC2119906 Report a problem | ||
| 1/14/2026 | Listed for sale | $1,399,000-0.1%$305/sqft |
Source: Bright MLS #PAMC2119906 Report a problem | ||
| 1/6/2026 | Contingent | $1,399,900$305/sqft |
Source: Bright MLS #PAMC2119906 Report a problem | ||
| 12/11/2025 | Price change | $1,399,900-3.5%$305/sqft |
Source: Bright MLS #PAMC2119906 Report a problem | ||
| 11/7/2025 | Price change | $1,449,999-2%$316/sqft |
Source: Bright MLS #PAMC2119906 Report a problem | ||
| 10/31/2025 | Listed for sale | $1,479,999$323/sqft |
Source: Bright MLS #PAMC2119906 Report a problem | ||
| 10/11/2025 | Listing removed | $1,479,999$323/sqft |
Source: Bright MLS #PAMC2154810 Report a problem | ||
| 9/12/2025 | Price change | $1,479,999-0.7%$323/sqft |
Source: Bright MLS #PAMC2154810 Report a problem | ||
| 8/5/2025 | Price change | $1,489,999-0.6%$325/sqft |
Source: Bright MLS #PAMC2119906 Report a problem | ||
| 7/30/2025 | Price change | $1,499,000-6.3%$327/sqft |
Source: Bright MLS #PAMC2119906 Report a problem | ||
| 6/6/2025 | Price change | $1,599,000-5.9%$349/sqft |
Source: Bright MLS #PAMC2119906 Report a problem | ||
| 5/24/2025 | Price change | $1,699,000-0.1%$370/sqft |
Source: Bright MLS #PAMC2119906 Report a problem | ||
| 5/15/2025 | Price change | $1,699,900-5.6%$371/sqft |
Source: Bright MLS #PAMC2119906 Report a problem | ||
| 12/11/2024 | Price change | $1,799,9000%$392/sqft |
Source: Bright MLS #PAMC2119906 Report a problem | ||
| 10/18/2024 | Listed for sale | $1,800,000+531.6%$392/sqft |
Source: Bright MLS #PAMC2119906 Report a problem | ||
| 4/13/2016 | Sold | $285,000-24%$62/sqft |
Source: Public Record Report a problem | ||
| 3/1/2016 | Listed for sale | -- |
Source: Auction.com Report a problem | ||
| 12/14/2000 | Sold | $375,000$82/sqft |
Source: Public Record Report a problem | ||
Public tax history
| Year | Property taxes | Tax assessment |
|---|---|---|
| 2025 | $16,888 +6.5% | $337,530 |
| 2024 | $15,858 | $337,530 |
| 2023 | $15,858 +9.7% | $337,530 |
| 2022 | $14,461 +1.8% | $337,530 |
| 2021 | $14,201 +2.4% | $337,530 |
| 2020 | $13,865 +2.7% | $337,530 |
| 2019 | $13,494 +2.7% | $337,530 |
| 2018 | $13,139 +3% | $337,530 |
| 2017 | $12,759 +2.3% | $337,530 |
| 2016 | $12,468 +3% | $337,530 |
| 2015 | $12,108 +1.6% | $337,530 |
| 2014 | $11,912 +2.2% | $337,530 |
| 2013 | $11,655 +1.3% | $337,530 |
| 2012 | $11,503 +2.9% | $337,530 |
| 2011 | $11,181 +4.6% | $337,530 |
| 2010 | $10,691 +16.5% | $337,530 +11.6% |
| 2009 | $9,180 +8.2% | $302,530 |
| 2008 | $8,481 +2.1% | -- |
| 2007 | $8,310 +2.7% | -- |
| 2006 | $8,094 +2.8% | -- |
| 2005 | $7,873 +7.4% | -- |
| 2004 | $7,333 +5.8% | -- |
| 2003 | $6,934 +6.4% | -- |
| 2002 | $6,518 +8.2% | -- |
| 2000 | $6,025 +0.3% | -- |
| 1999 | $6,004 | -- |
Find assessor info on the county website
Monthly payment
Est. payment
Payment breakdown
Explore the cost of this home by adjusting the details. Changes won't be saved.Climate risks
Neighborhood: 19006
Nearby schools
Schools provided by the listing agent
- High: Upper Moreland
- District: Upper Moreland
Source: Bright MLS. This data may not be complete. We recommend contacting the local school district to confirm school assignments for this home.
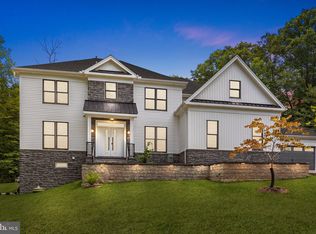
- $1,325,0005 bd5 ba5.4k sqft3195 Pennypack Rd, Hatboro, PA 19040Sold
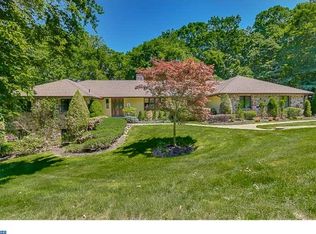
- $875,3005 bd4 ba4.6k sqft90 High Point W, Huntingdon Valley, PA 19006Off Market
- $796,2004 bd3 ba3.2k sqft70 High Point W, Huntingdon Valley, PA 19006Off Market
- $601,1004 bd2 ba2.3k sqft2325 Huntingdon Rd, Huntingdon Valley, PA 19006Off Market
Similar homes
- $1,374,0005 bd5 ba4.3k sqft313 Wyndmoor Ln, Huntingdon Valley, PA 19006For Sale

 MLS ID #PAMC2194256, Frank Blumenthal, Keller Williams Real Estate Tri-County. Bright MLS
 - $1,200,0004 bd4 ba5k sqft2160 Huntingdon Rd, Huntingdon Valley, PA 19006For Sale
 MLS ID #PAMC2182766, Frank Blumenthal, Keller Williams Real Estate Tri-County. Bright MLS
 - $799,9004 bd4 ba4.6k sqft1983 Melmar Rd, Huntingdon Valley, PA 19006For Sale
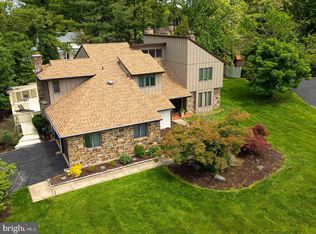 MLS ID #PAMC2194772, Renee Meister, Quinn & Wilson, Inc.. Bright MLS
 - $1,199,9005 bd4 ba4.3k sqft919 Frazier Rd, Rydal, PA 19046For Sale
 MLS ID #PAMC2193644, Mimi Moynihan, RE/MAX Keystone. Bright MLS
 - $1,299,9005 bd4 ba3.9k sqft2002 Par Dr, Doylestown, PA 18901For SaleMLS ID #PABU2127732, Joanna Gouak, Re/Max One Realty. Bright MLS
- $1,150,0005 bd4 ba3.8k sqft719 Winding Rd, Jenkintown, PA 19046For SaleMLS ID #PAMC2194182, Lisa Munn, Compass RE. Bright MLS
- $1,330,0004 bd3 ba3k sqft512 Swedesford Rd, Lower Gwynedd, PA 19002For SaleMLS ID #PAMC2193686, Laszlo Garay, BHHS Fox&Roach-Newtown Square. Bright MLS
- $1,399,9005 bd4 ba3.5k sqft12 Manor Rd, Newtown, PA 18940For SaleMLS ID #PABU2131056, Justin Gaul, Keller Williams Real Estate - Newtown. Bright MLS
- $1,300,0005 bd6 ba6.3k sqft1600 Norristown Rd, Ambler, PA 19002For SaleMLS ID #PAMC2188280, Donna Carabba, Long & Foster Real Estate, Inc.. Bright MLS
- $974,0004 bd3 ba3.5k sqft261 Pheasant Dr, Huntingdon Valley, PA 19006For SaleMLS ID #PAMC2182334, Thomas Paul, Realty Diamond Group. Bright MLS
- $1,395,0004 bd5 ba4.3k sqft2885 Mill Rd, Doylestown, PA 18902For SaleMLS ID #PABU2116514, Angie Haug, Kurfiss Sotheby's International Realty. Bright MLS
- $1,425,0005 bd4 ba5.6k sqft102 Whisper Wood Ct, Newtown, PA 18940For SaleMLS ID #PABU2126348, Kelsey Mondelli, EXP Realty, LLC. Bright MLS
- $1,000,0004 bd4 ba5k sqft3 Barley Way, Horsham, PA 19044For SaleMLS ID #PAMC2192322, Jim Romano, Keller Williams Real Estate-Blue Bell. Bright MLS
- $1,425,0004 bd3 ba3.7k sqft3821 Fountain Cir, Fountainville, PA 18923For SaleMLS ID #PABU2127388, Lisa Povlow, Kurfiss Sotheby's International Realty. Bright MLS
- $899,0005 bd5 ba4.1k sqft131 Fern Rd, Southampton, PA 18966For SaleMLS ID #PABU2122768, Sal Bua, Smires & Associates. Bright MLS
- $1,395,0005 bd7 ba5.6k sqft228 Munn Ln, Cherry Hill, NJ 08034For SaleMLS ID #NJCD2119644, Melissa Connell, Keller Williams Realty - Cherry Hill. Bright MLS
- $1,299,5005 bd4 ba4.1k sqft102 Saint Andrews Pl, Newtown, PA 18940For SaleMLS ID #PABU2126146, Jay Spaziano, Jay Spaziano Real Estate. Bright MLS
- $1,200,0005 bd5 ba3.7k sqft237 Leffler Cir, Florence, NJ 08518For Sale
 MLS ID #2770572M, MARQUES BROOKS. All Jersey MLS
 - $1,399,0004 bd4 ba5.2k sqft1555 Cartpath Ct, Yardley, PA 19067For SaleMLS ID #PABU2128278, Nick DeLuca, KW Empower. Bright MLS
- $947,8884 bd4 ba3k sqft669 Tennis Ave, Ambler, PA 19002For SaleMLS ID #PAMC2193986, Amanda Helwig, Dan Helwig Inc. Bright MLS
