Welcome to this exceptional 6,508-square-foot home, where generous living spaces, thoughtful updates, and timeless design come together to create the perfect place to live, entertain, and make lasting memories. Ideally situated just one home from a quiet cul-de-sac in the highly acclaimed Methacton School District, this beautifully maintained residence offers the space, comfort, and versatility today's buyers are looking for. Step inside to an expansive open-concept floor plan filled with abundant natural light, exquisite craftsmanship, and upscale finishes throughout. The inviting living room showcases custom built-ins, a beautiful tray ceiling, and one of two gas fireplaces that create a warm and welcoming atmosphere. At the heart of the home is a chef's kitchen featuring a spacious center island, solid wood cabinetry, and a new refrigerator/freezer—perfectly designed for everything from casual family meals to elegant dinner parties. A convenient first-floor laundry room includes a new washer and dryer for added ease. The luxurious primary suite is a true private retreat, complete with an extraordinary walk-in closet that seems to go on forever. A second and third bedrooms offer its own en-suite bath, providing comfort and privacy for family or guests. The finished walkout lower level is an entertainer's dream, offering a spacious billiard room, home gym, multiple seating and gathering areas, two large storage rooms, and direct access to an additional patio—creating seamless indoor-outdoor living. Outside, the maintenance-free composite deck overlooks beautifully landscaped grounds, providing the perfect backdrop for morning coffee, evening relaxation, or summer gatherings. Durable vinyl siding enhances the home's curb appeal while ensuring long-lasting beauty. Additional updates include a new HVAC system installed in 2025, offering peace of mind for years to come. This prestigious home is just minutes from parks, family recreation, upscale shopping, fine dining, and local attractions including Elmwood Park Zoo. Combining luxury, space, thoughtful updates, and an exceptional location, this remarkable property offers an extraordinary lifestyle and a rare opportunity to create lasting memories in a home that truly has it all. Showing to begin at the open house. Welcome to your new home!
Under contract
$1,399,000
1376 Spring Hill Rd, Eagleville, PA 19403
4beds
6,508sqft
Single Family Residence
Built in 2010
1.21 Acres Lot
$-- Zestimate®
$215/sqft
$125/mo HOA
What's special
Two gas fireplacesBeautifully landscaped groundsUpscale finishes throughoutCustom built-insFinished walkout lower levelDurable vinyl sidingGenerous living spaces
- 38 days
- 438
- 16
Zillow last checked:
Listing updated:
Listed by:
Susan Bires 215-813-7022,
Keller Williams Real Estate-Blue Bell 2156462900,
Co-Listing Agent: Kenneth Scott Bires 215-813-7022,
Keller Williams Real Estate-Blue Bell
Source: Bright MLS,MLS#: PAMC2189286
Facts & features
Interior
Bedrooms & bathrooms
- Bedrooms: 4
- Bathrooms: 6
- Full bathrooms: 5
- 1/2 bathrooms: 1
- Main level bathrooms: 1
Basement
- Area: 1520
Heating
- Forced Air, Natural Gas
Cooling
- Central Air, Natural Gas
Appliances
- Included: Microwave, Built-In Range, Dishwasher, Dryer, Refrigerator, Gas Water Heater
- Laundry: Main Level
Features
- Flooring: Wood, Carpet
- Basement: Finished,Walk-Out Access
- Number of fireplaces: 2
- Fireplace features: Gas/Propane
Interior area
- Total structure area: 6,508
- Total interior livable area: 6,508 sqft
- Finished area above ground: 4,988
- Finished area below ground: 1,520
Video & virtual tour
Property
Parking
- Total spaces: 3
- Parking features: Garage Faces Side, Driveway, Attached
- Attached garage spaces: 3
- Has uncovered spaces: Yes
Accessibility
- Accessibility features: Other
Features
- Levels: Two
- Stories: 2
- Patio & porch: Deck, Patio
- Pool features: None
Lot
- Size: 1.21 Acres
Details
- Additional structures: Above Grade, Below Grade
- Parcel number: 670000616046
- Zoning: RESIDENTIAL
- Zoning description: Residential
- Special conditions: Standard
Construction
Type & style
- Home type: SingleFamily
- Architectural style: Traditional
- Property subtype: Single Family Residence
Materials
- Vinyl Siding
- Foundation: Concrete Perimeter
- Roof: Shingle
Condition
- Excellent
- New construction: No
- Year built: 2010
Utilities & green energy
- Sewer: On Site Septic
- Water: Public
Community & HOA
Community
- Subdivision: The Stables
HOA
- Has HOA: Yes
- Services included: Trash, Snow Removal, Common Area Maintenance
- HOA fee: $125 monthly
- HOA name: THE STABLES COMMUNITY ASSOCIATION
Location
- Region: Eagleville
- Municipality: WORCESTER TWP
Financial & listing details
- Price per square foot: $215/sqft
- Tax assessed value: $496,650
- Annual tax amount: $19,966
- Date on market: 8/16/2026
- Listing agreement: Exclusive Right To Sell
- Listing terms: Cash,Conventional,FHA,VA Loan
- Inclusions: Kitchen Refrigerator / Freezer, Washer & Dryer, All In "as Is Condition" At The Time Of Settlement. Other Furniture May Be Negotiated.
- Ownership: Fee Simple
Estimated market value
Not available
Estimated sales range
Not available
Not available
Price history
| Date | Event | Price |
|---|---|---|
| 8/29/2026 | Contingent | $1,399,000$215/sqft |
Source:  Bright MLS #PAMC2189286 Report a problem Bright MLS #PAMC2189286 Report a problem | ||
| 8/16/2026 | Listed for sale | $1,399,000+55.1%$215/sqft |
Source: Bright MLS #PAMC2189286 Report a problem | ||
| 7/22/2010 | Sold | $902,118+300.9%$139/sqft |
Source: Public Record Report a problem | ||
| 4/12/2010 | Sold | $225,000$35/sqft |
Source: Public Record Report a problem | ||
Public tax history
| Year | Property taxes | Tax assessment |
|---|---|---|
| 2025 | $19,582 +5.6% | $496,650 |
| 2024 | $18,538 | $496,650 |
| 2023 | $18,538 +4.8% | $496,650 |
| 2022 | $17,694 +2% | $496,650 |
| 2021 | $17,346 +1.9% | $496,650 |
| 2020 | $17,024 +1% | $496,650 |
| 2019 | $16,858 +1.8% | $496,650 |
| 2018 | $16,568 +3.4% | $496,650 |
| 2017 | $16,017 +2.7% | $496,650 |
| 2016 | $15,600 +1% | $496,650 |
| 2015 | $15,447 +1.9% | $496,650 |
| 2014 | $15,163 +1.7% | $496,650 |
| 2013 | $14,915 +1.7% | $496,650 |
| 2012 | $14,662 +4.2% | $496,650 |
| 2011 | $14,067 +498.6% | $496,650 +470.2% |
| 2010 | $2,350 +3.5% | $87,100 |
| 2009 | $2,271 +3.5% | $87,100 |
| 2008 | $2,194 +2.2% | -- |
| 2007 | $2,146 | -- |
Find assessor info on the county website
Monthly payment
Est. payment
Payment breakdown
Explore the cost of this home by adjusting the details. Changes won't be saved.Climate risks
Neighborhood: 19403
Nearby schools
Schools provided by the listing agent
- District: Methacton
Source: Bright MLS. This data may not be complete. We recommend contacting the local school district to confirm school assignments for this home.
- $1,271,2005 bd4 ba4.9k sqft1402 Reiner Rd, Eagleville, PA 19403Off Market
- $1,116,1004 bd4 ba4.1k sqft1372 Spring Hill Rd, Eagleville, PA 19403Off Market
- $1,155,6004 bd6 ba5.4k sqft1371 Spring Hill Rd, Eagleville, PA 19403Off Market
- $1,052,0004 bd2 ba3.9k sqft1401 Reiner Rd, Eagleville, PA 19403Off Market
Similar homes
- $1,350,0005 bd8 ba7.8k sqft1426 Reiner Rd, Norristown, PA 19403For Sale

 MLS ID #PAMC2186990, Giuseppe Failla, Keller Williams Real Estate - Media. Bright MLS
 - $1,399,9004 bd5 ba6.5k sqft397 Augusta Dr, Telford, PA 18969For Sale
 MLS ID #PAMC2192158, Arden Freeman, RE/MAX 440 - Quakertown. Bright MLS
 - $1,359,0004 bd7 ba5.9k sqft20 Meredith Rd, Phoenixville, PA 19460For Sale
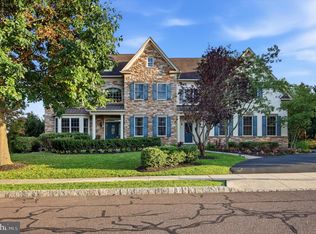 MLS ID #PAMC2189564, SHARMEEN MUSSANI, Keller Williams Realty Devon-Wayne. Bright MLS
 - $1,250,0004 bd5 ba5.6k sqft587 Woodview Ln, Harleysville, PA 19438For Sale
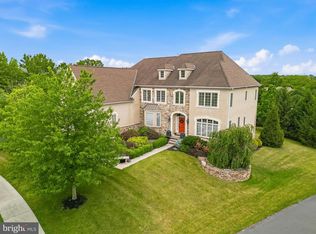 MLS ID #PAMC2187788, Therese Swain, Keller Williams Real Estate-Montgomeryville. Bright MLS
 - $930,0004 bd4 ba5.4k sqft1015 Redtail Rd, Audubon, PA 19403For SaleMLS ID #PAMC2190468, Samantha Therese Humes, Keller Williams Real Estate-Blue Bell. Bright MLS
- $1,650,0005 bd6 ba7.2k sqft209 E Welsh Rd, Ambler, PA 19002For SaleMLS ID #PAMC2195316, Ashlee Check, BHHS Fox & Roach-Blue Bell. Bright MLS
- $1,100,0005 bd5 ba4.4k sqft962 Hampton Rd, Collegeville, PA 19426For SaleMLS ID #PAMC2190214, Michael Jacobs, KW Empower. Bright MLS
- $1,300,0005 bd6 ba6.3k sqft1600 Norristown Rd, Ambler, PA 19002For SaleMLS ID #PAMC2188280, Donna Carabba, Long & Foster Real Estate, Inc.. Bright MLS
- $1,154,0005 bd4 ba4.5k sqft443 Kirsten Cir, Collegeville, PA 19426For SaleMLS ID #PAMC2191946, Audrey Guarnaccia, Howard Hanna Real Estate Services. Bright MLS
- $1,100,0004 bd4 ba4.9k sqft1301 Stoney River Dr, Maple Glen, PA 19002For SaleMLS ID #PAMC2194362, Andy Burian, Compass RE. Bright MLS
- $1,599,0004 bd4 ba3.7k sqft759 Applegate Ln, Bryn Mawr, PA 19010For SaleMLS ID #PADE2123706, Reda Akbil, Compass RE. Bright MLS
- $1,395,0006 bd7 ba7.2k sqft1427 Byberry Rd, Huntingdon Valley, PA 19006For SaleMLS ID #PAMC2191400, Joseph Bograd, Elite Realty Group Unl. Inc.. Bright MLS
- $1,695,0005 bd7 ba7.5k sqft876 Ashbourne Way, Schwenksville, PA 19473For SaleMLS ID #PAMC2182150, Cindy Wadsworth, EXP Realty, LLC. Bright MLS
- $1,399,0005 bd5 ba4.5k sqft80 High Point W, Huntingdon Valley, PA 19006For SaleMLS ID #PAMC2119906, Anthony DiCicco, Keller Williams Real Estate - Newtown. Bright MLS
- $1,550,0004 bd4 ba4.4k sqft10 Springhouse Ln, Havertown, PA 19083For SaleMLS ID #PADE2119924, Dawn Varallo, BHHS Fox & Roach-Art Museum. Bright MLS
- $1,295,0004 bd4 ba4.9k sqft335 Ridley Creek Ln, West Chester, PA 19380For SaleMLS ID #PACT2135724, Ms. Siti Bahaman, Keller Williams Elite. Bright MLS
- $1,425,0004 bd3 ba3.7k sqft3821 Fountain Cir, Fountainville, PA 18923For SaleMLS ID #PABU2127388, Lisa Povlow, Kurfiss Sotheby's International Realty. Bright MLS
- $1,299,0005 bd5 ba5.6k sqft263 River Crest Dr, Phoenixville, PA 19460For SaleMLS ID #PAMC2182998, Ron Ehman, EXP Realty, LLC. Bright MLS
- $1,450,0006 bd6 ba7.7k sqft411 Marie Dr, Wallingford, PA 19086For SaleMLS ID #PADE2119028, Joseph Bograd, Elite Realty Group Unl. Inc.. Bright MLS
- $1,165,0005 bd5 ba5.1k sqft202 Cascades Ct, Blue Bell, PA 19422For SaleMLS ID #PAMC2187516, Abby Vellucci, EXP Realty, LLC. Bright MLS
