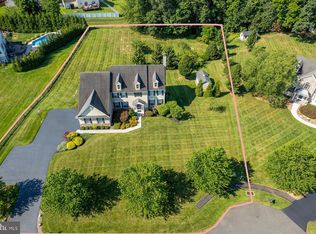
Welcome to 643 Harleysville Pike, Lederach, Pa. This home is for the discriminating buyer who appreciates the countless hours of careful planning and attention to details that went into creating this magnificent home. No detail was overlooked and only the finest materials and craftsmanship were used to complete the home in 2004. Custom-designed by the original owners in collaboration with architect Michael Curd, and built by custom home builder Tom Kuhar, this five-bedroom, four-and-a-half-bath residence offers approximately 4861 square feet of living space across three levels. The exterior makes a strong first impression with its estate-style. It features a broad motor court, and balanced arrangement of the main residence between two substantial garage wings. A mix of textured stucco and cultured stone, layered rooflines, front-facing gables, hipped side roofs, arched details, and a columned ,covered entry give the home a refined character and impressive sense of scale. Professional landscaping, with many specimen plantings , it adds finishing touches to the exceptional curb appeal of the home. Inside, premium Pella windows bring in abundant natural light. Engineered hardwood floors, detailed millwork, soaring ceilings, open, upper-level balcony overlooks, and two stone fireplaces add warmth and architectural interest. At the center of the main level is the gourmet kitchen featuring custom- built cherry cabinetry with easy- close drawers , hand-selected granite countertops, stainless-steel appliances which include a five-burner Wolf propane range, double ovens, Bosch dishwasher and a Viking refrigerator, extensive storage, and a 9’ granite center island with ample seating. Adjacent to the kitchen is a convenient pantry area for dry goods as well as a first-floor laundry area. A set of doors leads to the Travertine patio and adjacent courtyard complete with a soothing fountain. The kitchen connects to the well-lit breakfast area and seperate family room, creating comfortable spaces for everyday living. The first floor also includes a seperate dining room , hardwood floors, nine-foot ceilings with beautiful crown molding. It makes the ideal setting for all your formal entertaining. Directly behind the dining room is a dramatic two-story great room with a breathtaking window wall overlooking the expansive rear yard ,offering natural lighting and a breath-taking view of the northern Montgomery County countryside. The overall layout provides an ideal balance of connected rooms and clearly defined areas for dining, working, relaxing, and hosting guests. Directly to the right of the two-story foyer is a den/office. It’s the perfect setting for working at home or just a quiet reading room. It features custom built in shelving and cabinetry. The first-floor primary suite offers privacy and convenience, with a spacious bedroom with a tray ceiling, a walk-in closet, an expansive en-suite bathroom. The primary bath includes a barrel ceiling, custom cabinetry,and lighting, granite counters, dual vanities, a jetted soaking tub, and a large walk-in glass and tile shower. The second floor provides of three additional bedrooms and two full bathrooms. One can serve as a guest bedroom and private bath. The finished walk-out basement expands the home’s versatility with a private in-law suite well suited for extended family, long-term guests, or multigenerational living. The lower level includes a custom designed and crafted kitchen with unique granite tops and ample cabinets, and stainless-steel appliances. It adjoins a welcoming living room with a custom, dry- stacked ,propane fireplace, a large bedroom, full bathroom which features a walk-in jet tub, recreation room, and additional ,flexible living space. A Buderas oil heater supplies comfortable radiant heat to the first floor and the second floor baths. Seller will provide a one year home warranty at closing.
For sale
Price cut: $120K (8/27)
$1,675,000
643 Harleysville Pike, Lederach, PA 19450
5beds
4,861sqft
Single Family Residence
Built in 2004
1.99 Acres Lot
$-- Zestimate®
$345/sqft
$-- HOA
What's special
Open upper-level balcony overlooksArched detailsLayered rooflinesDetailed millworkTwo-story foyerColumned covered entryExceptional curb appeal
- 49 days
- 2,244
- 112
Zillow last checked:
Listing updated:
Listed by:
Jim Stachelek 215-723-4150,
RE/MAX Reliance 2157234150
Source: Bright MLS,MLS#: PAMC2187626
Facts & features
Interior
Bedrooms & bathrooms
- Bedrooms: 5
- Bathrooms: 5
- Full bathrooms: 4
- 1/2 bathrooms: 1
- Main level bathrooms: 2
- Main level bedrooms: 1
Rooms
- Room types: Living Room, Dining Room, Primary Bedroom, Bedroom 2, Bedroom 3, Bedroom 4, Bedroom 5, Kitchen, Family Room, Den, Basement, Foyer, Breakfast Room, Exercise Room, Great Room, In-Law/auPair/Suite, Laundry, Other, Utility Room, Bathroom 1, Bathroom 2, Bathroom 3, Half Bath
Primary bedroom
- Features: Attached Bathroom, Bathroom - Walk-In Shower, Flooring - HardWood, Window Treatments, Bathroom - Jetted Tub, Ceiling Fan(s)
- Level: Main
- Area: 198 Square Feet
- Dimensions: 11 X 18
Bedroom 2
- Features: Flooring - Carpet
- Level: Upper
- Area: 143 Square Feet
- Dimensions: 13 X 11
Bedroom 3
- Features: Flooring - Carpet
- Level: Upper
- Area: 165 Square Feet
- Dimensions: 11 X 15
Bedroom 4
- Level: Upper
- Area: 208 Square Feet
- Dimensions: 13 X 16
Bedroom 5
- Level: Lower
Bathroom 1
- Features: Bathroom - Jetted Tub, Bathroom - Walk-In Shower
- Level: Main
- Area: 198 Square Feet
- Dimensions: 11 X 18
Bathroom 2
- Features: Bathroom - Tub Shower
- Level: Upper
- Area: 117 Square Feet
- Dimensions: 9 X 13
Bathroom 3
- Features: Bathroom - Stall Shower
- Level: Upper
- Area: 165 Square Feet
- Dimensions: 11 X 15
Basement
- Features: Basement - Unfinished, Flooring - Concrete
- Level: Lower
- Area: 493 Square Feet
- Dimensions: 17 X 29
Breakfast room
- Features: Flooring - HardWood
- Level: Main
- Area: 168 Square Feet
- Dimensions: 12 X 14
Den
- Features: Flooring - HardWood, Crown Molding
- Level: Main
- Area: 195 Square Feet
- Dimensions: 13 X 15
Dining room
- Features: Flooring - HardWood, Crown Molding
- Level: Main
- Area: 180 Square Feet
- Dimensions: 12 X 15
Exercise room
- Level: Lower
- Area: 480 Square Feet
- Dimensions: 15 X 32
Family room
- Features: Flooring - HardWood, Window Treatments, Crown Molding, Fireplace - Gas
- Level: Main
- Area: 288 Square Feet
- Dimensions: 16 X 18
Family room
- Features: Fireplace - Gas, Flooring - HardWood
- Level: Lower
- Area: 256 Square Feet
- Dimensions: 16 X 16
Foyer
- Features: Flooring - HardWood, Crown Molding
- Level: Main
Great room
- Features: Fireplace - Gas, Flooring - HardWood, Window Treatments
- Level: Main
- Area: 289 Square Feet
- Dimensions: 17 X 17
Half bath
- Level: Main
- Area: 36 Square Feet
- Dimensions: 6 X 6
Other
- Features: Granite Counters, Dining Area, Fireplace - Gas, Flooring - Carpet, Flooring - Ceramic Tile, Flooring - Engineered Wood, Window Treatments
- Level: Lower
Kitchen
- Features: Breakfast Room, Granite Counters, Double Sink, Eat-in Kitchen, Kitchen - Propane Cooking, Lighting - Ceiling, Lighting - Pendants, Pantry, Breakfast Bar, Flooring - Ceramic Tile
- Level: Main
- Area: 252 Square Feet
- Dimensions: 14 X 18
Kitchen
- Features: Granite Counters, Flooring - HardWood, Eat-in Kitchen
- Level: Lower
- Area: 256 Square Feet
- Dimensions: 16 X 16
Laundry
- Level: Main
- Area: 130 Square Feet
- Dimensions: 10 X 13
Living room
- Features: Fireplace - Gas, Flooring - Laminate Plank
- Level: Lower
- Area: 256 Square Feet
- Dimensions: 16 X 16
Other
- Features: Cedar Closet(s)
- Level: Upper
- Area: 30 Square Feet
- Dimensions: 6 X 5
Screened porch
- Features: Flooring - HardWood
- Level: Main
Utility room
- Level: Lower
- Area: 224 Square Feet
- Dimensions: 14 X 16
Utility room
- Level: Lower
- Area: 240 Square Feet
- Dimensions: 15 X 16
Heating
- Radiant, Zoned, Hot Water, Forced Air, Baseboard, Oil
Cooling
- Central Air, Electric
Appliances
- Included: Electric Water Heater
- Laundry: Main Level, Laundry Room
Features
- Bathroom - Walk-In Shower, Breakfast Area, Built-in Features, Ceiling Fan(s), Crown Molding, Curved Staircase, Entry Level Bedroom, Family Room Off Kitchen, Open Floorplan, Eat-in Kitchen, Kitchen - Gourmet, Kitchen Island, Kitchen - Table Space, Pantry, Recessed Lighting, Walk-In Closet(s), 9'+ Ceilings, Cathedral Ceiling(s), Tray Ceiling(s)
- Flooring: Hardwood, Tile/Brick, Ceramic Tile, Carpet, Engineered Wood, Heated, Luxury Vinyl, Wood
- Windows: Double Hung, Energy Efficient, ENERGY STAR Qualified Windows, Insulated Windows, Low Emissivity Windows, Screens, Vinyl Clad, Wood Frames
- Basement: Full,Drainage System,Finished,Partial,Improved,Walk-Out Access,Workshop,Exterior Entry,Concrete,Rear Entrance
- Number of fireplaces: 2
- Fireplace features: Glass Doors, Gas/Propane, Stone
Interior area
- Total structure area: 4,861
- Total interior livable area: 4,861 sqft
- Finished area above ground: 3,461
- Finished area below ground: 1,400
Video & virtual tour
Property
Parking
- Total spaces: 14
- Parking features: Garage Faces Side, Garage Door Opener, Oversized, Inside Entrance, Driveway, Detached, Off Street, Parking Lot
- Garage spaces: 4
- Uncovered spaces: 10
- Details: Garage Sqft: 720
Accessibility
- Accessibility features: None
Features
- Levels: Two
- Stories: 2
- Patio & porch: Screened Porch
- Exterior features: Extensive Hardscape, Lighting, Storage, Stone Retaining Walls
- Pool features: None
- Spa features: Bath
- Has view: Yes
- View description: Panoramic, Pasture, Scenic Vista, Trees/Woods
Lot
- Size: 1.99 Acres
- Dimensions: 190.00 x 0.00
- Features: Front Yard, Landscaped, Not In Development, Rear Yard, Suburban
Details
- Additional structures: Above Grade, Below Grade
- Parcel number: 500003586009
- Zoning: R1
- Special conditions: Standard
Construction
Type & style
- Home type: SingleFamily
- Architectural style: Colonial
- Property subtype: Single Family Residence
Materials
- Stone, Asphalt, Stucco
- Foundation: Concrete Perimeter
- Roof: Asphalt
Condition
- Excellent
- New construction: No
- Year built: 2004
Utilities & green energy
- Electric: Circuit Breakers, 200+ Amp Service
- Sewer: Public Sewer
- Water: Public
- Utilities for property: Cable Connected, Propane, Fiber Optic
Community & HOA
Community
- Security: Fire Alarm, Smoke Detector(s)
- Subdivision: None Available
HOA
- Has HOA: No
Location
- Region: Lederach
- Municipality: LOWER SALFORD TWP
Financial & listing details
- Price per square foot: $345/sqft
- Tax assessed value: $414,770
- Annual tax amount: $17,908
- Date on market: 7/23/2026
- Listing agreement: Exclusive Agency
- Listing terms: Cash,Conventional
- Inclusions: Washer, dryer, Refrigerator
- Ownership: Fee Simple
- Road surface type: Black Top
Estimated market value
Not available
Estimated sales range
Not available
Not available
Price history
| Date | Event | Price |
|---|---|---|
| 8/27/2026 | Price change | $1,675,000-6.7%$345/sqft |
Source:  Bright MLS #PAMC2187626 Report a problem Bright MLS #PAMC2187626 Report a problem | ||
| 7/23/2026 | Listed for sale | $1,795,000$369/sqft |
Source: Bright MLS #PAMC2187626 Report a problem | ||
Public tax history
Tax history is unavailable.
Monthly payment
Est. payment
Payment breakdown
Explore the cost of this home by adjusting the details. Changes won't be saved.Climate risks
Neighborhood: 19450
Nearby schools
Schools provided by the listing agent
- Middle: Indian Valley
- High: Souderton Area Senior
- District: Souderton Area
Source: Bright MLS. This data may not be complete. We recommend contacting the local school district to confirm school assignments for this home.
- $1,162,5005 bd4 ba4.8k sqft643 Harleysville Pike, Harleysville, PA 19438Off Market
- $647,3004 bd3 ba2.4k sqft651 Harleysville Pike, Harleysville, PA 19438Off Market
- $612,7003 bd2 ba2.2k sqft635 Harleysville Pike, Harleysville, PA 19438Off Market
- $606,8005 bd2 ba2.2k sqft625 Harleysville Pike, Harleysville, PA 19438Off Market
Similar homes
- $1,749,0006 bd5 ba5.6k sqft175 Waverly Ln, Harleysville, PA 19438For Sale

 MLS ID #PAMC2176390, Gay Davidson, The Davidson Group. Bright MLS
 - $1,100,0005 bd5 ba4.4k sqft962 Hampton Rd, Collegeville, PA 19426For Sale
 MLS ID #PAMC2190214, Michael Jacobs, KW Empower. Bright MLS
 - $1,695,0005 bd6 ba5.8k sqft125 Muirfield Ln, Chalfont, PA 18914For Sale
 MLS ID #PABU2128636, Revi Haviv, Compass RE. Bright MLS
 - $1,750,0004 bd6 ba5.1k sqft1771 Indian Run Rd, Malvern, PA 19355For Sale
 MLS ID #PACT2135594, Brendan Reilly, Crescent Real Estate. Bright MLS
 - $1,769,0005 bd4 ba5.8k sqft461 S Roberts Rd, Bryn Mawr, PA 19010For SaleMLS ID #PADE2122988, Lisa Yakulis, Kurfiss Sotheby's International Realty. Bright MLS
- $1,450,0004 bd5 ba4.7k sqft2232 Turk Rd, Doylestown, PA 18901For SaleMLS ID #PABU2129466, Mary B Callanan, Realty One Group Supreme. Bright MLS
- $1,399,9004 bd5 ba6.5k sqft397 Augusta Dr, Telford, PA 18969For SaleMLS ID #PAMC2192158, Arden Freeman, RE/MAX 440 - Quakertown. Bright MLS
- $1,750,0004 bd5 ba7.1k sqft1021 Mulberry St, Chester Springs, PA 19425For SaleMLS ID #PACT2132370, Cary Simons, Kurfiss Sotheby's International Realty. Bright MLS
- $915,0004 bd3 ba3k sqft70 Alexandrea Cir, Harleysville, PA 19438For SaleMLS ID #PAMC2189318, Nathaniel Seaman, Realty One Group Exclusive. Bright MLS
- $1,250,0004 bd5 ba5.6k sqft587 Woodview Ln, Harleysville, PA 19438For SaleMLS ID #PAMC2187788, Therese Swain, Keller Williams Real Estate-Montgomeryville. Bright MLS
- $985,0004 bd4 ba4.9k sqft521 Dewar Dr, Telford, PA 18969For SaleMLS ID #PAMC2190732, Mariel Gniewoz, Keller Williams Real Estate-Montgomeryville. Bright MLS
- $1,695,0005 bd6 ba4.4k sqft630 Leopard Rd, Berwyn, PA 19312For SaleMLS ID #PACT2132668, Dana Zdancewicz, BHHS Fox & Roach Wayne-Devon. Bright MLS
- $1,199,0005 bd4 ba4.5k sqft443 Kirsten Cir, Collegeville, PA 19426For SaleMLS ID #PAMC2191946, Audrey Guarnaccia, Howard Hanna Real Estate Services. Bright MLS
- $1,499,0003 bd4 ba3.3k sqft735 Hamilton Rd, Bryn Mawr, PA 19010For SaleMLS ID #PADE2123452, Karen Strid, Compass RE. Bright MLS
- $899,0004 bd4 ba4.2k sqft2202 Smithfield Ct, Harleysville, PA 19438For SaleMLS ID #PAMC2187272, Cindy Wadsworth, EXP Realty, LLC. Bright MLS
- $1,775,0004 bd4 ba4.6k sqft675 Rockhill Rd, Quakertown, PA 18951For SaleMLS ID #PABU2122444, Nicole DeLio, CG Realty, LLC. Bright MLS
- $1,900,0005 bd4 ba5.8k sqft500 Deerfield Ln, Doylestown, PA 18901For SaleMLS ID #PABU2122958, MARIA Zolezzi, Century 21 Action Plus Realty - Bordentown. Bright MLS
- $1,449,0003 bd3 ba3.5k sqft118 Wambold Rd, Green Lane, PA 18054For SaleMLS ID #PAMC2174378, Aaron Powell, Keller Williams Real Estate - Bethlehem. Bright MLS
- $1,395,0005 bd5 ba4.9k sqft1051 Saint Matthews Rd, Chester Springs, PA 19425For SaleMLS ID #PACT2132232, Tom Toole III, RE/MAX Main Line-West Chester. Bright MLS
- $1,625,0004 bd4 ba4.3k sqft2723 Mill Rd, Doylestown, PA 18902For SaleMLS ID #PABU2120858, Alisha Bowman, BHHS Keystone Properties. Bright MLS
