Skip main navigation
Sold for $475,000
  • $475,000

    632 Harleysville Pike, Harleysville, PA 19438

    3beds
    1,490sqft
    Single Family Residence
    Built in 1952
    1.11 Acres Lot
    $527,500 Zestimate®
    $319/sqft
    $2,923 Estimated rent

    Home value

    $527,500

    $501,000 - $554,000

    $2,923/mo

    Zestimate® history
    Loading
    Loading...

    Owner options

    List your home for rent

    $2,923/mo

    Rent Zestimate®

    Find your next renter with Zillow Rental Manager. Plus, with online applications, you can quickly screen prospective tenants – for free.

    Learn more

    $2,923/mo

    Rent Zestimate®

    Refinance and save

    $3,094/mo

    Est. payment

    Refinancing to a lower rate could help reduce your monthly payments and save thousands over the life of the loan.

    See today's rates

    $3,094/mo

    Est. payment

    Explore your selling options

    Work with a Zillow partner agent

    Leverage their expertise and Zillow's premium Showcase listings to get your home seen by more buyers.

    Get started

    List with your own agent

    Get your home in front of millions of buyers by listing it on Zillow.

    Learn how to do it

    Sell it yourself

    Take full control of how buyers see your home on Zillow by listing For Sale by Owner (FSBO).

    List your home

    What's special

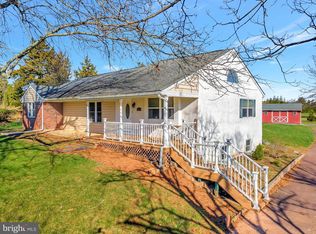
    WELCOME HOME! Hitting the market for the first time in almost 60 years, this lovingly cared for 3 Bed, 1.5 Bathroom Cape Cod located in between Harleysville and Skippack in the village of Lederach is sure to impress! Sitting on over an acre lot with stunning views of Spring Mountain in Schwenksville this property is a true must see! As you pull into the driveway you will notice the impressive stone on both the home and detached two car garage. The large garage includes a walk up attic that boasts impressive space to use for storage, or finish into an office/gym/playroom/etc. A lovely breezeway connects the garage to the home and welcomes you with a beautiful stone patio. Head into the home through the kitchen entrance off of the breezeway and picture yourself preparing a meal in your new home. The kitchen leads you over to the large living room which includes stunning wood flooring as well as an impressive Stone fireplace. Look out back through the lovely French Doors to the expansive backyard and imagine all of the activities possible! The main floor of the home also includes a large bedroom with Cedar Closet, as well as a Powder Room/Half Bathroom. Heading upstairs you are greeted by the additional two bedrooms, as well as an expanded Full Bathroom, which includes separate spaces to shower and bathe. The two upstairs bedrooms are large, with one including an additional area that is currently used as an office. Finishing off the interior of this home is the large, unfinished basement that includes walk up stairs to the backyard. Laundry area is located in basement, as well as tons of additional storage space. This area could also be finished to add additional living space! This gem of a property is located less than 10 minutes from Route 476 Lansdale Interchange, and about 20 minutes from King of Prussia. Homes like this do not come to the market often...so make sure to schedule your showing today before it's TOO LATE!

    Zillow last checked:

    Listing updated:

    Listed by:

    Bob Oswald 267-421-1471,

    Compass RE,

    Listing Team: Terry Musser Team, Co-Listing Team: Terry Musser Team,Co-Listing Agent: Terris Musser 610-960-3626,

    Compass RE

    Bought with:

    Maryclaire Dzik, AB065221

    BHHS Fox & Roach-Jenkintown

    Source: Bright MLS,MLS#: PAMC2114352MLS Logo

    Facts & features

    Interior

    Bedrooms & bathrooms
    • Bedrooms: 3
    • Bathrooms: 2
    • Full bathrooms: 1
    • 1/2 bathrooms: 1
    • Main level bathrooms: 1
    • Main level bedrooms: 1
    Basement
    • Description: Percent Finished: 0.0
    • Area: 0
    Heating
    • Radiant, Oil
    Cooling
    • None
    Appliances
    • Included: Water Heater
    • Laundry: Lower Level
    Features
    • Cedar Closet(s), Entry Level Bedroom, Eat-in Kitchen, Soaking Tub, Bathroom - Stall Shower
    • Flooring: Hardwood, Tile/Brick, Wood
    • Windows: Wood Frames, Window Treatments
    • Basement: Full,Unfinished,Walk-Out Access
    • Number of fireplaces: 1
    • Fireplace features: Mantel(s), Stone, Wood Burning
    Interior area
    • Total structure area: 1,490
    • Total interior livable area: 1,490 sqft
    • Finished area above ground: 1,490
    • Finished area below ground: 0

    Property

    Parking
    • Total spaces: 8
    • Parking features: Storage, Garage Faces Front, Garage Door Opener, Driveway, Detached
    • Garage spaces: 2
    • Uncovered spaces: 6
    Accessibility
    • Accessibility features: None
    Features
    • Levels: One and One Half
    • Stories: 1.5
    • Patio & porch: Breezeway, Patio
    • Pool features: None
    • Frontage type: Road Frontage
    Lot
    • Size: 1.11 Acres
    • Dimensions: 120.00 x 0.00
    • Features: Cleared, Front Yard, Landscaped, Open Lot, Rear Yard
    Details
    • Additional structures: Above Grade, Below Grade
    • Parcel number: 500003688006
    • Zoning: RES
    • Special conditions: Standard

    Construction

    Type & style
    • Home type: SingleFamily
    • Architectural style: Cape Cod
    • Property subtype: Single Family Residence
    Materials
    • Stone
    • Foundation: Block
    • Roof: Pitched,Shingle
    Condition
    • Excellent
    • New construction: No
    • Year built: 1952

    Utilities & green energy

    • Sewer: Public Sewer
    • Water: Public

    Community & HOA

    Community
    • Subdivision: None Available
    HOA
    • Has HOA: No
    Location
    • Region: Harleysville
    • Municipality: LOWER SALFORD TWP

    Financial & listing details

    • Price per square foot: $319/sqft
    • Tax assessed value: $144,510
    • Annual tax amount: $6,125
    • Date on market: 8/21/2024
    • Listing agreement: Exclusive Right To Sell
    • Listing terms: Cash,Conventional,FHA,VA Loan,USDA Loan
    • Inclusions: Washer / Dryer, Refrigerator All In As Is Condition
    • Ownership: Fee Simple

    Price history

    DateEventPrice
    9/30/2024Sold$475,000$319/sqft
    Source: Bright MLS #PAMC2114352 Report a problem
    9/19/2024Pending sale$475,000$319/sqft
    Source: Bright MLS #PAMC2114352 Report a problem
    9/4/2024Contingent$475,000$319/sqft
    Source: Bright MLS #PAMC2114352 Report a problem
    8/21/2024Listed for sale$475,000$319/sqft
    Source: Bright MLS #PAMC2114352 Report a problem

    Public tax history

    YearProperty taxesTax assessment
    2025$6,182 +6.1%$144,510
    2024$5,826 $144,510
    2023$5,826 +7.3%$144,510
    2022$5,432 +1.5%$144,510
    2021$5,352 +1.2%$144,510
    2020$5,287 +1.2%$144,510
    2019$5,225 +2%$144,510
    2018$5,125 +1.5%$144,510
    2017$5,048 +0.4%$144,510
    2016$5,029 +1.5%$144,510
    2015$4,956 +0.8%$144,510
    2014$4,915 +1%$144,510
    2013$4,867 +2.5%$144,510
    2012$4,749 +6.2%$144,510
    2011$4,472 +4%$144,510
    2010$4,302 +2.4%$144,510
    2009$4,202 +0.2%$144,510
    2008$4,195 +3.1%--
    2007$4,067 +3.5%--
    2006$3,931 +5.1%--
    2005$3,740 +6.3%--
    2004$3,520 +7.3%--
    2003$3,281 +4.9%--
    2002$3,127 +4.9%--
    2000$2,981 +2.8%--
    1999$2,899 --
    Find assessor info on the county website

    Neighborhood: 19438

    Nearby schools

    GreatSchools rating
    Schools provided by the listing agent
    • Elementary: Oak Ridge
    • Middle: Indian Valley
    • High: Souderton Area Senior
    • District: Souderton Area

    Source: Bright MLS. This data may not be complete. We recommend contacting the local school district to confirm school assignments for this home.

    Get a cash offer in 3 minutes
    Find out how much your home could sell for in as little as 3 minutes with a no-obligation cash offer.
    Estimated market value
    $527,500
    Get a cash offer in 3 minutes
    Find out how much your home could sell for in as little as 3 minutes with a no-obligation cash offer.
    Estimated market value
    $527,500