As I drive up to my custom crafted home, I can’t help but be in awe as to what is greeting me! The property is lined with mature trees, there is a charming front porch, and the private lot sits on just under an acre of land. Entering through the front door, a sense of tranquility washes over me. The beautiful hardwood floors, two-story foyer and an abundance of natural light fills the space. To my right, the formal dining room catches my eye. I can envision spending many birthdays and holidays gathered together with my family and friends to celebrate. To my left of the entryway is a bonus room….the options are endless! I could use this room as a home office, an additional bedroom for when guests come to visit, a craft room or a playroom for my little ones. Flowing through the main hallway, the family room and kitchen area welcomes me. The family room presents a lovely gas fireplace as the focal point in the room, ample space to stretch out and views of the farmland in the backyard. I am looking forward to retreating to the family room at the end of the day to read a good book or to watch a movie with my family. The heart of this home lies in the meticulously designed kitchen. I am already envisioning whipping up a gourmet meal or enjoying a quick snack. It offers ample countertop space, custom-crafted cherry cabinets, pull-out shelving pantry, double sinks, matching off-white appliances and a breakfast nook. Tucked in the back of the house on the first floor is the master suite….vaulted ceiling, tons of natural light, a spacious walk-in closet and a doorway to the outside garden. The master bathroom is roomy, offering double sinks, a stall shower and a soaking tub. Completing the first floor is a second bedroom, full bathroom and the laundry room. Upstairs, two more bedrooms and a bathroom await! The two bedrooms are very spacious and have a ton of closet space. There is also additional storage space built-in to hold more of my items. I can also see down into the family or take in the views from up on the second floor. Another showstopping feature of my new home is the basement. The space is mostly finished providing its own entryway from the outside, multiple windows that brighten the space, a second home office, wet bar, full bathroom and additional storage space. I can’t wait to host parties as everyone can gather comfortably! Outside the private oasis is my personal sanctuary, where I can unwind and relax after a long day. The front porch will quickly become my favorite place to start my day, sipping my morning coffee. While in the evenings, I find solace in watching the sunsets from my back deck. The location of my home is another reason why I will love living here. Nearby is the outstanding Bay Pony Inn restaurant, convenient shopping at Landis Supermarket, Hennings Market, and Walmart, with outdoor activities easily accessible at Groffs Mill Park, Wawa Park, Lederach Golf Course, Spring Mountain, and so much more!
Sold for $735,000
$735,000
650 Harleysville Pike, Harleysville, PA 19438
4beds
2,930sqft
Single Family Residence
Built in 1998
0.85 Acres Lot
$823,800 Zestimate®
$251/sqft
$4,110 Estimated rent
Home value
$823,800
$783,000 - $865,000
$4,110/mo
Zestimate® history
Owner options
List your home for rent
$4,110/mo
Rent Zestimate®
Find your next renter with Zillow Rental Manager. Plus, with online applications, you can quickly screen prospective tenants – for free.
$4,110/mo
Rent Zestimate®
Refinance and save
$4,713/mo
Est. payment
Refinancing to a lower rate could help reduce your monthly payments and save thousands over the life of the loan.
$4,713/mo
Est. payment
Explore your selling options
Work with a Zillow partner agent
Leverage their expertise and Zillow's premium Showcase listings to get your home seen by more buyers.
Get startedList with your own agent
Get your home in front of millions of buyers by listing it on Zillow.
Learn how to do itSell it yourself
Take full control of how buyers see your home on Zillow by listing For Sale by Owner (FSBO).
List your homeWhat's special
Lovely gas fireplaceMaster suiteCustom crafted homePrivate lotPrivate oasisCustom-crafted cherry cabinetsBonus room
Zillow last checked:
Listing updated:
Listed by:
Geoff Horrocks 215-669-4600,
Moments Real Estate
Bought with:
Sandy Rosidivito, RS293825
Realty Worx
Source: Bright MLS,MLS#: PAMC2077696
Facts & features
Interior
Bedrooms & bathrooms
- Bedrooms: 4
- Bathrooms: 4
- Full bathrooms: 4
- Main level bathrooms: 2
- Main level bedrooms: 2
Basement
- Description: Percent Finished: 80.0
- Area: 0
Heating
- Forced Air, Hot Water, Oil, Propane
Cooling
- Central Air, Electric
Appliances
- Included: Dishwasher, Refrigerator, Oven/Range - Gas, Water Heater
- Laundry: Main Level
Features
- Breakfast Area, Ceiling Fan(s), Combination Kitchen/Living, Dining Area, Entry Level Bedroom, Formal/Separate Dining Room, Eat-in Kitchen, Bathroom - Stall Shower, Bathroom - Tub Shower, Walk-In Closet(s), Soaking Tub
- Flooring: Wood, Laminate, Carpet, Tile/Brick
- Doors: Six Panel, Sliding Glass
- Basement: Walk-Out Access,Windows,Side Entrance,Finished,Exterior Entry,Workshop
- Number of fireplaces: 1
- Fireplace features: Mantel(s), Gas/Propane
Interior area
- Total structure area: 2,930
- Total interior livable area: 2,930 sqft
- Finished area above ground: 2,930
- Finished area below ground: 0
Property
Parking
- Total spaces: 10
- Parking features: Garage Faces Side, Paved, Attached, Driveway
- Attached garage spaces: 2
- Uncovered spaces: 8
Accessibility
- Accessibility features: None
Features
- Levels: Three
- Stories: 3
- Patio & porch: Porch, Deck
- Pool features: None
- Has view: Yes
- View description: Garden, Pasture, Trees/Woods
Lot
- Size: 0.85 Acres
- Dimensions: 170.00 x 0.00
- Features: Flag Lot, Rural, Secluded
Details
- Additional structures: Above Grade, Below Grade, Outbuilding
- Parcel number: 500003697015
- Zoning: R2 RESIDENTIAL DISTRICT
- Special conditions: Standard
Construction
Type & style
- Home type: SingleFamily
- Architectural style: Cape Cod
- Property subtype: Single Family Residence
Materials
- Vinyl Siding
- Foundation: Concrete Perimeter
Condition
- New construction: No
- Year built: 1998
Utilities & green energy
- Sewer: Public Sewer
- Water: Public
Community & HOA
Community
- Subdivision: None Available
HOA
- Has HOA: No
Location
- Region: Harleysville
- Municipality: LOWER SALFORD TWP
Financial & listing details
- Price per square foot: $251/sqft
- Tax assessed value: $226,330
- Annual tax amount: $8,832
- Date on market: 7/22/2023
- Listing agreement: Exclusive Right To Sell
- Inclusions: Kitchen Refrigerator, Washer, Dryer And Microwave In As-is Condition With No Monetary Value And No Repairs Done By Seller.
- Ownership: Fee Simple
Price history
| Date | Event | Price |
|---|---|---|
| 9/29/2023 | Sold | $735,000+4.9%$251/sqft |
Source:  Bright MLS #PAMC2077696 Report a problem Bright MLS #PAMC2077696 Report a problem | ||
| 8/1/2023 | Pending sale | $701,000$239/sqft |
Source: Bright MLS #PAMC2077696 Report a problem | ||
| 7/22/2023 | Listed for sale | $701,000$239/sqft |
Source: Bright MLS #PAMC2077696 Report a problem | ||
Public tax history
| Year | Property taxes | Tax assessment |
|---|---|---|
| 2025 | $9,683 +6.1% | $226,330 |
| 2024 | $9,125 | $226,330 |
| 2023 | $9,125 +7.3% | $226,330 |
| 2022 | $8,507 +1.5% | $226,330 |
| 2021 | $8,381 +1.2% | $226,330 |
| 2020 | $8,281 +1.2% | $226,330 |
| 2019 | $8,184 +2% | $226,330 |
| 2018 | $8,027 +1.5% | $226,330 |
| 2017 | $7,906 +0.4% | $226,330 |
| 2016 | $7,876 +1.5% | $226,330 |
| 2015 | $7,762 +0.8% | $226,330 |
| 2014 | $7,698 +1% | $226,330 |
| 2013 | $7,622 +2.5% | $226,330 |
| 2012 | $7,438 +6.2% | $226,330 |
| 2011 | $7,004 +3.9% | $226,330 |
| 2010 | $6,738 +2.4% | $226,330 |
| 2009 | $6,581 +0.2% | $226,330 |
| 2008 | $6,570 +3.1% | -- |
| 2007 | $6,370 +3.4% | -- |
| 2006 | $6,158 +5.1% | -- |
| 2005 | $5,859 +6.3% | -- |
| 2004 | $5,514 +7.3% | -- |
| 2003 | $5,139 +4.9% | -- |
| 2002 | $4,899 +4.9% | -- |
| 2000 | $4,668 +3.5% | -- |
| 1999 | $4,511 | -- |
Find assessor info on the county website
Neighborhood: 19438
Nearby homes
- $535,3004 bd2 ba1.9k sqft644 Harleysville Pike, Harleysville, PA 19438Off Market
- $570,5003 bd2 ba1.7k sqft638 Harleysville Pike, Harleysville, PA 19438Off Market
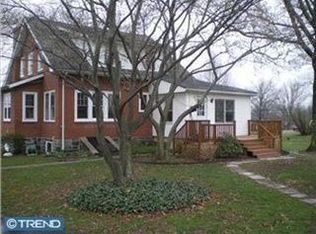
- $624,2003 bd1 ba1.9k sqft660 Harleysville Pike, Harleysville, PA 19438Off Market
- $475,0003 bd2 ba1.4k sqft632 Harleysville Pike, Harleysville, PA 19438Sold

- $514,2003 bd1 ba2k sqft626 Harleysville Pike, Lederach, PA 19450Off Market
- $382,0002 bd2 ba1.5k sqft717 Harleysville Pike, Lederach, PA 19450Off Market
- $455,1003 bd2 ba1.7k sqft752 Harleysville Pike, Harleysville, PA 19438Off Market
- $874,5004 bd-- ba3.9k sqft675 Harleysville Pike, Harleysville, PA 19438For Sale
Nearby schools
GreatSchools rating
- 7/10Oak Ridge El SchoolGrades: K-5Distance: 0.9 mi
- 7/10Indian Valley Middle SchoolGrades: 6-8Distance: 2.1 mi
- 9/10Souderton Area Senior High SchoolGrades: 9-12Distance: 3.5 mi
Schools provided by the listing agent
- Elementary: Oak Ridge
- Middle: Indian Valley
- High: Souderton Area Senior
- District: Souderton Area
Source: Bright MLS. This data may not be complete. We recommend contacting the local school district to confirm school assignments for this home.
Get a cash offer in 3 minutes
Find out how much your home could sell for in as little as 3 minutes with a no-obligation cash offer.
Estimated market value
$823,800
Get a cash offer in 3 minutes
Find out how much your home could sell for in as little as 3 minutes with a no-obligation cash offer.
Estimated market value
$823,800
- Pennsylvania
- Montgomery County
- Harleysville
- 19438
- 650 Harleysville Pike
