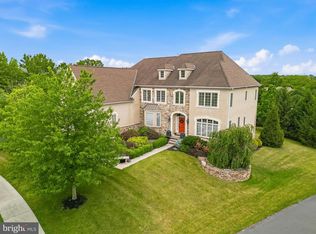
YOUR PRIVATE SANCTUARY AWAITS - This remarkable residence with roots dating back to 1775 is a magical haven in a private picturesque setting surrounded by breathtaking grounds, brilliant landscaping, boxwood gardens, with glorious two-story expansive front porch w/ Williamsburg inspired columns, brick walkways, patios, and courtyard is ideal for elegant entertaining to be enjoyed and cherished every day! A private retreat in a serene resort-like setting! Showcasing two private modern newly renovated living spaces - the main house has 4 BR's - 3 Baths. The addition has 2 BR's - 1.5 Baths. This special estate home has been meticulously maintained and renovated and every nuance embodies the highest quality materials. The floor plan is amazingly adaptable and versatile. Four oversized garages, including workshops, provide storage and functionality. Inspired by hand-kerfed walls that match deep window sills found throughout the home, the NARI award-winning Chef's Kitchen by Harth Builders showcases abundant white custom soft-close glazed maple cabinets, center island w/mounted microwave, expansive quartz tops, and neighboring wet bar w/Sub-zero icemaker. Signature Wolf six-burner range with double ovens and grill, Sub-zero refrigeration, three pantries, and premium appliances throughout. Natural light bathes the kitchen’s adjoining sunroom, a dining spot of pure perfection. Wrapped in windows, pleasure surrounds you inside and out, you might never want to leave this gathering spot of the home. Windows at every turn and curve take full advantage of stunning views and provide unlimited light throughout the home. In addition to the sunroom dining area there is an exceptionally large formal dining and great room - perfect for holiday dinners and social entertaining. You can't help but notice the uniquely beautiful Long-Leaf pine 10" wide floorboards, 12" baseboards, stunning chair rail and crown molding. All these features add to the property’s elegance and unique charm. A spacious family Rm next to the kitchen w/ gas FP provides warmth and comfort and plenty of space for relaxing and gathering. The first floor’s flexible floor plan also includes two additional rooms (ideal for bedroom, office, playroom, exercise area, full bath and convenient laundry/mud room. The drama continues on the second floor. The owners’ suite includes a dressing room and en-suite bath. The beautiful large bay window in the owners’ BR floods light in the morning to start your day. Enjoy scenic views while sitting on the private porch of the BR. Three other large bedrooms are accented with curved walls and deep comfortable window seats, yet one more way to take in the incredible views - every room has multiple windows for panoramic views! A major highlight is the mirror- image, 2 BR/1.5 bath 1450 SQ FT. ADDITION WITH PRIVATE ENTRANCE which can opt for dual living, in-law suite, room for older children, guest quarters, etc. Features include radiant heated floor, LR/DR area, sunroom, kitchen w/ island, quartz counters, two pantries, continuing longleaf pine wood floors, laundry, expansive heated garage, and surprisingly copious storage throughout. The bath includes double sink, wainscoting, threshold-free shower, designer tub. As in the main home, views are endless. While your friends and guests will be impressed by this spectacular home and property, you'll love that the maintenance is so affordable. Low real estate taxes are most affordable. Public water and sewer are major improvements, in addition, there's a well that provides water at no expense for outside projects. A 4.5-acre buffer is maintained by the HOA. Souderton schools are award winning. The layout of the property was planned for privacy with low maintenance costs for the owner. Designed to be self-contained although located in a neighborhood setting -mingle with neighbors or remain in your private sanctuary. Once you visit - you won't want to leave! Can never be duplicated at any price!
For sale
Price cut: $90K (7/2)
$1,849,000
175 Waverly Ln, Harleysville, PA 19438
6beds
5,689sqft
:
Get pre-qualified$11,539/mo
Single Family Residence
Built in 1775
2.12 Acres Lot
$1,716,300 Zestimate®
$325/sqft
$113/mo HOA
What's special
Views are endlessSub-zero refrigerationBrilliant landscapingBoxwood gardensPremium appliances throughoutExpansive quartz topsThree pantries
- 75 days |
- 1,724 |
- 87 |
Zillow last checked:
Listing updated:
Listed by:
Gay Davidson 610-584-0100,
The Davidson Group 6105840100,
Co-Listing Agent: Joyce A Becker 215-859-1355,
The Davidson Group
Source: Bright MLS,MLS#: PAMC2176390
Facts & features
Interior
Bedrooms & bathrooms
- Bedrooms: 6
- Bathrooms: 5
- Full bathrooms: 4
- 1/2 bathrooms: 1
- Main level bathrooms: 3
- Main level bedrooms: 2
Rooms
- Room types: Dining Room, Primary Bedroom, Bedroom 2, Bedroom 3, Bedroom 4, Bedroom 5, Kitchen, Family Room, Sun/Florida Room, In-Law/auPair/Suite, Laundry, Office, Bedroom 6, Bathroom 1, Bathroom 2, Attic, Primary Bathroom
Primary bedroom
- Features: Flooring - Carpet, Primary Bedroom - Dressing Area, Window Treatments
- Level: Upper
- Area: 270 Square Feet
- Dimensions: 15 X 18
Bedroom 2
- Features: Flooring - Carpet, Window Treatments
- Level: Upper
- Area: 182 Square Feet
- Dimensions: 13 X 14
Bedroom 3
- Features: Built-in Features, Window Treatments, Flooring - Carpet
- Level: Upper
- Area: 195 Square Feet
- Dimensions: 13 X 15
Bedroom 4
- Features: Built-in Features, Flooring - Carpet, Walk-In Closet(s), Window Treatments
- Level: Upper
- Area: 196 Square Feet
- Dimensions: 14 X 14
Bedroom 5
- Features: Built-in Features, Flooring - Carpet, Window Treatments
- Level: Main
- Area: 180 Square Feet
- Dimensions: 12 X 15
Bedroom 6
- Features: Window Treatments, Built-in Features, Flooring - HardWood
- Level: Main
- Area: 255 Square Feet
- Dimensions: 15 X 17
Primary bathroom
- Features: Bathroom - Walk-In Shower, Countertop(s) - Quartz, Window Treatments
- Level: Upper
- Area: 64 Square Feet
- Dimensions: 8 X 8
Bathroom 1
- Features: Bathroom - Stall Shower, Flooring - Ceramic Tile, Window Treatments
- Level: Main
Bathroom 2
- Features: Bathroom - Walk-In Shower, Flooring - Marble
- Level: Upper
- Area: 54 Square Feet
- Dimensions: 6 X 9
Other
- Features: Attic - Floored, Attic - Walk-Up
- Level: Upper
Dining room
- Features: Built-in Features, Formal Dining Room, Window Treatments
- Level: Main
- Area: 588 Square Feet
- Dimensions: 21 X 28
Family room
- Features: Fireplace - Gas, Flooring - Solid Hardwood, Lighting - Wall sconces
- Level: Main
- Area: 448 Square Feet
- Dimensions: 16 X 28
Other
- Features: Attached Bathroom, Soaking Tub, Bathroom - Walk-In Shower, Built-in Features, Countertop(s) - Quartz, Dining Area, Double Sink, Flooring - Carpet, Flooring - Solid Hardwood, Kitchen Island, Recessed Lighting, Living/Dining Room Combo, Pantry, Window Treatments
- Level: Main
Kitchen
- Features: Breakfast Bar, Built-in Features, Countertop(s) - Quartz, Flooring - Solid Hardwood, Kitchen Island, Eat-in Kitchen, Kitchen - Gas Cooking, Lighting - Ceiling, Recessed Lighting, Pantry, Window Treatments
- Level: Main
- Area: 486 Square Feet
- Dimensions: 27 X 18
Laundry
- Features: Built-in Features, Flooring - Solid Hardwood
- Level: Main
- Area: 30 Square Feet
- Dimensions: 5 X 6
Office
- Features: Built-in Features, Flooring - HardWood, Recessed Lighting, Window Treatments
- Level: Main
- Area: 165 Square Feet
- Dimensions: 11 X 15
Other
- Features: Flooring - Ceramic Tile, Lighting - Ceiling
- Level: Main
- Area: 384 Square Feet
- Dimensions: 24 X 16
Heating
- Central, Forced Air, Hot Water, Radiant, Zoned, Oil
Cooling
- Central Air, Zoned, Electric
Appliances
- Included: Microwave, Built-In Range, Dishwasher, Disposal, Ice Maker, Double Oven, Self Cleaning Oven, Range Hood, Refrigerator, Six Burner Stove, Stainless Steel Appliance(s), Washer, Water Heater, Central Vacuum, Freezer, Extra Refrigerator/Freezer, Cooktop, Oven/Range - Electric, Water Conditioner - Owned, Dryer, Indoor Grill, Water Treat System, Electric Water Heater, Tankless Water Heater
- Laundry: Main Level, Has Laundry, Dryer In Unit, Washer In Unit, Laundry Room
Features
- Soaking Tub, Bathroom - Stall Shower, Bathroom - Walk-In Shower, Butlers Pantry, Curved Staircase, Formal/Separate Dining Room, Eat-in Kitchen, Kitchen - Gourmet, Kitchen Island, Pantry, Upgraded Countertops, Additional Stairway, Attic, Exposed Beams, Family Room Off Kitchen, Wainscotting, Store/Office, Walk-In Closet(s), Recessed Lighting, Bar, Crown Molding, Built-in Features, Chair Railings, Entry Level Bedroom, Open Floorplan, Primary Bath(s), 9'+ Ceilings, Beamed Ceilings, Plaster Walls, Vaulted Ceiling(s)
- Flooring: Ceramic Tile, Wood, Marble, Hardwood, Heated, Carpet
- Doors: Double Entry, Storm Door(s), French Doors
- Windows: Bay/Bow, Storm Window(s), Double Pane Windows, Screens
- Basement: Unfinished
- Number of fireplaces: 1
- Fireplace features: Brick, Mantel(s), Screen, Gas/Propane
Interior area
- Total structure area: 5,689
- Total interior livable area: 5,689 sqft
- Finished area above ground: 5,689
- Finished area below ground: 0
Video & virtual tour
Property
Parking
- Total spaces: 11
- Parking features: Storage, Garage Faces Front, Inside Entrance, Garage Faces Side, Garage Door Opener, Oversized, Asphalt, Attached, Detached, Driveway
- Attached garage spaces: 4
- Uncovered spaces: 7
- Details: Garage Sqft: 1494
Accessibility
- Accessibility features: Roll-in Shower, No Stairs, Accessible Entrance
Features
- Levels: Three
- Stories: 3
- Patio & porch: Patio, Porch, Brick, Terrace, Roof, Roof Deck
- Exterior features: Lighting, Water Fountains, Stone Retaining Walls, Extensive Hardscape, Chimney Cap(s), Storage
- Pool features: None
- Fencing: Partial,Wrought Iron,Wood,Back Yard
- Has view: Yes
- View description: Courtyard, Garden, Pond, Scenic Vista
- Has water view: Yes
- Water view: Pond
- Waterfront features: Pond
Lot
- Size: 2.12 Acres
- Dimensions: 207.00 x 0.00
- Features: Front Yard, Landscaped, Pond, Private, Rear Yard, SideYard(s), No Thru Street, Backs to Trees, Adjoins - Open Space, Fishing Available, Level, Premium, Secluded, Suburban
Details
- Additional structures: Above Grade, Below Grade
- Parcel number: 500000949009
- Zoning: 1101: 1 FAM
- Zoning description: Residential
- Special conditions: Standard
Construction
Type & style
- Home type: SingleFamily
- Architectural style: Manor
- Property subtype: Single Family Residence
Materials
- Masonry, Stone
- Foundation: Stone
- Roof: Other
Condition
- Excellent
- New construction: No
- Year built: 1775
- Major remodel year: 2012
Utilities & green energy
- Electric: 200+ Amp Service, Circuit Breakers
- Sewer: Public Sewer
- Water: Public
- Utilities for property: Cable Connected, Electricity Available, Natural Gas Available, Sewer Available, Water Available, Underground Utilities, Cable
Community & HOA
Community
- Security: Smoke Detector(s)
- Subdivision: None Available
HOA
- Has HOA: Yes
- Services included: Maintenance Grounds, Snow Removal, Trash
- HOA fee: $113 monthly
- HOA name: RITTENHOUSE ESTATES
Location
- Region: Harleysville
- Municipality: LOWER SALFORD TWP
Financial & listing details
- Price per square foot: $325/sqft
- Tax assessed value: $307,530
- Annual tax amount: $13,278
- Date on market: 5/17/2026
- Listing agreement: Exclusive Right To Sell
- Listing terms: Cash,Conventional
- Inclusions: Washers, Dryers, Refrigerators. No Monetary Value.
- Ownership: Fee Simple
- Road surface type: Black Top
Estimated market value
$1,716,300
$1.63M - $1.80M
$4,745/mo
Price history
| Date | Event | Price |
|---|---|---|
| 7/2/2026 | Price change | $1,849,000-4.6%$325/sqft |
Source:  Bright MLS #PAMC2176390 Report a problem Bright MLS #PAMC2176390 Report a problem | ||
| 6/11/2026 | Price change | $1,939,000-9.8%$341/sqft |
Source: Bright MLS #PAMC2176390 Report a problem | ||
| 5/17/2026 | Listed for sale | $2,150,000+290.3%$378/sqft |
Source: Bright MLS #PAMC2176390 Report a problem | ||
| 6/9/2024 | Listing removed | -- |
Source: Zillow Rentals Report a problem | ||
| 5/19/2024 | Listed for rent | $3,500$1/sqft |
Source: Zillow Rentals Report a problem | ||
| 5/7/2024 | Listing removed | -- |
Source: Zillow Rentals Report a problem | ||
| 4/10/2024 | Listed for rent | $3,500$1/sqft |
Source: Zillow Rentals Report a problem | ||
| 1/30/2020 | Sold | $550,860-77.9%$97/sqft |
Source: Agent Provided Report a problem | ||
| 11/4/1996 | Sold | $2,487,500$437/sqft |
Source: Public Record Report a problem | ||
Public tax history
| Year | Property taxes | Tax assessment |
|---|---|---|
| 2025 | $13,156 +6.1% | $307,530 |
| 2024 | $12,398 | $307,530 |
| 2023 | $12,398 +7.3% | $307,530 |
| 2022 | $11,559 +1.5% | $307,530 |
| 2021 | $11,388 +1.2% | $307,530 |
| 2020 | $11,252 -5.9% | $307,530 -7% |
| 2019 | $11,961 -1.3% | $330,800 -65.5% |
| 2018 | $12,115 +1.5% | $958,930 |
| 2017 | $11,933 +0.4% | $958,930 |
| 2016 | $11,888 +1.5% | $958,930 |
| 2015 | $11,716 | $958,930 |
Find assessor info on the county website
Monthly payment
Est. payment
Payment breakdown
Explore the cost of this home by adjusting the details. Changes won't be saved.Climate risks
Neighborhood: 19438
Nearby schools
GreatSchools rating
- 9/10Vernfield El SchoolGrades: K-5Distance: 1.7 mi
- 7/10Indian Valley Middle SchoolGrades: 6-8Distance: 0.5 mi
- 9/10Souderton Area Senior High SchoolGrades: 9-12Distance: 1.8 mi
Schools provided by the listing agent
- Middle: Indian Valley
- High: Souderton
- District: Souderton Area
Source: Bright MLS. This data may not be complete. We recommend contacting the local school district to confirm school assignments for this home.
- $677,6004 bd2 ba2.6k sqft145 Waverly Ln, Harleysville, PA 19438Off Market
- $756,5004 bd3 ba3k sqft185 Waverly, Harleysville, PA 19438Off Market
- $767,3004 bd3 ba2.8k sqft161 Waverly Ln, Harleysville, PA 19438Off Market
- $749,5004 bd2 ba2.8k sqft141 Waverly Ln, Harleysville, PA 19438Off Market
- $910,3005 bd3 ba4.8k sqft614 Westbourne Rd, Harleysville, PA 19438Off Market
- $822,6004 bd2 ba4.2k sqft144 Clover Hill Ln, Harleysville, PA 19438Off Market
- $760,8004 bd2 ba2.8k sqft137 Waverly Ln, Harleysville, PA 19438Off Market
- $781,0004 bd3 ba3.5k sqft146 Waverly Ln, Harleysville, PA 19438Off Market
A local agent can set up tours, give advice and negotiate with sellers.
A local lender can help you make sure your offer is ready when you are.
Similar homes
- $1,795,0005 bd5 ba4.8k sqft643 Harleysville Pike, Lederach, PA 19450For Sale

 MLS ID #PAMC2187626, Jim Stachelek, RE/MAX Reliance. Bright MLS
 - $1,200,0006 bd5 ba6.2k sqft581 Hawthorne Ln, Harleysville, PA 19438For Sale
 MLS ID #PAMC2184272, Maryclaire Dzik, BHHS Fox & Roach-Jenkintown. Bright MLS
 - $1,295,5004 bd5 ba5.6k sqft587 Woodview Ln, Harleysville, PA 19438For Sale
 MLS ID #PAMC2187788, Therese Swain, Keller Williams Real Estate-Montgomeryville. Bright MLS
 - $1,050,0005 bd4 ba3.9k sqft75 Morris Rd, Harleysville, PA 19438For Sale
 MLS ID #PAMC2174776, Amber Moyer, Compass RE. Bright MLS
 - $1,475,0005 bd5 ba5.2k sqft115 Cooke Way, Harleysville, PA 19438For SaleMLS ID #PAMC2180826, Elizabeth Newcomb, RE/MAX Main Line-Paoli. Bright MLS
- $1,695,0005 bd7 ba7.5k sqft876 Ashbourne Way, Schwenksville, PA 19473For SaleMLS ID #PAMC2182150, Cindy Wadsworth, EXP Realty, LLC. Bright MLS
- $1,350,0005 bd5 ba5.3k sqft396 Augusta Dr, Telford, PA 18969For SaleMLS ID #PAMC2188050, Richard Schurr, RE/MAX Services. Bright MLS
- $1,900,0005 bd4 ba5.8k sqft500 Deerfield Ln, Doylestown, PA 18901For SaleMLS ID #PABU2122958, MARIA Zolezzi, Century 21 Action Plus Realty - Bordentown. Bright MLS
- $1,250,0005 bd5 ba4.6k sqft1120 Scheer Way, Collegeville, PA 19426For SaleMLS ID #PAMC2187176, Carole Staats, Century 21 Advantage Gold-Trappe. Bright MLS
- $1,100,0005 bd4 ba4.1k sqft3831 Lywiski Rd, Collegeville, PA 19426For SaleMLS ID #PAMC2187300, Kelli Musser, Compass RE. Bright MLS
- $1,850,0005 bd6 ba6.9k sqft51 Wordsworth Dr, Ivyland, PA 18974For SaleMLS ID #PABU2124740, Lynne DiDonato, Coldwell Banker Hearthside-Doylestown. Bright MLS
- $1,450,0005 bd5 ba4.7k sqft1233 Laura Ln, North Wales, PA 19454For SaleMLS ID #PAMC2186950, Darcy Scollin, OCF Realty LLC - Philadelphia. Bright MLS
- $1,375,0005 bd4 ba4.4k sqft265 Walter Rd, Chalfont, PA 18914For SaleMLS ID #PABU2123830, Diane Reddington, Coldwell Banker Realty. Bright MLS
- $1,799,9995 bd5 ba3.2k sqft422 Donalyn Ln, Berwyn, PA 19312For SaleMLS ID #PACT2128542, Manny Mininger, Real of Pennsylvania. Bright MLS
- $2,499,0005 bd5 ba5.6k sqft102 Railroad Ave, Chalfont, PA 18914New ConstructionMLS ID #PABU2111346, Maureen Reynolds, SERHANT PENNSYLVANIA LLC. Bright MLS
- $1,195,0004 bd4 ba5.8k sqft914 Hilltown Pike, Line Lexington, PA 18932For SaleMLS ID #PABU2126070, Earl Caffrey, Innovate Real Estate. Bright MLS
- $1,795,0005 bd4 ba3.9k sqft4757 Upper Mountain Rd, New Hope, PA 18938For SaleMLS ID #PABU2119988, John P McClintock, Keller Williams Real Estate - Newtown. Bright MLS
- $993,5004 bd5 ba5.4k sqft2180 Squirrel Hill Rd, Schwenksville, PA 19473For SaleMLS ID #PAMC2186140, Martin Slater, Glocker & Company-Boyertown. Bright MLS
- $1,599,0005 bd5 ba6.4k sqft6723 Point Pleasant Pike, New Hope, PA 18938For SaleMLS ID #PABU2122870, Deana Corrigan, Compass RE. Bright MLS
- $1,749,0004 bd3 ba3.1k sqft1904 Broad St, Perkasie, PA 18944For SaleMLS ID #PABU2119124, Petrina Unger, Kurfiss Sotheby's International Realty. Bright MLS
