Truly amazing one of a kind opportunity to buy a home that is just 1 year old and shows like the model home! This beauty located in the new Eddy Homes community, Briarwood, sits on a premium almost 3 acre lot backing up to a tree line and farmland. Boasting over 5000 square feet of finished space, this 5 bedroom, 4.5 bath home is perfectly ready for new ownership. W/ about 3700 square ft above ground, the layout of this main level is ideal. It is open, yet still allows for some designated spaces. Enter the home from the covered front porch into the gorgeous 2 story open foyer. This foyer creates the most beautiful entry w/ a custom stairwell ahead, a playroom/office space to the left and sun drenched dining room to the right. Walking into the home you can feel the upgrade to the 10 ft ceilings throughout the main level. It is light, bright and airy from the beautiful white oak luxury vinyl flooring to the walls of windows. Walking into the home past the stairwell you are welcomed into the open family room, kitchen, breakfast room. W/ windows along the entire back of the home this space just feels like home. There are countless upgrades in this space alone. The propane fireplace w/ stone surround and beautiful wood mantle w/ built-ins on either side allows for the perfect focal point. Watch the game while cooking in the kitchen. The kitchen is the highest upgrade Eddy Homes offers w/ a breakfast area lined with cabinets & windows, a 9 ft island, double oven, propane range, & built in tech center. The sink sits in the island perfectly oriented for entertaining or hanging w/ the family and we cant forget the custom range hood! Additional accessories to the kitchen include the walk-in pantry with custom shelving/cabinetry and the walk-through butlers pantry sitting between the kitchen & dining room. Finishing out the main level is the color drenched powder room & mudroom off the garage with built-ins for an organized drop zone. Upstairs you are welcomed into a spacious 2nd floor foyer area w/ bedrooms in each corner of the home. 2 of the bedrooms share a jack and jill bathroom w/ an open double vanity area & private toilet/tub room. Both of these bedrooms are ample size with small walk-in closets. The additional bedroom oriented in the front of the home has its own bathroom w/ stall shower and a slightly larger walk-in closet. Finally the primary suite is amazing! This room is its own oasis. Not only is there the main bedroom space that is extra large w/ a sitting area, there is also a study/nursery that is very much in the bedroom but still it's own designated space allowing entry to the covered private balcony looking over the backyard. The primary bathroom features a large vanity, toilet closet, & spacious tiled walk-in shower. Last but not least is the gorgeous custom walk-in closet. This was perfectly designed to use the space to its max w/ shelving & hanging bars galore! Back out to the foyer you will find the laundry room central between the bedrooms, you will feel the brightness from the pic window off the front facade, & airiness between the main and upper level. Lastly head to the fully finished lower level w/ 9' ceilings. There is a great guest room w/ egress as well as a full bathroom w/ a stall shower. The large carpeted open space is perfect for family/entertaining! And the des gym has glass sliding glass doors to close off the space yet still feel open. All the utilities are housed together in the only unfinished area/storage room. Speaking of storage, the 4 car garage w/ EV outlet, 3 side entry garage spaces & 1 front entry. Plenty of space for parking & storing all the toys, outdoor equipment & more! This home is a MUST SEE! From its breathtaking exterior & gorgeous sunsets to its jaw dropping interior you will feel right @ home the min you open the front door! Back in the community w/ peace and privacy yet w/in secs hop on the Pike to get where you need to go! Use 931 Harleysville Pike for GPS.Welcome home!
For sale
Price cut: $24.9K (7/8)
$1,475,000
115 Cooke Way, Harleysville, PA 19438
5beds
5,255sqft
:
Get pre-qualified$9,116/mo
Single Family Residence
Built in 2025
2.8 Acres Lot
$1,451,600 Zestimate®
$281/sqft
$-- HOA
What's special
Custom range hoodCustom stairwellLight bright and airyWalls of windowsSun drenched dining roomCovered front porchBuilt in tech center
- 66 days |
- 967 |
- 43 |
Zillow last checked:
Listing updated:
Listed by:
Elizabeth Newcomb 610-620-4457,
RE/MAX Main Line-Paoli 6106409300
Source: Bright MLS,MLS#: PAMC2180826
Facts & features
Interior
Bedrooms & bathrooms
- Bedrooms: 5
- Bathrooms: 5
- Full bathrooms: 4
- 1/2 bathrooms: 1
- Main level bathrooms: 1
Basement
- Description: Percent Finished: 80.0
- Area: 1483
Heating
- Forced Air, Propane
Cooling
- Central Air, Electric
Appliances
- Included: Microwave, Built-In Range, Dishwasher, Dryer, Exhaust Fan, Double Oven, Oven, Oven/Range - Gas, Refrigerator, Stainless Steel Appliance(s), Washer, Water Heater
- Laundry: Upper Level
Features
- Basement: Finished
- Number of fireplaces: 1
- Fireplace features: Gas/Propane
Interior area
- Total structure area: 5,255
- Total interior livable area: 5,255 sqft
- Finished area above ground: 3,772
- Finished area below ground: 1,483
Video & virtual tour
Property
Parking
- Total spaces: 10
- Parking features: Storage, Garage Faces Front, Garage Faces Side, Garage Door Opener, Oversized, Asphalt, Attached, Driveway
- Attached garage spaces: 4
- Uncovered spaces: 6
Accessibility
- Accessibility features: >84" Garage Door, Accessible Hallway(s), Accessible Entrance
Features
- Levels: Two
- Stories: 2
- Exterior features: Bump-outs, Lighting
- Pool features: None
Lot
- Size: 2.8 Acres
Details
- Additional structures: Above Grade, Below Grade
- Parcel number: 500003649027
- Zoning: R1
- Special conditions: Standard
Construction
Type & style
- Home type: SingleFamily
- Architectural style: Colonial
- Property subtype: Single Family Residence
Materials
- Vinyl Siding, Stone
- Foundation: Concrete Perimeter
Condition
- New construction: No
- Year built: 2025
Details
- Builder model: Bowmore Diamond
- Builder name: Eddy Homes
Utilities & green energy
- Sewer: Public Sewer
- Water: Public
Community & HOA
Community
- Subdivision: Briarwood
HOA
- Has HOA: No
Location
- Region: Harleysville
- Municipality: LOWER SALFORD TWP
Financial & listing details
- Price per square foot: $281/sqft
- Tax assessed value: $416,830
- Annual tax amount: $17,997
- Date on market: 5/26/2026
- Listing agreement: Exclusive Right To Sell
- Inclusions: Refrigerator, Washer, Dryer
- Exclusions: Water Softener And Reverse Osmosis System
- Ownership: Fee Simple
Estimated market value
$1,451,600
$1.38M - $1.52M
$6,557/mo
Price history
| Date | Event | Price |
|---|---|---|
| 7/8/2026 | Price change | $1,475,000-1.7%$281/sqft |
Source:  Bright MLS #PAMC2180826 Report a problem Bright MLS #PAMC2180826 Report a problem | ||
| 6/12/2026 | Price change | $1,499,900-3.2%$285/sqft |
Source: Bright MLS #PAMC2180826 Report a problem | ||
| 5/26/2026 | Listed for sale | $1,549,000-7.2%$295/sqft |
Source: Bright MLS #PAMC2180826 Report a problem | ||
| 6/27/2025 | Sold | $1,669,051+10.7%$318/sqft |
Source: Bright MLS #PAMC2096916 Report a problem | ||
| 2/29/2024 | Pending sale | $1,507,104$287/sqft |
Source: Bright MLS #PAMC2096916 Report a problem | ||
Public tax history
Tax history is unavailable.
Monthly payment
Est. payment
Payment breakdown
Explore the cost of this home by adjusting the details. Changes won't be saved.Climate risks
Neighborhood: 19438
Nearby schools
GreatSchools rating
- 7/10Oak Ridge El SchoolGrades: K-5Distance: 2 mi
- 7/10Indian Valley Middle SchoolGrades: 6-8Distance: 3.3 mi
- 9/10Souderton Area Senior High SchoolGrades: 9-12Distance: 4.6 mi
Schools provided by the listing agent
- District: Souderton Area
Source: Bright MLS. This data may not be complete. We recommend contacting the local school district to confirm school assignments for this home.
- $1,499,9004 bd5 ba4.5k sqft100 Cooke Way, Harleysville, PA 19438Pending

- $373,8003 bd1 ba1.2k sqft937 Harleysville Pike, Lower Salford, PA 19438Off Market
- $473,8003 bd2 ba1.3k sqft930 Harleysville Pike, Harleysville, PA 19438Off Market
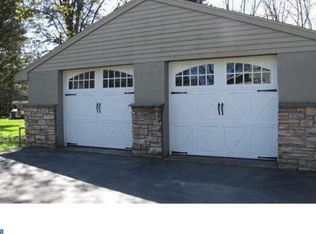
- $459,5003 bd2 ba2.1k sqft936 Harleysville Pike, Harleysville, PA 19438Off Market
- $847,1004 bd3 ba3.9k sqft924 Harleysville Pike, Harleysville, PA 19438Off Market
- $418,8003 bd1 ba1.4k sqft919 Cressman Rd, Harleysville, PA 19438Off Market
- $787,2005 bd3 ba4k sqft947 Cressman Rd, Harleysville, PA 19438Off Market
- $549,7004 bd2 ba2.1k sqft923 Cressman Rd, Harleysville, PA 19438Off Market
A local agent can set up tours, give advice and negotiate with sellers.
A local lender can help you make sure your offer is ready when you are.
Similar homes
- $1,295,5004 bd5 ba5.6k sqft587 Woodview Ln, Harleysville, PA 19438For Sale
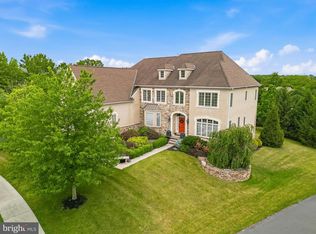
 MLS ID #PAMC2187788, Therese Swain, Keller Williams Real Estate-Montgomeryville. Bright MLS
 - $1,678,9004 bd4 ba4.6k sqft415 W Prospect Ave, North Wales, PA 19454New Construction
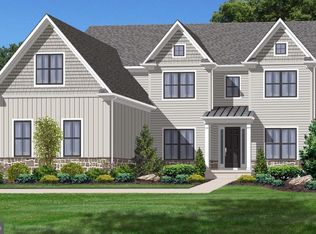 MLS ID #PAMC2186126, David Caracausa, Coldwell Banker Realty. Bright MLS
 - $1,474,9004 bd5 ba5.1k sqft824 Warren Rd, Ambler, PA 19002For Sale
 MLS ID #PAMC2188960, Patrick Egan, Egan Real Estate. Bright MLS
 - $1,849,0006 bd5 ba5.6k sqft175 Waverly Ln, Harleysville, PA 19438For Sale
 MLS ID #PAMC2176390, Gay Davidson, The Davidson Group. Bright MLS
 - $1,250,0005 bd5 ba4.6k sqft1120 Scheer Way, Collegeville, PA 19426For SaleMLS ID #PAMC2187176, Carole Staats, Century 21 Advantage Gold-Trappe. Bright MLS
- $1,399,9005 bd4 ba4.3k sqft409 Longview Dr, Collegeville, PA 19426For SaleMLS ID #PAMC2188958, Kathleen Gagnon, Coldwell Banker Realty. Bright MLS
- $1,395,0004 bd6 ba4.9k sqft112 Hunt Valley Cir, Berwyn, PA 19312For SaleMLS ID #PADE2120540, Amanda Barton, Compass RE. Bright MLS
- $1,279,9005 bd5 ba4.3k sqft355 Bronson Cir #R1d, Collegeville, PA 19426New ConstructionMLS ID #PAMC2172496, Brandi Hogan, LPT Realty, LLC. Bright MLS
- $1,165,0004 bd6 ba4.3k sqft452 Sorrel Ct, Collegeville, PA 19426For SaleMLS ID #PAMC2184126, Kandece Henning, Innovate Real Estate. Bright MLS
- $1,445,0005 bd4 ba3.9k sqft1110 W Valley Rd, Wayne, PA 19087For SaleMLS ID #PACT2129562, Meghan Chorin, Compass RE. Bright MLS
- $1,400,0004 bd4 ba3.8k sqft1045 Oak Ridge Dr, Horsham, PA 19044For SaleMLS ID #PAMC2188900, Irina Vilk, Rubicon Realty Group LLC. Bright MLS
- $1,500,0005 bd5 ba5.2k sqft975 S Waterloo Rd, Devon, PA 19333For SaleMLS ID #PACT2100134, Tom Toole III, RE/MAX Main Line-West Chester. Bright MLS
- $1,399,9005 bd4 ba4.6k sqft1102 Briar Way, Perkasie, PA 18944For SaleMLS ID #PABU2124624, Joseph Bograd, Elite Realty Group Unl. Inc.. Bright MLS
- $749,9904 bd3 ba2.6k sqft29 Kurtz Rd, Schwenksville, PA 19473For SaleMLS ID #PAMC2188822, Colleen Fida, Keller Williams Realty Group. Bright MLS
- $1,499,0006 bd6 ba5.2k sqft1012 Bodine Rd, Chester Springs, PA 19425For SaleMLS ID #PACT2123300, Kathleen Gagnon, Coldwell Banker Realty. Bright MLS
- $1,149,9005 bd5 ba3.5k sqft355 Bronson Cir #B3d, Collegeville, PA 19426New ConstructionMLS ID #PAMC2172436, Brandi Hogan, LPT Realty, LLC. Bright MLS
- $1,195,0004 bd4 ba5.8k sqft914 Hilltown Pike, Line Lexington, PA 18932For SaleMLS ID #PABU2126070, Earl Caffrey, Innovate Real Estate. Bright MLS
- $1,325,0004 bd4 ba3.9k sqft1105 Tinkerhill Ln, Malvern, PA 19355For SaleMLS ID #PACT2126828, Joe Milani, Long & Foster Real Estate, Inc.. Bright MLS
- $1,400,0004 bd4 ba3.9k sqft4 Anglesey Ln, Lansdale, PA 19446New ConstructionMLS ID #PAMC2181568, Arthur Herling, Howard Hanna Real Estate Services. Bright MLS
- $1,375,0004 bd4 ba3.9k sqftLOT 4 Anglesey Ln, Upper Gwynedd, PA 19446New ConstructionMLS ID #PAMC2181830, Arthur Herling, Howard Hanna Real Estate Services. Bright MLS
