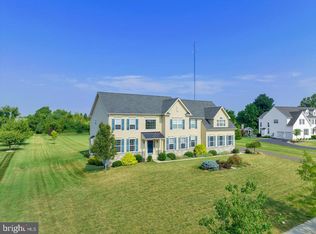
Nestled on a private 1.2-acre homesite, this exceptional custom residence offers the perfect blend of luxury, comfort, and convenience. Boasting approximately 4,400 square feet above grade plus an additional 1,400 square feet of beautifully finished lower-level living space, you don't want to miss this opportunity. From the moment you step inside, you'll appreciate the expansive open floor plan, soaring ceilings, abundant natural light, and spacious rooms that create an inviting atmosphere for both everyday living and entertaining. The heart of the home flows effortlessly between the gourmet kitchen, dining area, and generous family room, making it ideal for gatherings of any size. The finished lower level is an entertainer's dream, featuring an incredible movie theater room complete with premium surround sound, stadium seating, and custom theater lighting for an authentic cinematic experience right at home. Perfect for family movie nights, or have your friends and family over to enjoy! Step outside to your own private retreat where you'll enjoy a spacious deck, beautiful patio, and relaxing Jacuzzi hot tub overlooking the peaceful surroundings. Whether hosting friends or unwinding after a long day, this outdoor oasis offers year-round enjoyment. Additional highlights include a very spacious primary bedroom with walk in closets, and sitting area as well. Located within an award-winning school district, this remarkable property offers the tranquility of a private estate while remaining just minutes from major parks, scenic hiking trails, shopping, dining, and everyday conveniences. A rare opportunity to own this luxury home that offers exceptional space, privacy, and so much more, that simply needs to be seen to believe. Schedule your tour today, or visit us at one of our open houses.
For sale
Price cut: $96K (9/1)
$1,099,000
914 Hilltown Pike, Line Lexington, PA 18932
4beds
5,812sqft
Single Family Residence
Built in 2016
1.21 Acres Lot
$1,072,900 Zestimate®
$189/sqft
$-- HOA
What's special
Finished lower levelSpacious deckPremium surround soundBeautiful patioAbundant natural lightSitting areaRelaxing jacuzzi hot tub
- 55 days
- 798
- 31
Zillow last checked:
Listing updated:
Listed by:
Earl Caffrey 267-664-5228,
Innovate Real Estate 215-267-8551,
Co-Listing Agent: Kevin Illg 215-718-4651,
Innovate Real Estate
Source: Bright MLS,MLS#: PABU2126070
Facts & features
Interior
Bedrooms & bathrooms
- Bedrooms: 4
- Bathrooms: 4
- Full bathrooms: 3
- 1/2 bathrooms: 1
- Main level bathrooms: 1
Basement
- Area: 1438
Heating
- Forced Air, Propane
Cooling
- Central Air, Electric
Appliances
- Included: Water Heater
- Laundry: Upper Level
Features
- Additional Stairway, 2nd Kitchen, Bar, Breakfast Area, Built-in Features, Chair Railings, Crown Molding, Dining Area, Open Floorplan, Formal/Separate Dining Room, Eat-in Kitchen, Kitchen Island, Pantry, Primary Bath(s), Recessed Lighting, Sound System, Store/Office, Upgraded Countertops, Wainscotting, Walk-In Closet(s)
- Flooring: Hardwood, Carpet, Wood
- Windows: Skylight(s), Window Treatments
- Basement: Finished,Windows
- Number of fireplaces: 1
- Fireplace features: Gas/Propane
Interior area
- Total structure area: 5,812
- Total interior livable area: 5,812 sqft
- Finished area above ground: 4,374
- Finished area below ground: 1,438
Property
Parking
- Total spaces: 3
- Parking features: Garage Faces Side, Storage, Built In, Inside Entrance, Asphalt, Driveway, Attached
- Attached garage spaces: 3
- Has uncovered spaces: Yes
Accessibility
- Accessibility features: None
Features
- Levels: Two
- Stories: 2
- Exterior features: Extensive Hardscape, Lighting, Rain Gutters
- Pool features: None
- Has spa: Yes
- Spa features: Bath, Hot Tub
Lot
- Size: 1.21 Acres
Details
- Additional structures: Above Grade, Below Grade
- Parcel number: 15032059005
- Zoning: RR
- Special conditions: Standard
- Other equipment: Negotiable
Construction
Type & style
- Home type: SingleFamily
- Architectural style: Colonial
- Property subtype: Single Family Residence
Materials
- Frame
- Foundation: Concrete Perimeter
- Roof: Shingle
Condition
- Excellent
- New construction: No
- Year built: 2016
Utilities & green energy
- Electric: 200+ Amp Service
- Sewer: Public Sewer
- Water: Public
Community & HOA
Community
- Subdivision: None Available
HOA
- Has HOA: No
Location
- Region: Line Lexington
- Municipality: HILLTOWN TWP
Financial & listing details
- Price per square foot: $189/sqft
- Tax assessed value: $64,220
- Annual tax amount: $11,468
- Date on market: 7/9/2026
- Listing agreement: Exclusive Right To Sell
- Listing terms: Cash,Conventional,FHA,VA Loan
- Inclusions: Refrigerator, Washer, And Dryer In As-is Condition
- Ownership: Fee Simple
Estimated market value
$1,072,900
$1.02M - $1.13M
$5,166/mo
Price history
| Date | Event | Price |
|---|---|---|
| 9/1/2026 | Price change | $1,099,000-8%$189/sqft |
Source:  Bright MLS #PABU2126070 Report a problem Bright MLS #PABU2126070 Report a problem | ||
| 7/9/2026 | Listed for sale | $1,195,000+97.5%$206/sqft |
Source: Bright MLS #PABU2126070 Report a problem | ||
| 4/21/2017 | Sold | $605,000$104/sqft |
Source: Public Record Report a problem | ||
Public tax history
| Year | Property taxes | Tax assessment |
|---|---|---|
| 2025 | $11,011 | $64,220 |
| 2024 | $11,011 +1.2% | $64,220 |
| 2023 | $10,882 | $64,220 |
| 2022 | $10,882 | $64,220 |
| 2021 | $10,882 | $64,220 |
| 2020 | $10,882 +0.6% | $64,220 |
| 2018 | $10,818 +559.5% | $64,220 +554.6% |
| 2017 | $1,640 | $9,810 |
| 2016 | $1,640 | $9,810 |
Find assessor info on the county website
Monthly payment
Est. payment
Payment breakdown
Explore the cost of this home by adjusting the details. Changes won't be saved.Climate risks
Neighborhood: 18932
Nearby schools
Schools provided by the listing agent
- Elementary: Grasse
- Middle: Pennridge
- High: Pennridge
- District: Pennridge
Source: Bright MLS. This data may not be complete. We recommend contacting the local school district to confirm school assignments for this home.
Similar homes
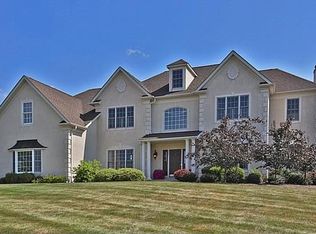
- $985,0004 bd4 ba4.9k sqft521 Dewar Dr, Telford, PA 18969For Sale
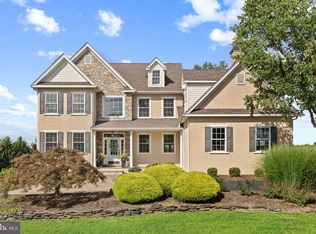
 MLS ID #PAMC2190732, Mariel Gniewoz, Keller Williams Real Estate-Montgomeryville. Bright MLS
 - $1,075,0004 bd4 ba4.1k sqft109 Samantha Ln, Lansdale, PA 19446For Sale
 MLS ID #PAMC2190118, Hope Grosse, BHHS Fox & Roach-Blue Bell. Bright MLS
 - $895,0004 bd4 ba3.1k sqft824 Welcome House Rd, Perkasie, PA 18944For Sale
 MLS ID #PABU2128206, Lindsey Menzen, Keller Williams Realty Group. Bright MLS
 - $1,239,0005 bd4 ba4.1k sqft2560 Holly Ln, Hatfield, PA 19440For Sale
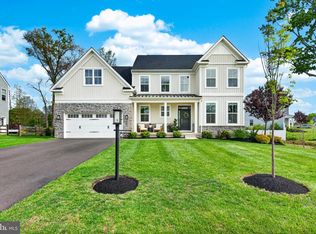 MLS ID #PAMC2177708, Vincent Cyr, Real of Pennsylvania. Bright MLS
 - $999,9504 bd4 ba3.4k sqft1620 Claudia Way, North Wales, PA 19454For SaleMLS ID #PAMC2187688, Rebecca McCullough, Howard Hanna Real Estate Services. Bright MLS
- $899,0007 bd5 ba5k sqft103 N Main St, Hatfield, PA 19440For SaleMLS ID #PAMC2182594, Amber Moyer, Compass RE. Bright MLS
- $1,199,0005 bd4 ba4.5k sqft443 Kirsten Cir, Collegeville, PA 19426For SaleMLS ID #PAMC2191946, Audrey Guarnaccia, Howard Hanna Real Estate Services. Bright MLS
- $1,149,0004 bd3 ba3k sqft4841 Lower Mountain Rd, New Hope, PA 18938For SaleMLS ID #PABU2126400, Melanie Rush, Class-Harlan Real Estate, LLC. Bright MLS
- $635,0004 bd3 ba3.3k sqft1118 Clymer Rd, Hatfield, PA 19440For SaleMLS ID #PAMC2183276, Sherri Belfus Kracht, Class-Harlan Real Estate, LLC. Bright MLS
- $1,250,0004 bd5 ba5.6k sqft587 Woodview Ln, Harleysville, PA 19438For SaleMLS ID #PAMC2187788, Therese Swain, Keller Williams Real Estate-Montgomeryville. Bright MLS
- $1,050,0004 bd4 ba4.3k sqft2124 Arbordale Cir, Schwenksville, PA 19473For SaleMLS ID #PAMC2189566, Adrienne Hutson, Springer Realty Group. Bright MLS
- $899,9004 bd3 ba3.1k sqft417 Forest Ln, North Wales, PA 19454For SaleMLS ID #PAMC2190012, Jane Maslowski, Keller Williams Real Estate-Blue Bell. Bright MLS
- $1,129,0004 bd6 ba4.3k sqft452 Sorrel Ct, Collegeville, PA 19426For SaleMLS ID #PAMC2184126, Kandece Henning, Innovate Real Estate. Bright MLS
- $1,090,0005 bd4 ba3.2k sqft4444 Bergstrom Rd, Doylestown, PA 18902For SaleMLS ID #PABU2123570, Janet Marchione, Kurfiss Sotheby's International Realty. Bright MLS
- $1,099,0005 bd6 ba5.1k sqft18 Putter Ln, Pottstown, PA 19464For SaleMLS ID #PAMC2182146, Sean Maloney, RE/MAX Ready. Bright MLS
- $915,0004 bd3 ba3k sqft70 Alexandrea Cir, Harleysville, PA 19438For SaleMLS ID #PAMC2189318, Nathaniel Seaman, Realty One Group Exclusive. Bright MLS
- $1,349,9004 bd4 ba5.3k sqft22 Pheasant Run Rd, New Hope, PA 18938For SaleMLS ID #PABU2129034, Matt Kapusta, EXP Realty, LLC. Bright MLS
- $1,000,0004 bd4 ba3.8k sqft623 Coach Dr, New Hope, PA 18938For SaleMLS ID #PABU2128918, Lisa DePamphilis, BHHS Fox & Roach-New Hope. Bright MLS
- $999,9004 bd4 ba5.4k sqft2111 Peregrine Cir, Audubon, PA 19403For SaleMLS ID #PAMC2190290, Pam Butera, Keller Williams Real Estate-Blue Bell. Bright MLS
- $1,369,0005 bd4 ba4.6k sqft1102 Briar Way, Perkasie, PA 18944For SaleMLS ID #PABU2124624, Joseph Bograd, Elite Realty Group Unl. Inc.. Bright MLS
