Skip main navigation
Sold for $980,000
  • $980,000

    436 Elizabeth Way, Hatfield, PA 19440

    4beds
    4,476sqft
    Single Family Residence
    Built in 2016
    1.55 Acres Lot
    $1,139,500 Zestimate®
    $219/sqft
    $5,509 Estimated rent

    Home value

    $1,139,500

    $1.08M - $1.20M

    $5,509/mo

    Zestimate® history
    Loading
    Loading...

    Owner options

    List your home for rent

    $5,509/mo

    Rent Zestimate®

    Find your next renter with Zillow Rental Manager. Plus, with online applications, you can quickly screen prospective tenants – for free.

    Learn more

    $5,509/mo

    Rent Zestimate®

    Refinance and save

    $6,220/mo

    Est. payment

    Refinancing to a lower rate could help reduce your monthly payments and save thousands over the life of the loan.

    See today's rates

    $6,220/mo

    Est. payment

    Explore your selling options

    Work with a Zillow partner agent

    Leverage their expertise and Zillow's premium Showcase listings to get your home seen by more buyers.

    Get started

    List with your own agent

    Get your home in front of millions of buyers by listing it on Zillow.

    Learn how to do it

    Sell it yourself

    Take full control of how buyers see your home on Zillow by listing For Sale by Owner (FSBO).

    List your home

    What's special

    Cozy fireplaceLush groundsRear groundsTimeless eleganceModern comfortOpen floor planRemote work
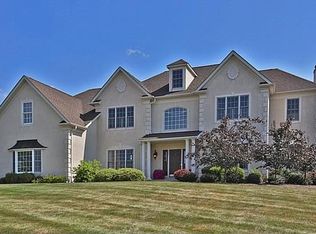
    Luxurious 4-Bedroom Hilltown Township Estate on Over 1.5 Acres Introducing 436 Elizabeth Way, a remarkable residence nestled on a quiet cul-de-sac. This magnificent home encompasses over 4,400 square feet of living space on a sprawling 1.5 acre lot. Adorned with meticulously landscaped gardens and exquisite details throughout, this home blends modern comfort with timeless elegance. Step through the grand entrance to discover gleaming hardwood floors that grace most of the first floor. The heart of this home is undoubtedly the open floor plan, featuring a spacious family room with a cozy fireplace. The gourmet kitchen, equipped with high-end stainless steel appliances, Viking cooktop, ample counter space, and custom cabinetry, is a culinary enthusiast's dream. There is a separate prep area with beverage cooler. Adjacent to the kitchen, a solarium bathes the space in natural light, offering panoramic views of the lush grounds. There is also a separate living room and separate dining room for entertaining. This home offers four bedrooms and three and a half baths, accommodating families of all sizes with ease. The primary bedroom is a true sanctuary, boasting elegant tray ceilings, two walk-in closets and two separate sitting areas—one of which overlooks the rear grounds—and a luxurious en-suite bathroom. A Jack & Jill bathroom connects 2 of the bedrooms. A coveted princess suite provides a private bath for guests. Thoughtful extras abound, including a dedicated study/office for remote work or peaceful reflection, and the convenience of dual front and back staircases. For comfort and efficiency, this home features dual-zone heating and air conditioning, ensuring a perfect climate year-round. The exterior is equally impressive, with a Cambridge Paver patio, perfect for al fresco dining and relaxation. The spacious basement, complete with rough-ins for a bathroom, awaits your finishing touches, offering endless possibilities. A 3-car garage provides ample space for your vehicles and storage needs. Don't miss this opportunity to make this exceptional Hilltown Township property your forever home. Schedule your private tour today and experience the magic for yourself.

    Zillow last checked:

    Listing updated:

    Listed by:

    Fred Hencken 215-260-6767,

    Keller Williams Real Estate-Blue Bell

    Bought with:

    Janique Craig, RS312709

    Keller Williams Real Estate-Doylestown

    Source: Bright MLS,MLS#: PABU2065976MLS Logo

    Facts & features

    Interior

    Bedrooms & bathrooms
    • Bedrooms: 4
    • Bathrooms: 4
    • Full bathrooms: 3
    • 1/2 bathrooms: 1
    • Main level bathrooms: 1
    Heating
    • Forced Air, Zoned, Natural Gas
    Cooling
    • Central Air, Zoned, Electric
    Appliances
    • Included: Microwave, Cooktop, ENERGY STAR Qualified Dishwasher, ENERGY STAR Qualified Refrigerator, ENERGY STAR Qualified Freezer, Double Oven, Stainless Steel Appliance(s), Gas Water Heater
    • Laundry: Hookup, Main Level, Dryer In Unit, Washer In Unit
    Features
    • Breakfast Area, Curved Staircase, Family Room Off Kitchen, Eat-in Kitchen, Pantry, Wainscotting, Walk-In Closet(s)
    • Flooring: Carpet, Hardwood, Wood
    • Basement: Concrete,Rough Bath Plumb,Sump Pump,Walk-Out Access
    • Number of fireplaces: 1
    • Fireplace features: Gas/Propane
    Interior area
    • Total structure area: 4,476
    • Total interior livable area: 4,476 sqft
    • Finished area above ground: 4,476

    Property

    Parking
    • Total spaces: 3
    • Parking features: Garage Door Opener, Driveway, Attached, Off Street
    • Attached garage spaces: 3
    • Has uncovered spaces: Yes
    Accessibility
    • Accessibility features: None
    Features
    • Levels: Two
    • Stories: 2
    • Pool features: None
    Lot
    • Size: 1.55 Acres
    Details
    • Additional structures: Above Grade
    • Parcel number: 15032059
    • Zoning: RESIDENTIAL
    • Special conditions: Standard

    Construction

    Type & style
    • Home type: SingleFamily
    • Architectural style: Traditional,Colonial
    • Property subtype: Single Family Residence
    Materials
    • Vinyl Siding, Stone
    • Foundation: Concrete Perimeter
    • Roof: Asphalt
    Condition
    • Excellent
    • New construction: No
    • Year built: 2016
    Details
    • Builder model: Greenbriar Traditional
    • Builder name: Hallmark Homes Group

    Utilities & green energy

    • Electric: 200+ Amp Service
    • Sewer: Public Sewer
    • Water: Public
    • Utilities for property: Natural Gas Available, Electricity Available

    Community & neighborhood

    Location
    • Region: Hatfield
    • Subdivision: Reserve At Hilltown
    • Municipality: HILLTOWN TWP

    Other

    Other facts
    • Listing agreement: Exclusive Agency
    • Listing terms: Conventional,Cash
    • Ownership: Fee Simple

    Price history

    DateEventPrice
    4/25/2024Sold$980,000+1.6%$219/sqft
    Source: Bright MLS #PABU2065976 Report a problem
    3/11/2024Pending sale$965,000$216/sqft
    Source: Bright MLS #PABU2065976 Report a problem
    3/10/2024Listed for sale$965,000-2.8%$216/sqft
    Source: Bright MLS #PABU2065976 Report a problem
    11/4/2023Listing removed$992,500$222/sqft
    Source: Bright MLS #PABU2057150 Report a problem
    10/11/2023Price change$992,500-0.8%$222/sqft
    Source: Bright MLS #PABU2057150 Report a problem
    9/16/2023Listed for sale$1,000,000+50%$223/sqft
    Source: Bright MLS #PABU2057150 Report a problem
    7/7/2016Sold$666,602+5.8%$149/sqft
    Source: Public Record Report a problem
    6/18/2015Sold$630,000+157.1%$141/sqft
    Source: Public Record Report a problem
    3/22/2010Sold$245,000-43.3%$55/sqft
    Source: Public Record Report a problem
    8/3/2005Sold$432,000$97/sqft
    Source: Public Record Report a problem

    Public tax history

    YearProperty taxesTax assessment
    2025$12,667 $73,880
    2024$12,667 +1.2%$73,880
    2023$12,519 $73,880
    2022$12,519 $73,880
    2021$12,519 $73,880
    2020$12,519 +0.6%$73,880
    2018$12,445 +640.6%$73,880
    2017$1,680 $73,880 +635.1%
    2016$1,680 $10,050 -63.1%
    2015-- $27,200
    2014-- $27,200
    2013-- $27,200
    2012-- $27,200
    2011-- $27,200
    2010-- $27,200
    2009-- $27,200
    2008-- $27,200
    2007-- $27,200
    2006-- $27,200
    2005-- $27,200 +300%
    2004-- $6,800
    2003-- $6,800
    2002-- $6,800
    2000-- $6,800

    Find assessor info on the county website

    Neighborhood: 19440

    Nearby schools

    GreatSchools rating
    Schools provided by the listing agent
    • District: Pennridge

    Source: Bright MLS. This data may not be complete. We recommend contacting the local school district to confirm school assignments for this home.

    Get a cash offer in 3 minutes
    Find out how much your home could sell for in as little as 3 minutes with a no-obligation cash offer.
    Estimated market value
    $1,139,500
    Get a cash offer in 3 minutes
    Find out how much your home could sell for in as little as 3 minutes with a no-obligation cash offer.
    Estimated market value
    $1,139,500