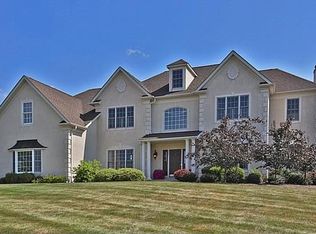
Fall in love with this beautiful and luxurious 4 bedroom, 4 and half bath brick colonial home located in Hatfield’s coveted neighborhood the Reserve at Hilltown. This original owner home offers over 5,600 square feet of living space set on ¾ of an acre. Located at the end of a cul-de-sac on one of the best lots in the neighborhood, this home borders a horse farm on one side for added privacy. Attention car enthusiasts, note the extra 2 car attached garage with 2 top-of-the line hydraulic car lifts in addition to the original 3 car attached garage, making enclosed parking available for 7 vehicles. The heated attached garage could also be converted into a spacious work area. The exterior of this home has been completely replaced with Hardie plank siding for an exceptional look. With amazing entertaining space on the first floor and tons of amenities in the finished basement, it is a must see. Enter the home into the gracious foyer where the grand staircase greets you. To the left is a large room perfect for an office or playroom. Across the foyer is a cozy living room with a gas fireplace that leads you into the large dining room. The eat-in kitchen features 42” wood cabinetry with stainless steel appliances including a double oven, gas cooktop, built-in wine fridge and an island with seating for two bar stools. The focal point of the first floor is the vaulted ceiling family room with gorgeous hardwood floors, stone surround gas fireplace, floor to ceiling windows for tons of natural light and a built-in bar area. As mentioned, this house was built to entertain and sliding doors lead you to the multi-tiered paver patio complete with low voltage lighting and a built-in fire pit and grill area. The patio overlooks the flat rear fenced-in yard where you can truly appreciate the privacy of the location of this house. A half bath and laundry room at the entrance of the 3 car attached garage complete the first floor. Upstairs the master suite is a true retreat, high ceilings, recessed lights and a sitting area create a luxurious escape. The spa-like en suite features a soaking tub, tile and glass shower and double vanity. Two large walk-in closets round out the master suite. All the additional bedrooms are great size with very nice closet space. Two of them are connected through a jack and jill bath and the 4th bedroom contains its own 3 piece full bathroom. Downstairs is the finished basement built for many uses, adding approximately 1,500 square feet of livable space. There is a dedicated gym space at the bottom of the steps with a beautiful full bathroom across the hall, equipped with a steam shower. The basement has lots of storage and closet space including a spacious room that could be utilized as a home office. The custom built in bar area has granite countertops, a soap stone bar counter, hidden refrigerator and freezer and a dishwasher. The glass cabinets and shelving are made to show off your collection of spirits. A sub zero 80” dual independent temperature zone wine fridge is just around the corner with space for your wine collection. A media room with custom cabinetry and built in surround sound sits right next to the bar area. Down the hall is a personal favorite, a pool table/cigar lounge enclosed with a pocket door. Two built-in insert 65” tv’s sit on both sides of the pool table. 2 separate dual fan systems remove all cigar smoke enjoyed here. Built-in bench seating, recessed lights and custom woodwork and beamed ceiling give this room a feel that you have to experience. Through a side door and up the steps you are led into the additional two car garage. 2 car lifts and a gas heater give this space the perfect room to work on your prized vehicles year round. This home has Lutron dimmable lights switches throughout the entire home along with a built-in speaker system. Exceptionally maintained throughout with excellent service history, this home is ready for its new owner and must be seen to be appreciated.
Sold for $1,200,000
Street View
Zillow last checked:
Listing updated:
Bought with:
Jeff Palmer, RS325817
BHHS Fox & Roach-Blue Bell
Source: Bright MLS,MLS#: PABU2086092
Price history
| Date | Event | Price |
|---|---|---|
| 3/31/2025 | Sold | $1,200,000-2%$214/sqft |
Source:  Bright MLS #PABU2086092 Report a problem Bright MLS #PABU2086092 Report a problem | ||
| 2/1/2025 | Pending sale | $1,225,000$218/sqft |
Source: Bright MLS #PABU2086092 Report a problem | ||
| 1/23/2025 | Listed for sale | $1,225,000+57.1%$218/sqft |
Source: Bright MLS #PABU2086092 Report a problem | ||
| 11/7/2005 | Sold | $779,772$139/sqft |
Source: Public Record Report a problem | ||

Get a cash offer in 3 minutes
Find out how much your home could sell for in as little as 3 minutes with a no-obligation cash offer.
Estimated market value
$1,261,800
