TWO HOMES. ONE PROPERTY. ONE FAMILY. A rare opportunity for true multigenerational living in the heart of Hatfield Borough. Unlike a traditional home with an in-law suite or converted lower level, this unique property offers TWO beautifully renovated historic homes on one parcel—allowing extended family to live just steps apart while each household enjoys the privacy and independence of their own home.Together, the two residences offer more than 5,000 square feet of finished living space with 7 bedrooms, 5 full bathrooms and 2 bonus rooms.The Tannery House features 3 bedrooms, 3 full bathrooms and a bonus room, along with reclaimed barnwood construction, a stunning open-hearth fireplace, spacious updated kitchen and private rear deck. Just steps away, the Brick House offers 4 bedrooms, 2 full bathrooms and a bonus room, with generous living spaces, a welcoming front porch and a beautifully renovated interior.Both homes have been recently and extensively renovated, offering the character and craftsmanship of historic homes with the comfort and confidence of modern systems. Renovations include all-new mechanicals, along with updated kitchens, electrical systems, plumbing, windows, flooring and HVAC, while thoughtfully preserving the architectural details and history that make each residence so special. Each home also offers its own laundry facilities.For families looking to bring generations together without sacrificing personal space, this is an exceptionally unique solution. Parents, grandparents, adult children or extended family can be close enough to share everyday life while still having a home of their own.A detached garage, abundant parking and a convenient location within walking distance of downtown Hatfield's shops, parks and community amenities complete the property, with easy access to Route 309, the Pennsylvania Turnpike and major commuter routes.Two homes. One property. A truly special opportunity to live together—independently.
For sale
Price cut: $49.1K (9/14)
$849,900
103 N Main St, Hatfield, PA 19440
7beds
5,040sqft
Single Family Residence
Built in 1875
0.54 Acres Lot
$819,400 Zestimate®
$169/sqft
$-- HOA
What's special
Private rear deckReclaimed barnwood constructionBeautifully renovated historic homesDetached two-car garageGenerous living spacesWelcoming front porchAmple parking
- 124 days
- 1,191
- 76
Zillow last checked:
Listing updated:
Listed by:
Amber Moyer 215-828-4467,
Compass RE 6108223356
Source: Bright MLS,MLS#: PAMC2182594
Facts & features
Interior
Bedrooms & bathrooms
- Bedrooms: 7
- Bathrooms: 5
- Full bathrooms: 5
- Main level bathrooms: 2
Basement
- Area: 0
Heating
- Forced Air, Natural Gas, Propane
Cooling
- Central Air, Electric
Appliances
- Included: Gas Water Heater, Tankless Water Heater, Water Heater
Features
- Beamed Ceilings
- Flooring: Luxury Vinyl, Ceramic Tile, Carpet
- Basement: Unfinished
- Number of fireplaces: 2
Interior area
- Total structure area: 5,040
- Total interior livable area: 5,040 sqft
- Finished area above ground: 5,040
- Finished area below ground: 0
Property
Parking
- Total spaces: 6
- Parking features: Garage Faces Side, Detached, Driveway
- Garage spaces: 6
- Has uncovered spaces: Yes
Accessibility
- Accessibility features: None
Features
- Levels: Three
- Stories: 3
- Pool features: None
Lot
- Size: 0.54 Acres
- Dimensions: 125.00 x 0.00
Details
- Additional structures: Above Grade, Below Grade
- Parcel number: 090001024002
- Zoning: R
- Special conditions: Standard
Construction
Type & style
- Home type: SingleFamily
- Architectural style: Colonial
- Property subtype: Single Family Residence
Materials
- Brick, Vinyl Siding
- Foundation: Brick/Mortar
- Roof: Architectural Shingle
Condition
- New construction: No
- Year built: 1875
Utilities & green energy
- Sewer: Public Sewer
- Water: Public
Community & HOA
Community
- Subdivision: None Available
HOA
- Has HOA: No
Location
- Region: Hatfield
- Municipality: HATFIELD BORO
Financial & listing details
- Price per square foot: $169/sqft
- Tax assessed value: $252,230
- Annual tax amount: $10,696
- Date on market: 6/19/2026
- Listing agreement: Exclusive Right To Sell
- Inclusions: 2 Refrigerators, 2 Washer / Dryers As-is
- Ownership: Fee Simple
Estimated market value
$819,400
$778,000 - $860,000
$3,910/mo
Price history
| Date | Event | Price |
|---|---|---|
| 9/14/2026 | Price change | $849,900-5.5%$169/sqft |
Source:  Bright MLS #PAMC2182594 Report a problem Bright MLS #PAMC2182594 Report a problem | ||
| 7/28/2026 | Price change | $899,000-10.1%$178/sqft |
Source: Bright MLS #PAMC2182594 Report a problem | ||
| 6/19/2026 | Listed for sale | $999,900+308.1%$198/sqft |
Source: Bright MLS #PAMC2182594 Report a problem | ||
| 9/9/2024 | Listing removed | $3,300$1/sqft |
Source: Zillow Rentals Report a problem | ||
| 8/9/2024 | Listed for rent | $3,300$1/sqft |
Source: Zillow Rentals Report a problem | ||
| 6/15/2021 | Sold | $245,000-24.6%$49/sqft |
Source: Public Record Report a problem | ||
| 4/20/2021 | Pending sale | $325,000$64/sqft |
Source:  Long & Foster Broker Feed #PAMC678840 Report a problem Long & Foster Broker Feed #PAMC678840 Report a problem | ||
| 3/24/2021 | Contingent | $325,000$64/sqft |
Source: Long & Foster Broker Feed #PAMC678840 Report a problem | ||
| 2/12/2021 | Price change | $325,000-16.7%$64/sqft |
Source: Long & Foster Real Estate, Inc. #PAMC678840 Report a problem | ||
| 2/10/2021 | Price change | $390,000-6.9%$77/sqft |
Source: Long & Foster Real Estate, Inc. #PAMC678840 Report a problem | ||
| 12/21/2020 | Listed for sale | $419,000$83/sqft |
Source: Long & Foster Real Estate, Inc. #PAMC678840 Report a problem | ||
Public tax history
| Year | Property taxes | Tax assessment |
|---|---|---|
| 2025 | $9,937 +5% | $252,230 |
| 2024 | $9,462 | $252,230 |
| 2023 | $9,462 +6.9% | $252,230 |
| 2022 | $8,853 +7% | $252,230 |
| 2021 | $8,271 +2.7% | $252,230 |
| 2020 | $8,056 +1.9% | $252,230 |
| 2019 | $7,908 +2.7% | $252,230 |
| 2018 | $7,697 +2.9% | $252,230 |
| 2017 | $7,477 +4.3% | $252,230 |
| 2016 | $7,171 +4% | $252,230 |
| 2015 | $6,894 +1.8% | $252,230 |
| 2014 | $6,774 +1.4% | $252,230 |
| 2013 | $6,678 +1.4% | $252,230 |
| 2012 | $6,585 +1.8% | $252,230 |
| 2011 | $6,470 +3.7% | $252,230 |
| 2010 | $6,238 +3.3% | $252,230 |
| 2009 | $6,037 +3.8% | $252,230 |
| 2008 | $5,818 +2.2% | -- |
| 2007 | $5,691 +3.3% | -- |
| 2006 | $5,511 +2.6% | -- |
| 2005 | $5,372 +3.8% | -- |
| 2004 | $5,176 | -- |
| 2003 | $5,176 | -- |
| 2002 | $5,176 +9.6% | -- |
| 2000 | $4,724 +1.4% | -- |
| 1999 | $4,659 | -- |
Find assessor info on the county website
Monthly payment
Est. payment
Payment breakdown
Explore the cost of this home by adjusting the details. Changes won't be saved.Climate risks
Neighborhood: 19440
Nearby schools
Schools provided by the listing agent
- District: North Penn
Source: Bright MLS. This data may not be complete. We recommend contacting the local school district to confirm school assignments for this home.
Similar homes
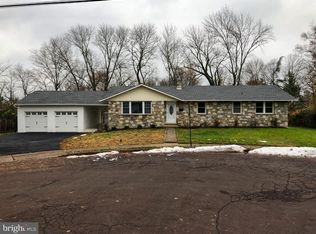
- $825,0005 bd3 ba3.9k sqft111 Memory Ln, Telford, PA 18969For Sale
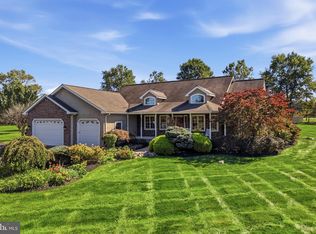
 MLS ID #PAMC2196598, Daniel J. Smith, Innovate Real Estate. Bright MLS
 - $1,195,0005 bd4 ba4.1k sqft2560 Holly Ln, Hatfield, PA 19440For Sale
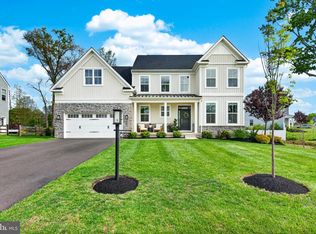 MLS ID #PAMC2177708, Vincent Cyr, Real of Pennsylvania. Bright MLS
 - $575,0004 bd4 ba2.9k sqft508 W Orvilla Rd, Hatfield, PA 19440For Sale
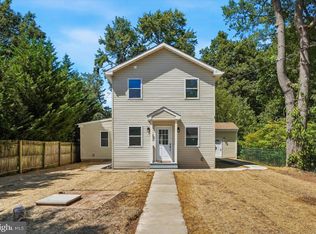 MLS ID #PAMC2192918, John Boguslaw, EXP Realty, LLC. Bright MLS
 - $949,9007 bd4 ba3.9k sqft104 N Vassar Dr, Quakertown, PA 18951For Sale
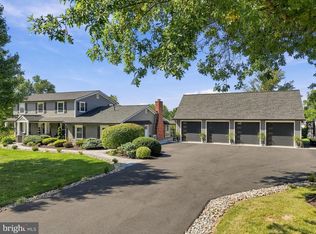 MLS ID #PABU2129680, Shelby Leight, Keller Williams Realty Group. Bright MLS
 - $735,0005 bd3 ba3.5k sqft728 E Creamery Rd, Perkasie, PA 18944For SaleMLS ID #PABU2133764, Earl Caffrey, Innovate Real Estate. Bright MLS
- $799,9004 bd3 ba3k sqft102 Trotter Ln, North Wales, PA 19454For SaleMLS ID #PAMC2196364, David Kim, RE/MAX Central - Blue Bell. Bright MLS
- $1,075,0006 bd3 ba3.7k sqft1633 Grasshopper Ln, Lower Gwynedd, PA 19002For SaleMLS ID #PAMC2196380, Linda Baron, BHHS Fox & Roach-Blue Bell. Bright MLS
- $925,0004 bd3 ba3.1k sqftLOT 2 Allentown Rd, Quakertown, PA 18951New ConstructionMLS ID #PABU2132798, Dana MacIntosh, Keller Williams Real Estate-Blue Bell. Bright MLS
- $780,0004 bd3 ba3.6k sqft1062 Kingscote Dr, Harleysville, PA 19438For SaleMLS ID #PAMC2189664, Bob Kelley, BHHS Fox & Roach-Blue Bell. Bright MLS
- $919,0004 bd4 ba3k sqft669 Tennis Ave, Ambler, PA 19002For SaleMLS ID #PAMC2193986, Amanda Helwig, Dan Helwig Inc. Bright MLS
- $900,0005 bd3 ba2.9k sqft1416 Garrison Dr, Ambler, PA 19002For SaleMLS ID #PAMC2191918, Jim Brand, Keller Williams Real Estate-Doylestown. Bright MLS
- $750,0005 bd3 ba3k sqft4822 Perkiomen Creek Rd, Schwenksville, PA 19473For SaleMLS ID #PAMC2196902, Bryan Woodall, Realty One Group Restore - Collegeville. Bright MLS
- $949,9684 bd4 ba2.8k sqft942 Surrey Dr, Blue Bell, PA 19422For SaleMLS ID #PAMC2196896, Tracy Slowik, Compass RE. Bright MLS
- $838,1304 bd3 ba2.7k sqftLOT 1 Fels Rd, Pennsburg, PA 18073New ConstructionMLS ID #PABU2127612, Terese Brittingham, Keller Williams Realty Group. Bright MLS
- $829,0006 bd4 ba3.1k sqft7701 Chestnut St, Zionsville, PA 18092For SaleMLS ID #PALH2016262, Kyle Merkel, Realty One Group Supreme. Bright MLS
- $1,039,9904 bd3 ba3.2k sqftNew Construction, Coopersburg, PA 18036New ConstructionMLS ID #PALH2017230, Robin Tobisch, WB Homes Realty Associates Inc.. Bright MLS
- $849,9004 bd3 ba3.1k sqft201 Creekwood Dr, Feasterville, PA 19053For SaleMLS ID #PABU2132512, Ilona Vaysman, Keller Williams Real Estate - Newtown. Bright MLS
- $920,0004 bd5 ba3.4k sqft898 Crestline Dr, Blue Bell, PA 19422For SaleMLS ID #PAMC2170886, Hak Kim, RE/MAX Services. Bright MLS
- $924,9004 bd5 ba3k sqft5921 Durham Rd, Pipersville, PA 18947For SaleMLS ID #PABU2130598, Melanie Henderson, Innovate Real Estate. Bright MLS
- $650,0007 bd4 ba3.5k sqft238 Brown St, Spring City, PA 19475For SaleMLS ID #PACT2138194, Trish Puleo, Signature Properties Group LLC. Bright MLS
