Discover this exceptional 2.5 story, 6 bedroom, 2.5 bath residence with ties to the Pennybacker Orchards, set on 3.2 acres located in Upper Milford Township within the highly regarded East Penn School District. This property offers a rare combination of residential elegance, functional workspace, and premium outdoor amenities. The home is highlighted by a new slate roof featuring custom copper accents and copper downspouting, delivering both timeless beauty and long term durability. Inside, you will find a very spacious living room, a large kitchen and beautiful dining room on the first floor, beautiful inlaid hardwood flooring in all the bedrooms, and a full basement for storage. Outdoor living shines with a custom pool, full wrap around porch and side patio, perfect for entertaining or relaxing in a private, picturesque setting. A standout feature of the property is the massive barn, providing substantial storage for vehicles, equipment, or inventory. Attached to the barn is a heated hobby shop, ideal for year round projects, trades, or specialized work. The property has served as the home base of a construction company, making it an excellent opportunity for contractors, business owners, a potential bed and breakfast or anyone seeking extensive workspace without sacrificing residential charm. Equipment and tools are negotiable, offering added value for the right buyer. A unique offering with acreage, craftsmanship, and business ready infrastructure, this property is designed to support a wide range of lifestyles and professional needs.
For sale
Price cut: $20K (8/16)
$829,000
7701 Chestnut St, Zionsville, PA 18092
6beds
3,120sqft
Single Family Residence
Built in 1890
3.27 Acres Lot
$801,700 Zestimate®
$266/sqft
$-- HOA
What's special
Beautiful dining roomFull basement for storageSide patioFull wrap around porchPrivate picturesque settingLarge kitchenCustom pool
- 85 days
- 1,580
- 82
Zillow last checked:
Listing updated:
Listed by:
Kyle Merkel 267-374-8554,
Realty One Group Supreme 2152204840
Source: Bright MLS,MLS#: PALH2016262
Facts & features
Interior
Bedrooms & bathrooms
- Bedrooms: 6
- Bathrooms: 4
- Full bathrooms: 2
- 1/2 bathrooms: 2
- Main level bathrooms: 1
Rooms
- Room types: Living Room, Dining Room, Bedroom 2, Bedroom 3, Bedroom 4, Bedroom 5, Kitchen, Bedroom 1, Bedroom 6, Bathroom 1, Bathroom 2, Bathroom 3
Bedroom 1
- Level: Upper
Bedroom 2
- Level: Upper
Bedroom 3
- Level: Upper
Bedroom 4
- Level: Upper
Bedroom 5
- Level: Upper
Bedroom 6
- Level: Upper
Bathroom 1
- Level: Upper
Bathroom 2
- Level: Main
Bathroom 3
- Level: Lower
Dining room
- Level: Main
Kitchen
- Level: Main
Living room
- Level: Main
Heating
- Forced Air, Oil
Cooling
- Window Unit(s)
Appliances
- Included: Water Heater
Features
- Basement: Full,Exterior Entry,Walk-Out Access
- Has fireplace: No
Interior area
- Total structure area: 3,120
- Total interior livable area: 3,120 sqft
- Finished area above ground: 3,120
- Finished area below ground: 0
Video & virtual tour
Property
Parking
- Total spaces: 2
- Parking features: Detached Carport, Driveway, Off Street
- Carport spaces: 2
- Has uncovered spaces: Yes
Accessibility
- Accessibility features: 2+ Access Exits
Features
- Levels: Two and One Half
- Stories: 2.5
- Has private pool: Yes
- Pool features: Private
Lot
- Size: 3.27 Acres
Details
- Additional structures: Above Grade, Below Grade
- Parcel number: 54810884005700001
- Zoning: R-A
- Special conditions: Standard
Construction
Type & style
- Home type: SingleFamily
- Architectural style: Other
- Property subtype: Single Family Residence
Materials
- Stone
- Foundation: Block
Condition
- New construction: No
- Year built: 1890
Utilities & green energy
- Sewer: On Site Septic
- Water: Public
Community & HOA
Community
- Subdivision: None Available
HOA
- Has HOA: No
Location
- Region: Zionsville
- Municipality: UPPER MILFORD TWP
Financial & listing details
- Price per square foot: $266/sqft
- Tax assessed value: $268,600
- Annual tax amount: $7,082
- Date on market: 7/23/2026
- Listing agreement: Exclusive Right To Sell
- Inclusions: Appliances In Kitchen And Basement, Desks In Basement, Sheds Not Listed In Exclusions, Office Trailer
- Exclusions: Car In Barn Storage, Green Shed, Landscape Trailer, Mower, Power Trac, Metal Brake In Shop
- Ownership: Fee Simple
Estimated market value
$801,700
$762,000 - $842,000
$4,483/mo
Price history
| Date | Event | Price |
|---|---|---|
| 8/16/2026 | Price change | $829,000-2.4%$266/sqft |
Source:  Bright MLS #PALH2016262 Report a problem Bright MLS #PALH2016262 Report a problem | ||
| 7/23/2026 | Listed for sale | $849,000$272/sqft |
Source: Bright MLS #PALH2016262 Report a problem | ||
Public tax history
| Year | Property taxes | Tax assessment |
|---|---|---|
| 2026 | $7,083 | $268,600 |
| 2025 | $7,083 +8.1% | $268,600 |
| 2024 | $6,554 +2.1% | $268,600 |
| 2023 | $6,421 | $268,600 |
| 2022 | $6,421 +4.7% | $268,600 |
| 2021 | $6,132 +1% | $268,600 |
| 2020 | $6,073 +10226.9% | $268,600 |
| 2019 | $59 | $268,600 |
| 2018 | $59 | $268,600 |
| 2017 | -- | $268,600 |
| 2016 | -- | $268,600 |
| 2015 | -- | $268,600 |
| 2014 | -- | $268,600 +187% |
| 2012 | -- | $93,600 |
| 2011 | -- | $93,600 |
| 2010 | -- | $93,600 |
| 2009 | -- | $93,600 |
| 2008 | -- | $93,600 |
| 2007 | -- | $93,600 |
| 2006 | -- | $93,600 |
| 2005 | -- | $93,600 -2.2% |
| 2004 | -- | $95,750 |
| 2003 | -- | $95,750 |
| 2002 | -- | $95,750 |
| 2000 | -- | $95,750 |
Find assessor info on the county website
Monthly payment
Est. payment
Payment breakdown
Explore the cost of this home by adjusting the details. Changes won't be saved.Climate risks
Neighborhood: 18092
Nearby schools
Schools provided by the listing agent
- District: East Penn
Source: Bright MLS. This data may not be complete. We recommend contacting the local school district to confirm school assignments for this home.
Similar homes
- $799,9974 bd3 ba2.6k sqft3149 Middle Creek Rd, Gilbertsville, PA 19525For Sale

 MLS ID #PAMC2196372, Kim Welch, Herb Real Estate, Inc.. Bright MLS
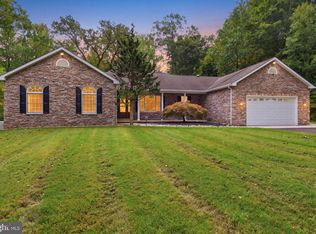
 - $774,5004 bd3 ba2.3k sqft1669 Fennel Rd, Quakertown, PA 18951For Sale
 MLS ID #PABU2132618, Linda K Levin, Keller Williams Real Estate - Southampton. Bright MLS
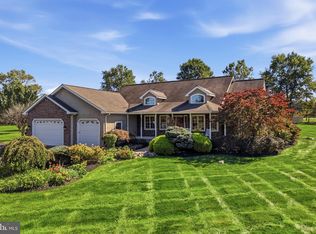
 - $825,0005 bd3 ba3.9k sqft111 Memory Ln, Telford, PA 18969For Sale
 MLS ID #PAMC2196598, Daniel J. Smith, Innovate Real Estate. Bright MLS
 - $700,0004 bd3 ba2k sqft1040 Soffa Rd, East Greenville, PA 18041For Sale
 MLS ID #PAMC2190150, Kim Bancroft, Keller Williams Real Estate-Horsham. Bright MLS
 - $789,9005 bd3 ba3k sqft4822 Perkiomen Creek Rd, Schwenksville, PA 19473For SaleMLS ID #PAMC2196902, Bryan Woodall, Realty One Group Restore - Collegeville. Bright MLS
- $829,0005 bd3 ba3.5k sqft1551 Duxbury Ct, Allentown, PA 18104For SaleMLS ID #PALH2015046, Maryclaire Dzik, BHHS Fox & Roach-Jenkintown. Bright MLS
- $724,5005 bd3 ba2.7k sqft2010 Gross Rd, Pottstown, PA 19464For SaleMLS ID #PAMC2196400, Mary Brickner, RE/MAX Of Reading. Bright MLS
- $699,9004 bd2 ba1.9k sqft45 Wetzel Rd, Macungie, PA 18062For SaleMLS ID #PABK2077286, Jason Schneider, EXP Realty, LLC. Bright MLS
- $850,0004 bd3 ba2.8k sqft928 S Old Bethlehem Pike, Quakertown, PA 18951For SaleMLS ID #PABU2131382, Vickie Landis, Keller Williams Realty Group. Bright MLS
- $799,9003 bd2 ba3.3k sqft411 Swamp Pike, Schwenksville, PA 19473For SaleMLS ID #PAMC2125570, Suzanne Kunda, Freestyle Real Estate LLC. Bright MLS
- $695,0004 bd3 ba2.8k sqft12 Stony Ridge Dr, Mertztown, PA 19539For SaleMLS ID #PABK2077886, Vanessa Doaty, Keller Williams Realty Group. Bright MLS
- $885,0006 bd3 ba3.5k sqft1702 Briarwood Ln, Quakertown, PA 18951For SaleMLS ID #PABU2127898, Rob DeJessa, Coldwell Banker Realty. Bright MLS
- $799,9004 bd3 ba4.1k sqft69 Santa Maria Dr, Reading, PA 19606For SaleMLS ID #PABK2076652, Anthony Borelli, Century 21 Gold. Bright MLS
- $895,0004 bd4 ba3.1k sqft824 Welcome House Rd, Perkasie, PA 18944For SaleMLS ID #PABU2128206, Lindsey Menzen, Keller Williams Realty Group. Bright MLS
- $895,5004 bd3 ba3k sqft70 Alexandrea Cir, Harleysville, PA 19438For SaleMLS ID #PAMC2189318, Nathaniel Seaman, Realty One Group Exclusive. Bright MLS
- $800,0004 bd4 ba3.1k sqft32 Meadow Ln, Pottstown, PA 19465For SaleMLS ID #PACT2124620, Danielle Giangreco, Compass RE. Bright MLS
- $499,9004 bd2 ba1.6k sqft2016 Adams Rd, East Greenville, PA 18041For SaleMLS ID #PAMC2188354, Anthony Noland, Iron Valley Real Estate Legacy. Bright MLS
- $975,0003 bd3 ba2.5k sqft1915 Old Bethlehem Pike, Sellersville, PA 18960For SaleMLS ID #PABU2133006, Amy Bergstresser, Bergstresser Real Estate Inc. Bright MLS
- $722,5003 bd4 ba3k sqft1255 Clearview Rd, Coplay, PA 18037For SaleMLS ID #PALH2016980, Laurie Horton, Iron Valley Real Estate of Lehigh Valley. Bright MLS
