Nestled on a sprawling 10-acre lot, this custom built cypress log cabin home seamlessly blends rustic charm with modern luxury. Built in 1986, the property boasts a unique architectural style that captures the essence of country living while providing comforts of a contemporary design. Step inside to discover a 3,574 square feet of thoughtfully designed living space. The interior features harmonious solid hardwood floors, open wood Beams ceilings, and knotty pine walls. Additionally, two wood-burning stoves in the common areas for added heat and Comfort in the winter. The gourmet kitchen is a chef's dream, equipped with stainless steel appliances and a butler’s style pantry. Kitchen includes a Wolf built-in range with induction cooktop, built-in over sized Sub-Zero freezer and fridge combo, and a spacious island. Perfect for culinary creations and entertaining. The home includes six well-appointed bedrooms and 3 full bathrooms, including an entry-level bedroom for convenience. Property also includes adjoining partially finished In-Law suite, complete with skylights throughout that provide abundant natural light for Guests or Relatives. A covered porch runs along the rear portion of the home to connect the two spaces. The exterior of the property is equally impressive, with ample space for boat/RV storage, including a 1,100 sqft detached 3 door garage, and separate spacious workshop. For those with a passion for horses, the property features stables and ample space for riding and training, making it a dream come true for equestrian lovers. Complete with a 4 stall horse barn with hay storage area, and a separate 2 stall barn for a total of 6 stalls, making it a perfect haven for horse lovers. The lot has a perfect mix of open spaces and wooded areas, providing a sense of seclusion and tranquility without sacrificing convenience. Property backs to trees and is thoughtfully located at the end of a private lane. The rural setting is complemented by the convenience of nearby amenities, in the vicinity of Lake Noxiamixon, and located with-in 20 minutes to town. This property is more than just a home; it is a lifestyle choice that embodies luxury, seclusion, and the beauty of nature. Experience the perfect blend of comfort and elegance in this remarkable estate.
Pending
$925,000
1702 Briarwood Ln, Quakertown, PA 18951
6beds
3,574sqft
Farm
Built in 1986
10 Acres Lot
$-- Zestimate®
$259/sqft
$-- HOA
What's special
Separate spacious workshopProperty backs to treesSix well-appointed bedroomsSpacious islandHarmonious solid hardwood floorsKnotty pine wallsGourmet kitchen
- 17 days |
- 1,783 |
- 131 |
Likely to sell faster than
Zillow last checked:
Listing updated:
Listed by:
Rob DeJessa 717-471-5922,
Coldwell Banker Realty (717) 735-8400,
Listing Team: Tom Taglieri Team, Co-Listing Team: Tom Taglieri Team,Co-Listing Agent: Thomas W Taglieri Iii 717-475-5079,
Coldwell Banker Realty
Source: Bright MLS,MLS#: PABU2127898
Facts & features
Interior
Bedrooms & bathrooms
- Bedrooms: 6
- Bathrooms: 3
- Full bathrooms: 3
- Main level bathrooms: 2
- Main level bedrooms: 1
Basement
- Area: 0
Heating
- Wood Stove, Baseboard, Other, Oil, Wood, Electric
Cooling
- Ductless, Electric
Appliances
- Included: Built-In Range, Cooktop, Dishwasher, Dryer, Microwave, Refrigerator, Stainless Steel Appliance(s), Washer, Water Heater
Features
- Bathroom - Tub Shower, Bathroom - Walk-In Shower, Breakfast Area, Butlers Pantry, Cedar Closet(s), Dining Area, Entry Level Bedroom, Exposed Beams, Kitchen - Gourmet, Kitchen Island, Primary Bath(s), Other, 9'+ Ceilings
- Flooring: Hardwood, Wood, Tile/Brick, Rough-In
- Windows: Skylight(s)
- Basement: Full,Unfinished
- Number of fireplaces: 2
- Fireplace features: Wood Burning, Wood Burning Stove
Interior area
- Total structure area: 3,574
- Total interior livable area: 3,574 sqft
- Finished area above ground: 3,574
- Finished area below ground: 0
Property
Parking
- Total spaces: 4
- Parking features: Covered, Garage Door Opener, Other, Private, Unpaved, Detached Carport, Detached, Driveway
- Garage spaces: 3
- Carport spaces: 1
- Covered spaces: 4
- Has uncovered spaces: Yes
Accessibility
- Accessibility features: None
Features
- Levels: Two
- Stories: 2
- Patio & porch: Deck, Porch
- Exterior features: Boat Storage, Flood Lights, Storage, Other
- Pool features: None
- Fencing: Chain Link,Wire
- Waterfront features: Pond
Lot
- Size: 10 Acres
- Dimensions: 10.00
- Features: Backs to Trees, Cul-De-Sac, Front Yard, Interior Lot, Irregular Lot, Level, No Thru Street, Not In Development, Pond, Private, Rear Yard, Rural, Secluded, Wooded
Details
- Additional structures: Above Grade, Below Grade, Outbuilding, Shed(s)
- Parcel number: 14007162005
- Zoning: RP
- Special conditions: Standard
- Horses can be raised: Yes
- Horse amenities: Horses Allowed, Stable(s)
Construction
Type & style
- Home type: SingleFamily
- Architectural style: Cape Cod,Log Home
- Property subtype: Farm
Materials
- Log, Wood Siding, Rough-In Plumbing, Mixed Plumbing, Frame, Spray Foam Insulation, Batts Insulation
- Foundation: Concrete Perimeter
- Roof: Shingle
Condition
- New construction: No
- Year built: 1986
Utilities & green energy
- Electric: 200+ Amp Service
- Sewer: On Site Septic
- Water: Well
Community & HOA
Community
- Security: Security System
- Subdivision: None Available
HOA
- Has HOA: No
Location
- Region: Quakertown
- Municipality: HAYCOCK TWP
Financial & listing details
- Price per square foot: $259/sqft
- Tax assessed value: $46,450
- Annual tax amount: $10,100
- Date on market: 8/6/2026
- Listing agreement: Exclusive Right To Sell
- Listing terms: Cash,Conventional
- Inclusions: Wolf Oven / Cooktop, Sub-zero Fridge Freezer Combo, Washer, Dryer, Microwave
- Ownership: Fee Simple
Estimated market value
Not available
Estimated sales range
Not available
Not available
Price history
| Date | Event | Price |
|---|---|---|
| 8/18/2026 | Pending sale | $925,000$259/sqft |
Source:  Bright MLS #PABU2127898 Report a problem Bright MLS #PABU2127898 Report a problem | ||
| 8/6/2026 | Listed for sale | $925,000+54.4%$259/sqft |
Source: Bright MLS #PABU2127898 Report a problem | ||
| 8/10/2012 | Listing removed | $599,000$168/sqft |
Source: RE/MAX Action Realty #5275197 Report a problem | ||
| 7/8/2012 | Listed for sale | $599,000$168/sqft |
Source: RE/MAX Action Realty #5275197 Report a problem | ||
| 2/21/2012 | Listing removed | $599,000$168/sqft |
Source: RE/MAX Action Realty #5275197 Report a problem | ||
| 4/20/2011 | Listed for sale | $599,000$168/sqft |
Source: RE/MAX Action Realty #5275197 Report a problem | ||
| 12/18/2010 | Listing removed | $599,000+23.5%$168/sqft |
Source: RE/MAX Action Realty #5275197 Report a problem | ||
| 6/23/2008 | Sold | $485,000-19%$136/sqft |
Source: Public Record Report a problem | ||
| 3/6/2008 | Listed for sale | $599,000$168/sqft |
Source: Number1Expert #5275197 Report a problem | ||
Public tax history
| Year | Property taxes | Tax assessment |
|---|---|---|
| 2025 | $9,553 | $46,450 |
| 2024 | $9,553 +1% | $46,450 |
| 2023 | $9,460 +1.7% | $46,450 |
| 2022 | $9,303 | $46,450 |
| 2021 | $9,303 | $46,450 |
| 2020 | $9,303 +6.4% | $46,450 |
| 2018 | $8,743 +3.1% | $46,450 |
| 2017 | $8,478 +525.1% | $46,450 |
| 2016 | $1,356 | $46,450 |
| 2015 | -- | $46,450 |
| 2014 | -- | $46,450 |
| 2013 | -- | $46,450 |
| 2012 | -- | $46,450 |
| 2011 | -- | $46,450 |
| 2010 | -- | $46,450 |
| 2009 | -- | $46,450 -17.6% |
| 2008 | -- | $56,360 |
| 2007 | -- | $56,360 |
| 2006 | -- | $56,360 |
| 2005 | -- | $56,360 +300% |
| 2004 | -- | $14,090 |
| 2003 | -- | $14,090 |
| 2002 | -- | $14,090 |
| 2000 | -- | $14,090 |
Find assessor info on the county website
Monthly payment
Est. payment
Payment breakdown
Explore the cost of this home by adjusting the details. Changes won't be saved.Climate risks
Neighborhood: 18951
Nearby schools
GreatSchools rating
- 5/10Neidig El SchoolGrades: K-5Distance: 5.1 mi
- 4/10Strayer Middle SchoolGrades: 7-8Distance: 5.5 mi
- 6/10Quakertown Community Senior High SchoolGrades: 9-12Distance: 6 mi
Schools provided by the listing agent
- Elementary: Neidig
- Middle: Strayer
- High: Quakertown Community Senior
- District: Quakertown Community
Source: Bright MLS. This data may not be complete. We recommend contacting the local school district to confirm school assignments for this home.
- $940,3004 bd3 ba2.5k sqft1731 Briarwood Ln, Quakertown, PA 18951Off Market

- $1,667,2004 bd3 ba3.6k sqft1793 Country Ln, Quakertown, PA 18951Off Market
- $831,9003 bd2 ba4k sqft1727 Briarwood Ln, Quakertown, PA 18951Off Market
- $12,048-- bd-- ba-- sqft1727 Briarwood Ln, Quakertown, PA 18951Off Market
- $1,711,9004 bd4 ba4.5k sqft1767 Country Ln, Quakertown, PA 18951Off Market
- $646,0002 bd2 ba2k sqft1736 Country Ln, Quakertown, PA 18951Off Market
- $25,060-- bd-- ba-- sqft1752 E Saw Mill Rd, Quakertown, PA 18951Off Market
- $670,2004 bd2 ba2.2k sqft1752 E Saw Mill Rd, Quakertown, PA 18951Off Market
A local agent can set up tours, give advice and negotiate with sellers.
A local lender can help you make sure your offer is ready when you are.
Similar homes
- $870,0006 bd7 ba3.9k sqft2485 Hieter Rd, Quakertown, PA 18951For Sale
 MLS ID #778863, Shabana Pathan, Keller Williams Northampton. GLVR
 - $950,0005 bd4 ba4.1k sqft1010 Sweetbriar Rd, Perkasie, PA 18944For Sale
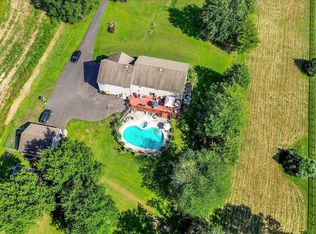
 MLS ID #PABU2109976, Gregory Transue, Iron Valley Real Estate Legacy. Bright MLS
 - $895,0004 bd4 ba3.1k sqft824 Welcome House Rd, Perkasie, PA 18944For Sale
 MLS ID #PABU2128206, Lindsey Menzen, Keller Williams Realty Group. Bright MLS
 - $715,0005 bd2 ba2.3k sqft403 Perry Auger Rd, Upper Black Eddy, PA 18972For Sale
 MLS ID #PABU2129410, Scott Freeman, Coldwell Banker Hearthside Realtors- Ottsville. Bright MLS
 - $849,0004 bd3 ba3.1k sqft2527 Hilltown Pike, Perkasie, PA 18944For SaleMLS ID #PABU2128672, Lori DiFerdinando, Compass RE. Bright MLS
- $849,5004 bd5 ba3.5k sqft4331 E Campbell Rd, Pennsburg, PA 18073For SaleMLS ID #PAMC2191324, Allison Heist, BHHS Fox & Roach-Collegeville. Bright MLS
- $639,9004 bd3 ba2.1k sqft2028 Salem Rd, Coopersburg, PA 18036For SaleMLS ID #782698, Aubrey M. Martenis, BHHS Fox & Roach Bethlehem. GLVR
- $900,0005 bd4 ba3.7k sqft1006 Weikel Rd, Lansdale, PA 19446For SaleMLS ID #PAMC2184340, Diane Williams, Coldwell Banker Realty. Bright MLS
- $799,9003 bd3 ba2.2k sqft4325 Lehnenberg Rd, Riegelsville, PA 18077For SaleMLS ID #PABU2117574, Evan Walton, Addison Wolfe Real Estate. Bright MLS
- $875,0003 bd3 ba2.7k sqft3590 Drifting Dr, Hellertown, PA 18055For SaleMLS ID #780335, Annmarie Baker, CENTURY 21 Keim Realtors. GLVR
- $829,0006 bd4 ba3.1k sqft7701 Chestnut St, Zionsville, PA 18092For SaleMLS ID #PALH2016262, Kyle Merkel, Realty One Group Supreme. Bright MLS
- $584,9003 bd3 ba1.9k sqft2460 Bannerstone Dr, Quakertown, PA 18951For SaleMLS ID #PABU2128222, Pam Vollrath, RE/MAX Centre Realtors. Bright MLS
- $915,0004 bd3 ba3k sqft70 Alexandrea Cir, Harleysville, PA 19438For SaleMLS ID #PAMC2189318, Nathaniel Seaman, Realty One Group Exclusive. Bright MLS
- $1,290,0005 bd2 ba2.4k sqft1385 County Line Rd, Quakertown, PA 18951For SaleMLS ID #781746, Sureya Lococo, RE/MAX Real Estate. GLVR
- $889,0004 bd3 ba2.5k sqft305 Thousand Acre Rd, Sellersville, PA 18960For SaleMLS ID #PABU2124604, Paul Barndt Jr, The Barndt Agency Inc. Bright MLS
- $625,0003 bd4 ba2.7k sqft610 Wood St, Emmaus, PA 18049For SaleMLS ID #782431, Angie C. Espinal, BHGRE Valley Partners-Allentwn. GLVR
- $499,9005 bd3 ba2.5k sqft2211 Milford Square Pike, Quakertown, PA 18951For SaleMLS ID #PABU2128858, Daniel J. Smith, Innovate Real Estate. Bright MLS
- $890,0004 bd3 ba2.6k sqft125 Stevers Mill Rd, North Wales, PA 19454For SaleMLS ID #PAMC2190906, Maryann Matteo, BHHS Fox & Roach-Blue Bell. Bright MLS
- $1,090,0005 bd4 ba3.2k sqft4444 Bergstrom Rd, Doylestown, PA 18902For SaleMLS ID #PABU2123570, Janet Marchione, Kurfiss Sotheby's International Realty. Bright MLS
- $800,0004 bd3 ba3k sqft117 Mallard Dr W, North Wales, PA 19454For SaleMLS ID #PAMC2189898, Tina Guerrieri, RE/MAX Central - Blue Bell. Bright MLS
