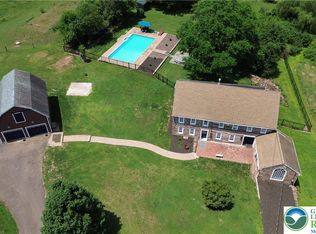
Tucked away on 5.92 acres in the beautiful Palisades School District, this 4-bedroom, 2.5-bath home offers the privacy and peaceful country setting you've been looking for, while still being just minutes from everyday conveniences and major routes. With 2,119 square feet of living space, an inground pool, barn and nearly six acres to explore, there's so much to love about this unique property!
Inside, you'll find a comfortable and functional floor plan with hardwood flooring throughout much of the home. The main level offers spacious living and dining areas along with a large three-season sunroom overlooking the property—the perfect spot to relax and enjoy the surrounding scenery. Upstairs are four bedrooms, including a primary suite with a private ensuite bath and generous closet space. Three additional nicely sized bedrooms share a full hall bath.
Many of the home's major improvements have already been taken care of, including a NEW ROOF in 2024 and NEW SEPTIC SYSTEM in 2022. Over approximately the last 10 years, additional improvements have included replacement siding, gutters and most windows.
Outside is where this property really shines. Spend summer days enjoying the inground pool and surrounding patio, or take advantage of nearly six acres offering a wonderful combination of open space and woods. Approximately half of the property is wooded, providing added privacy and a beautiful natural backdrop. A unique dry pond features an assortment of established plants and adds character to the landscape.
The property also includes a barn with a newer metal roof and electric service, an attached chicken coop and dedicated goat pen—ideal for those dreaming of a hobby farm, raising animals, gardening or simply enjoying a little more space and freedom.
Private and peaceful yet conveniently located, this special property offers the best of both worlds: a country lifestyle without feeling far from everything. Bring your ideas and make this one your own!
Pending
$639,900
2028 Salem Rd, Coopersburg, PA 18036
4beds
2,119sqft
Single Family Residence
Built in 1977
5.92 Acres Lot
$658,700 Zestimate®
$302/sqft
$-- HOA
What's special
Generous closet space
- 43 days
- 136
- 1
Likely to sell faster than
Zillow last checked:
Listing updated:
Listed by:
Aubrey M. Martenis 610-737-5833,
BHHS Fox & Roach Bethlehem 610-865-0033
Source: GLVR,MLS#: 782698 Originating MLS: Lehigh Valley MLS
Originating MLS: Lehigh Valley MLSFacts & features
Interior
Bedrooms & bathrooms
- Bedrooms: 4
- Bathrooms: 3
- Full bathrooms: 2
- 1/2 bathrooms: 1
Rooms
- Room types: Sunroom, Three Season
Primary bedroom
- Level: Second
- Dimensions: 13.00 x 16.00
Bedroom
- Level: Second
- Dimensions: 23.00 x 12.00
Bedroom
- Level: First
- Dimensions: 11.00 x 10.00
Bedroom
- Level: Second
- Dimensions: 15.00 x 11.00
Primary bathroom
- Level: Second
- Dimensions: 5.00 x 9.00
Breakfast room nook
- Level: First
- Dimensions: 11.00 x 4.00
Dining room
- Level: First
- Dimensions: 11.00 x 11.00
Family room
- Level: First
- Dimensions: 12.00 x 18.00
Other
- Level: Second
- Dimensions: 7.00 x 9.00
Half bath
- Level: First
- Dimensions: 4.00 x 5.00
Kitchen
- Level: First
- Dimensions: 14.00 x 11.00
Laundry
- Level: First
- Dimensions: 8.00 x 9.00
Living room
- Level: First
- Dimensions: 19.00 x 13.00
Sunroom
- Level: First
- Dimensions: 15.00 x 13.00
Heating
- Electric, Hot Water, Oil, Wood Stove
Cooling
- Central Air, Ceiling Fan(s)
Appliances
- Included: Electric Dryer, Electric Water Heater, Oil Water Heater, Refrigerator, Washer, Tankless Water Heater
- Laundry: Electric Dryer Hookup, Main Level
Features
- Attic, Dining Area, Separate/Formal Dining Room, Eat-in Kitchen, Family Room Main Level, Storage
- Flooring: Ceramic Tile, Hardwood, Linoleum, Slate, Vinyl
- Windows: Replacement Windows
- Basement: Crawl Space
- Has fireplace: Yes
- Fireplace features: Family Room
Interior area
- Total interior livable area: 2,119 sqft
- Finished area above ground: 2,119
- Finished area below ground: 0
Property
Parking
- Total spaces: 2
- Parking features: Attached, Driveway, Garage, Off Street
- Attached garage spaces: 2
- Has uncovered spaces: Yes
Features
- Stories: 2
- Patio & porch: Covered, Deck, Enclosed, Patio, Porch
- Exterior features: Deck, Pool, Porch, Patio, Shed
- Has private pool: Yes
- Pool features: In Ground
Lot
- Size: 5.92 Acres
- Features: Flat
- Residential vegetation: Partially Wooded
Details
- Additional structures: Barn(s), Shed(s)
- Parcel number: 42004086001
- Zoning: 42RR
- Special conditions: None
Construction
Type & style
- Home type: SingleFamily
- Architectural style: Colonial
- Property subtype: Single Family Residence
Materials
- Vinyl Siding
- Roof: Asphalt,Fiberglass
Condition
- Year built: 1977
Utilities & green energy
- Electric: 200+ Amp Service, Circuit Breakers, Photovoltaics Seller Owned
- Sewer: Septic Tank
- Water: Well
Green energy
- Energy generation: Solar
Community & HOA
Community
- Subdivision: Not in Development
Location
- Region: Coopersburg
Financial & listing details
- Price per square foot: $302/sqft
- Tax assessed value: $43,200
- Annual tax amount: $7,292
- Date on market: 8/16/2026
- Ownership type: Fee Simple
Estimated market value
$658,700
$626,000 - $692,000
$3,557/mo
Price history
| Date | Event | Price |
|---|---|---|
| 8/23/2026 | Pending sale | $639,900$302/sqft |
Source:  GLVR #782698 Report a problem GLVR #782698 Report a problem | ||
| 8/16/2026 | Listed for sale | $639,900+137%$302/sqft |
Source: GLVR #782698 Report a problem | ||
| 2/25/2015 | Sold | $270,000-0.7%$127/sqft |
Source: GLVR #482276 Report a problem | ||
| 11/27/2014 | Pending sale | $272,000$128/sqft |
Source: Homepath #482276 Report a problem | ||
| 11/27/2014 | Listed for sale | $272,000+25978.6%$128/sqft |
Source: Homepath #482276 Report a problem | ||
| 10/6/2014 | Sold | $1,043-99.6% |
Source: Public Record Report a problem | ||
| 10/4/2014 | Listed for sale | $272,000-37.5%$128/sqft |
Source: Coldwell Banker Heritage Real Estate #482276 Report a problem | ||
| 9/27/2006 | Sold | $435,000+55.5%$205/sqft |
Source: Public Record Report a problem | ||
| 12/21/2001 | Sold | $279,750$132/sqft |
Source: Public Record Report a problem | ||
Public tax history
| Year | Property taxes | Tax assessment |
|---|---|---|
| 2026 | $7,292 +3.1% | $43,200 |
| 2025 | $7,070 | $43,200 |
| 2024 | $7,070 +2.2% | $43,200 |
| 2023 | $6,920 +3% | $43,200 |
| 2022 | $6,715 +2% | $43,200 |
| 2021 | $6,586 | $43,200 |
| 2020 | $6,586 +1.8% | $43,200 |
| 2018 | $6,469 +1.6% | $43,200 |
| 2017 | $6,369 +3.2% | $43,200 |
| 2016 | $6,174 +29.5% | $43,200 |
| 2015 | $4,767 | $43,200 |
| 2014 | $4,767 | $43,200 |
| 2013 | -- | $43,200 |
| 2012 | -- | $43,200 |
| 2011 | -- | $43,200 |
| 2010 | -- | $43,200 |
| 2009 | -- | $43,200 |
| 2008 | -- | $43,200 |
| 2007 | -- | $43,200 |
| 2006 | -- | $43,200 |
| 2005 | -- | $43,200 +300% |
| 2004 | -- | $10,800 |
| 2003 | -- | $10,800 |
| 2002 | -- | $10,800 |
| 2000 | -- | $10,800 |
Find assessor info on the county website
Monthly payment
Est. payment
Payment breakdown
Explore the cost of this home by adjusting the details. Changes won't be saved.Climate risks
Neighborhood: 18036
Nearby schools
Schools provided by the listing agent
- Elementary: Springfield
- Middle: Palisades
- High: Palisades
- District: Palisades
Source: GLVR. This data may not be complete. We recommend contacting the local school district to confirm school assignments for this home.
Similar homes
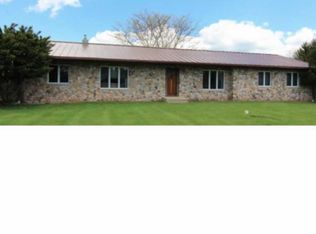
- $550,0003 bd2 ba1.8k sqft507 E Station Ave, Coopersburg, PA 18036For Sale
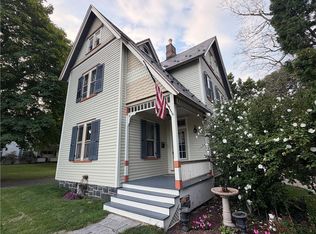 MLS ID #783998, Jeffrey D. Torchia, Preferred Properties Plus. GLVR
 - $509,9994 bd3 ba2.5k sqft7458 S Main St, Coopersburg, PA 18036For Sale
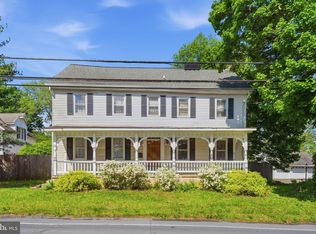
 MLS ID #PALH2015480, William Holder, Real Broker, LLC. Bright MLS
 - $575,0003 bd3 ba2.3k sqft685 Union Rd, Quakertown, PA 18951For Sale
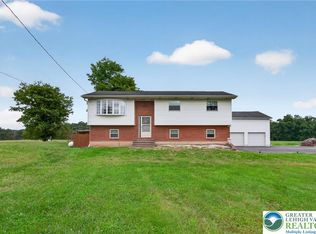 MLS ID #784786, Desiree R. Carroll, Keller Williams Northampton. GLVR
 - $625,0003 bd2 ba2.7k sqft1513 Route 212, Quakertown, PA 18951For Sale
 MLS ID #780873, Nathaniel B. Hewitt, Realty One Group Supreme. GLVR
 - $585,0004 bd3 ba2.4k sqft1421 Cobblestone Way, Quakertown, PA 18951For SaleMLS ID #PABU2131494, Brandi Shaw, Roc Hous Real Estate LLC. Bright MLS
- $549,9004 bd3 ba2.7k sqft421 Park Ave, Quakertown, PA 18951For SaleMLS ID #PABU2130722, Michele Hohlfeld, RE/MAX Reliance. Bright MLS
- $585,0003 bd2 ba1.9k sqft173 Kintner Hill Rd, Upper Black Eddy, PA 18972For SaleMLS ID #PABU2131374, Michelle Hunsberger, Sanford Alderfer Real Estate. Bright MLS
- $439,9003 bd2 ba1.5k sqft837 Church Rd, Richlandtown, PA 18955For SaleMLS ID #PABU2130474, Chris Jasinski, Sterling Realty & Property Management, LLC. Bright MLS
- $490,9993 bd3 ba1.7k sqft2 Live Oak Dr, Quakertown, PA 18951For SaleMLS ID #PABU2128022, Angel Aponte, Better Homes and Gardens Real Estate Valley Partners. Bright MLS
- $648,0004 bd3 ba2.6k sqft672 Brighton Dr, Hatfield, PA 19440For SaleMLS ID #PAMC2182794, Victoria Camuso, Keller Williams Real Estate-Blue Bell. Bright MLS
