First time ever offered for sale by the ORIGINAL OWNERS! Nestled in a beautifully maintained neighborhood with wide streets and attractive homes, this exceptional property offers a rare and highly desirable feature: two primary suites, each with its own ensuite bathroom. From the moment you arrive, you'll appreciate the inviting front porch, spacious driveway, and attached two-car garage. Step inside and be welcomed by a bright, open layout designed for both everyday living and entertaining. The oversized living room is filled with natural light and flows seamlessly into the dining room, which overlooks the private backyard. The updated kitchen serves as the heart of the home, featuring granite countertops, a farmhouse sink, garbage disposal ( 2023), and a refrigerator (2020). The kitchen opens directly to the expansive family room, creating an ideal gathering space. Just beyond, the sunroom offers a peaceful retreat with views of the beautiful backyard and easy access to the deck. Situated on approximately ½ acre, the backyard provides abundant space for outdoor entertaining, gardening, recreation, or simply relaxing in a private setting. The main level also includes a convenient powder room, laundry room, and direct access to the garage with remote openers. Upstairs, you'll find four generously sized bedrooms, including two primary suites. The first primary suite features a walk-in closet and an updated ensuite bath with a tub/shower combination. Two additional bedrooms overlook the backyard and offer ample space for family, guests, or a home office. The second primary suite is exceptionally spacious and includes a large closet area and a beautifully renovated ensuite bath with a tiled walk-in shower. Additional features and updates include: Brand new heat pump and air handler (April 2026), New roof (2022) with gutter guards , New siding (2019), Custom blinds throughout, French drain system installed in 2004. Full basement extending beneath both the original home and the family room addition, providing exceptional storage and future finishing potential. This lovingly maintained home combines generous living space, thoughtful updates, and a rare dual-primary-suite floor plan in a wonderful neighborhood. Don't miss this unique opportunity!
For sale
$648,000
672 Brighton Dr, Hatfield, PA 19440
4beds
2,614sqft
Single Family Residence
Built in 1984
0.52 Acres Lot
$633,200 Zestimate®
$248/sqft
$-- HOA
What's special
Attached two-car garageInviting front porchSpacious drivewayBright open layoutRare dual-primary-suite floor planCustom blinds throughout
- 94 days
- 95
- 7
Likely to sell faster than
Zillow last checked:
Listing updated:
Listed by:
Victoria Camuso 610-945-8398,
Keller Williams Real Estate-Blue Bell 2156462900
Source: Bright MLS,MLS#: PAMC2182794
Facts & features
Interior
Bedrooms & bathrooms
- Bedrooms: 4
- Bathrooms: 3
- Full bathrooms: 2
- 1/2 bathrooms: 1
- Main level bathrooms: 1
Rooms
- Room types: Living Room, Dining Room, Primary Bedroom, Bedroom 2, Bedroom 3, Kitchen, Family Room, Basement, Sun/Florida Room, Laundry, Workshop, Primary Bathroom, Half Bath
Primary bedroom
- Features: Flooring - Carpet
- Level: Upper
- Area: 266 Square Feet
- Dimensions: 14 X 19
Primary bedroom
- Features: Flooring - Carpet
- Level: Upper
- Area: 322 Square Feet
- Dimensions: 14 X 23
Bedroom 2
- Features: Flooring - Carpet
- Level: Upper
- Area: 140 Square Feet
- Dimensions: 10 X 14
Bedroom 3
- Features: Flooring - Carpet
- Level: Upper
- Area: 156 Square Feet
- Dimensions: 12 X 13
Primary bathroom
- Level: Upper
- Area: 48 Square Feet
- Dimensions: 6 X 8
Primary bathroom
- Level: Upper
- Area: 56 Square Feet
- Dimensions: 7 X 8
Basement
- Level: Lower
- Area: 672 Square Feet
- Dimensions: 24 X 28
Dining room
- Features: Flooring - Carpet
- Level: Main
- Area: 156 Square Feet
- Dimensions: 12 X 13
Family room
- Features: Flooring - Carpet
- Level: Main
- Area: 299 Square Feet
- Dimensions: 13 X 23
Half bath
- Level: Main
- Area: 21 Square Feet
- Dimensions: 3 X 7
Kitchen
- Features: Flooring - Vinyl
- Level: Main
- Area: 280 Square Feet
- Dimensions: 14 X 20
Laundry
- Level: Main
- Area: 40 Square Feet
- Dimensions: 5 X 8
Living room
- Features: Flooring - Carpet
- Level: Main
- Area: 228 Square Feet
- Dimensions: 12 X 19
Other
- Level: Main
- Area: 288 Square Feet
- Dimensions: 16 X 18
Workshop
- Level: Lower
- Area: 300 Square Feet
- Dimensions: 12 X 25
Heating
- Heat Pump, Electric
Cooling
- Central Air, Electric
Appliances
- Included: Electric Water Heater
- Laundry: Main Level, Laundry Room
Features
- Basement: Full,Unfinished,Workshop
- Has fireplace: No
Interior area
- Total structure area: 2,614
- Total interior livable area: 2,614 sqft
- Finished area above ground: 2,614
- Finished area below ground: 0
Property
Parking
- Total spaces: 6
- Parking features: Garage Faces Front, Garage Door Opener, Attached, Driveway, On Street
- Attached garage spaces: 2
- Uncovered spaces: 4
Accessibility
- Accessibility features: None
Features
- Levels: Two
- Stories: 2
- Pool features: None
Lot
- Size: 0.52 Acres
- Dimensions: 100.00 x 0.00
Details
- Additional structures: Above Grade, Below Grade
- Parcel number: 350000846406
- Zoning: RESIDENTIAL
- Special conditions: Standard
Construction
Type & style
- Home type: SingleFamily
- Architectural style: Colonial
- Property subtype: Single Family Residence
Materials
- Vinyl Siding
- Foundation: Block
Condition
- Excellent
- New construction: No
- Year built: 1984
Utilities & green energy
- Sewer: Public Sewer
- Water: Public
Community & HOA
Community
- Subdivision: Oak Wood East
HOA
- Has HOA: No
Location
- Region: Hatfield
- Municipality: HATFIELD TWP
Financial & listing details
- Price per square foot: $248/sqft
- Tax assessed value: $180,760
- Annual tax amount: $7,617
- Date on market: 6/8/2026
- Listing agreement: Exclusive Right To Sell
- Listing terms: Cash,Conventional,FHA,VA Loan
- Inclusions: Refrigerator, Washer, Dryer And Basement Freezer. Workbench If Buyer Would Like.
- Exclusions: Ring Doorbell, Shelving
- Ownership: Fee Simple
Estimated market value
$633,200
$602,000 - $665,000
$3,310/mo
Price history
| Date | Event | Price |
|---|---|---|
| 9/10/2026 | Listed for sale | $648,000+3.8%$248/sqft |
Source:  Bright MLS #PAMC2182794 Report a problem Bright MLS #PAMC2182794 Report a problem | ||
| 7/6/2026 | Listing removed | $624,000$239/sqft |
Source: Bright MLS #PAMC2182794 Report a problem | ||
| 6/17/2026 | Pending sale | $624,000$239/sqft |
Source: Bright MLS #PAMC2182794 Report a problem | ||
| 6/8/2026 | Listed for sale | $624,000+556.7%$239/sqft |
Source: Bright MLS #PAMC2182794 Report a problem | ||
| 4/27/1984 | Sold | $95,015$36/sqft |
Source: Agent Provided Report a problem | ||
Public tax history
| Year | Property taxes | Tax assessment |
|---|---|---|
| 2025 | $7,477 +4.8% | $180,760 |
| 2024 | $7,137 | $180,760 |
| 2023 | $7,137 +6.5% | $180,760 |
| 2022 | $6,701 +2.9% | $180,760 |
| 2021 | $6,511 +2.4% | $180,760 |
| 2020 | $6,356 +1.7% | $180,760 |
| 2019 | $6,250 +2.5% | $180,760 |
| 2018 | $6,098 +2.6% | $180,760 |
| 2017 | $5,941 +1.7% | $180,760 |
| 2016 | $5,839 +2.4% | $180,760 |
| 2015 | $5,704 +4.5% | $180,760 |
| 2014 | $5,459 +1.3% | $180,760 |
| 2013 | $5,391 +2.3% | $180,760 |
| 2012 | $5,268 +7.2% | $180,760 |
| 2011 | $4,915 +5.9% | $180,760 |
| 2010 | $4,640 +3.2% | $180,760 |
| 2009 | $4,496 +3.6% | $180,760 |
| 2008 | $4,339 +1.8% | -- |
| 2007 | $4,262 +2.9% | -- |
| 2006 | $4,141 +2.4% | -- |
| 2005 | $4,042 +3.6% | -- |
| 2004 | $3,901 | -- |
| 2003 | $3,901 +3.5% | -- |
| 2002 | $3,768 +9.4% | -- |
| 2000 | $3,444 +1.4% | -- |
| 1999 | $3,397 | -- |
Find assessor info on the county website
Monthly payment
Est. payment
Payment breakdown
Explore the cost of this home by adjusting the details. Changes won't be saved.Climate risks
Neighborhood: 19440
Nearby schools
Schools provided by the listing agent
- District: North Penn
Source: Bright MLS. This data may not be complete. We recommend contacting the local school district to confirm school assignments for this home.
Similar homes
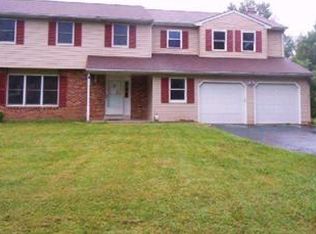
- $595,0004 bd2 ba1.9k sqft1130 Hunter Hill Dr, Lansdale, PA 19446For Sale

 MLS ID #PAMC2192612, Lesley Barbosa, BHHS Keystone Properties. Bright MLS

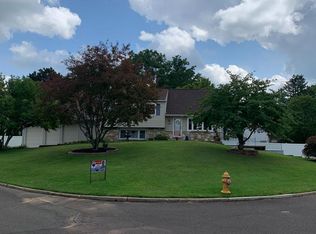
 - $644,9004 bd3 ba2.1k sqft114 Dolly Ln, Chalfont, PA 18914For Sale
 MLS ID #PABU2125890, John Marchese, RE/MAX Reliance. Bright MLS
 - $659,0004 bd3 ba2.2k sqft2579 Polk Ct, Warrington, PA 18976For Sale
 MLS ID #PABU2128848, John Spognardi, RE/MAX Signature. Bright MLS
 - $699,0005 bd4 ba3.6k sqft1381 Sumneytown Pike, Lansdale, PA 19446For Sale
 MLS ID #PAMC2188828, Pamela Romeo, EXP Realty, LLC. Bright MLS
 - $599,0004 bd3 ba1.9k sqft183 Cardinal Rd, Chalfont, PA 18914For SaleMLS ID #PABU2124176, Ron Ridolfo, Keller Williams Real Estate-Doylestown. Bright MLS
- $639,9004 bd3 ba2.9k sqft303 Fox Trl, Royersford, PA 19468For SaleMLS ID #PAMC2192380, Lou M. Muscella, Realty One Group Restore - Collegeville. Bright MLS
- $765,0004 bd3 ba2.3k sqft949 Scarlet Oak Dr, Chalfont, PA 18914For SaleMLS ID #PABU2128834, Joe Farzetta, BHHS Fox & Roach-Doylestown. Bright MLS
- $750,0005 bd3 ba2.7k sqft344 Knoll Rd, Plymouth Meeting, PA 19462For SaleMLS ID #PAMC2193924, George Korkus, RE/MAX Ready. Bright MLS
- $599,9004 bd3 ba2.9k sqft529 Faith Dr, East Norriton, PA 19403For SaleMLS ID #PAMC2187382, Brendan O'Neill, RE/MAX Main Line - Devon. Bright MLS
- $609,0004 bd3 ba1.8k sqft1017 Elbow Ln, Warrington, PA 18976For SaleMLS ID #PABU2127278, Sara Gerding, EXP Realty, LLC. Bright MLS
- $660,0004 bd3 ba2.1k sqft743 Champlain Dr, King Of Prussia, PA 19406For SaleMLS ID #PAMC2192658, Mariel Gniewoz, Keller Williams Real Estate-Montgomeryville. Bright MLS
- $649,0004 bd3 ba2.5k sqft133 N Central Ave, Rockledge, PA 19046For SaleMLS ID #PAMC2192902, Gustavo Souza, RE/MAX Select Group. Bright MLS
- $699,4404 bd3 ba3k sqft1066 Hackney Cir, Warrington, PA 18976For SaleMLS ID #PABU2129240, Barb Matty Matyszczak, RE/MAX 440 - Doylestown. Bright MLS
- $650,0004 bd3 ba2.7k sqft244 Kirk Dr, Huntingdon Valley, PA 19006For SaleMLS ID #PAMC2189648, Elaine Glauberman, Coldwell Banker Hearthside Realtors. Bright MLS
- $650,0005 bd3 ba2.6k sqft63 Deborah Rd, Richboro, PA 18954For SaleMLS ID #PABU2130088, Dan Victory, Hometown Realty Associates, LLC. Bright MLS
- $579,9004 bd3 ba1.7k sqft28 Ridge Run Rd, Sellersville, PA 18960For SaleMLS ID #PABU2126174, Chris Griswold, EXP Realty, LLC. Bright MLS
- $649,9004 bd3 ba2.7k sqft2332 Boyd Rd, Huntingdon Valley, PA 19006For SaleMLS ID #PAMC2183274, Frank Blumenthal, Keller Williams Real Estate Tri-County. Bright MLS
- $749,9004 bd3 ba2.8k sqft8 Timber Brook Dr, Quakertown, PA 18951For SaleMLS ID #PABU2128992, Loretta Leibert, BHHS Homesale Realty- Reading Berks. Bright MLS
- $725,0003 bd2 ba2k sqft570 Stenton Ave, Blue Bell, PA 19422For SaleMLS ID #PAMC2192962, Drew Frank, Long & Foster Real Estate, Inc.. Bright MLS
- $604,9003 bd3 ba1.7k sqft708 Oak Terrace Dr, Ambler, PA 19002For SaleMLS ID #PAMC2190212, Scott Krzywonos, Robin Kemmerer Associates Inc. Bright MLS
