Welcome to 344 Knoll Road, a spacious 5-bedroom, 2.5-bath home in a desirable Plymouth Meeting location, offering nearly 2,800 square feet of living space and plenty of room inside and out. The main level features hardwood floors, a bright living room, a formal dining room, and a separate family room. The kitchen offers warm wood cabinetry, granite countertops, stainless steel appliances, and an adjoining breakfast area. A powder room and convenient laundry room complete the first floor. Upstairs, the spacious primary suite includes a separate dressing area, ample closet space, and a private full bathroom. Four additional bedrooms and another full bathroom complete the second floor. The finished basement provides even more living space with plenty of room for entertaining, a playroom, home office, or gym. Outside, the large paver patio offers plenty of room for relaxing and entertaining, along with an outdoor cooking area and an included hot tub. The driveway provides ample off-street parking, and the property also includes the storage shed located to the left of the driveway. All of this is conveniently located near shopping, restaurants, parks, and major roadways, while still offering the neighborhood setting buyers are looking for
For sale
Price cut: $20K (9/24)
$730,000
344 Knoll Rd, Plymouth Meeting, PA 19462
5beds
2,793sqft
Single Family Residence
Built in 1964
0.26 Acres Lot
$707,900 Zestimate®
$261/sqft
$-- HOA
What's special
Included hot tubLaundry roomAdjoining breakfast areaHardwood floorsFormal dining roomOutdoor cooking areaSeparate family room
- 20 days
- 1,893
- 173
Likely to sell faster than
Zillow last checked:
Listing updated:
Listed by:
George Korkus 610-304-6896,
RE/MAX Ready (610) 828-6300
Source: Bright MLS,MLS#: PAMC2193924
Facts & features
Interior
Bedrooms & bathrooms
- Bedrooms: 5
- Bathrooms: 3
- Full bathrooms: 2
- 1/2 bathrooms: 1
- Main level bathrooms: 1
Basement
- Area: 600
Heating
- Central, Natural Gas
Cooling
- Central Air, Electric
Appliances
- Included: Gas Water Heater
- Laundry: Main Level
Features
- Flooring: Hardwood, Tile/Brick
- Basement: Finished
- Has fireplace: No
Interior area
- Total structure area: 2,793
- Total interior livable area: 2,793 sqft
- Finished area above ground: 2,193
- Finished area below ground: 600
Property
Parking
- Total spaces: 4
- Parking features: Driveway
- Uncovered spaces: 4
Accessibility
- Accessibility features: None
Features
- Levels: Two
- Stories: 2
- Patio & porch: Patio
- Pool features: None
- Has spa: Yes
- Spa features: Hot Tub
Lot
- Size: 0.26 Acres
Details
- Additional structures: Above Grade, Below Grade
- Parcel number: 490006481004
- Zoning: RESIDENTIAL
- Special conditions: Standard
Construction
Type & style
- Home type: SingleFamily
- Architectural style: Colonial
- Property subtype: Single Family Residence
Materials
- Masonry
- Foundation: Concrete Perimeter
Condition
- New construction: No
- Year built: 1964
Utilities & green energy
- Sewer: Public Sewer
- Water: Public
Community & HOA
Community
- Subdivision: East Plymouth Valley
HOA
- Has HOA: No
Location
- Region: Plymouth Meeting
- Municipality: PLYMOUTH TWP
Financial & listing details
- Price per square foot: $261/sqft
- Tax assessed value: $155,000
- Annual tax amount: $5,761
- Date on market: 9/10/2026
- Listing agreement: Exclusive Right To Sell
- Listing terms: Conventional,Cash,FHA,VA Loan
- Inclusions: Hot Tub And Refrigerator All As Is Condition.
- Exclusions: Washer And Dryer.
- Ownership: Fee Simple
Estimated market value
$707,900
$673,000 - $743,000
$4,498/mo
Price history
| Date | Event | Price |
|---|---|---|
| 9/24/2026 | Price change | $730,000-2.7%$261/sqft |
Source:  Bright MLS #PAMC2193924 Report a problem Bright MLS #PAMC2193924 Report a problem | ||
| 9/10/2026 | Listed for sale | $750,000+10.3%$269/sqft |
Source: Bright MLS #PAMC2193924 Report a problem | ||
| 11/14/2024 | Sold | $680,000-4.1%$243/sqft |
Source: Bright MLS #PAMC2116880 Report a problem | ||
| 10/1/2024 | Contingent | $709,000$254/sqft |
Source: Bright MLS #PAMC2116880 Report a problem | ||
| 9/28/2024 | Listed for sale | $709,000+335%$254/sqft |
Source: Bright MLS #PAMC2116880 Report a problem | ||
| 11/9/1995 | Sold | $163,000$58/sqft |
Source: Public Record Report a problem | ||
Public tax history
| Year | Property taxes | Tax assessment |
|---|---|---|
| 2025 | $5,215 +4.3% | $155,000 |
| 2024 | $5,001 | $155,000 |
| 2023 | $5,001 +4.7% | $155,000 |
| 2022 | $4,778 +3.8% | $155,000 |
| 2021 | $4,604 +2.6% | $155,000 |
| 2020 | $4,486 +3.7% | $155,000 |
| 2019 | $4,328 +2.1% | $155,000 |
| 2018 | $4,240 +3.1% | $155,000 |
| 2017 | $4,111 +2.7% | $155,000 |
| 2016 | $4,002 +3.8% | $155,000 |
| 2015 | $3,854 +2.1% | $155,000 |
| 2014 | $3,775 +2.1% | $155,000 |
| 2013 | $3,698 +2.7% | $155,000 |
| 2012 | $3,601 +4.1% | $155,000 |
| 2011 | $3,460 +3.6% | $155,000 |
| 2010 | $3,340 +3.3% | $155,000 |
| 2009 | $3,234 +2.9% | $155,000 |
| 2008 | $3,144 +0.4% | -- |
| 2007 | $3,133 +2.8% | -- |
| 2006 | $3,049 -0.4% | -- |
| 2005 | $3,062 +4.2% | -- |
| 2004 | $2,939 | -- |
| 2003 | $2,939 +2.3% | -- |
| 2002 | $2,874 +7.6% | -- |
| 2000 | $2,670 +2.2% | -- |
| 1999 | $2,612 | -- |
Find assessor info on the county website
Monthly payment
Est. payment
Payment breakdown
Explore the cost of this home by adjusting the details. Changes won't be saved.Climate risks
Neighborhood: 19462
Nearby schools
Schools provided by the listing agent
- District: Colonial
Source: Bright MLS. This data may not be complete. We recommend contacting the local school district to confirm school assignments for this home.
- $669,8004 bd3 ba3.2k sqft2996 Runnymede Dr, Plymouth Meeting, PA 19462Off Market
- $569,2004 bd2 ba2.1k sqft346 Knoll Rd, Plymouth Meeting, PA 19462Off Market
- $499,4004 bd2 ba2.1k sqft3000 Runnymede Dr, Plymouth Meeting, PA 19462Off Market
- $548,1004 bd2 ba2.1k sqft348 Knoll Rd, Plymouth Meeting, PA 19462Off Market
Similar homes
- $749,9005 bd4 ba3.4k sqft24 School Ln, Willow Grove, PA 19090For Sale
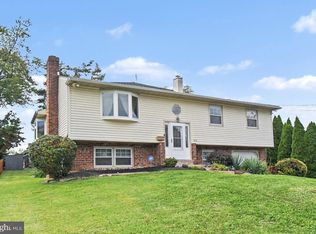
 MLS ID #PAMC2192854, Rachel Sharabani, Homestarr Realty. Bright MLS
 - $725,0004 bd3 ba2.3k sqft129 Wilson Rd, King Of Prussia, PA 19406For Sale
 MLS ID #PAMC2194366, Rick Sheppard, EXP Realty, LLC. Bright MLS
 - $748,0005 bd3 ba3.2k sqft414 Lower State Rd, North Wales, PA 19454For Sale
 MLS ID #PAMC2191866, Maggie Hamson, Keller Williams Realty Devon-Wayne. Bright MLS
 - $750,0004 bd3 ba2.6k sqft4130 Creek Rd, Collegeville, PA 19426For Sale
 MLS ID #PAMC2190666, Ginger Childs, RE/MAX Main Line-Kimberton. Bright MLS
 - $1,085,0004 bd3 ba2.8k sqft1198 Union Meeting Rd, Blue Bell, PA 19422For SaleMLS ID #PAMC2192708, Mark Woodruff, Redfin Corporation. Bright MLS
- $759,9005 bd4 ba4.1k sqft103 Valley View Cir, Phoenixville, PA 19460For SaleMLS ID #PACT2132994, Lou M. Muscella, Realty One Group Restore - Collegeville. Bright MLS
- $760,0004 bd3 ba1.5k sqft305 Irish Rd, Berwyn, PA 19312For SaleMLS ID #PACT2135328, Keave Andrew Slomine, New Republic Realty. Bright MLS
- $608,0005 bd4 ba2.7k sqft3036 Susquehanna Rd, Abington, PA 19001For SaleMLS ID #PAMC2189856, Brian Lanoza, Century 21 Advantage Gold-Southampton. Bright MLS
- $874,9003 bd3 ba2.8k sqft276 Goldenrod Dr, Lansdale, PA 19446For SaleMLS ID #PAMC2195610, Liam Coonahan, Real of Pennsylvania. Bright MLS
- $750,0004 bd3 ba1.6k sqft4 Carol Ln, Berwyn, PA 19312For SaleMLS ID #PACT2133874, Steve Miller, BHHS Fox & Roach Wayne-Devon. Bright MLS
- $810,0004 bd3 ba2.1k sqft606 Upper Gulph Rd, Strafford, PA 19087For SaleMLS ID #PACT2133888, Scott Furman, Real Broker, LLC. Bright MLS
- $800,0004 bd4 ba2.7k sqft2949 Lovell Ave, Broomall, PA 19008For SaleMLS ID #PADE2121404, Derek Ducky Ryan, Keller Williams Real Estate -Exton. Bright MLS
- $699,9003 bd3 ba2.2k sqft111 Gleneagles Dr, Blue Bell, PA 19422For SaleMLS ID #PAMC2193974, Frani Morrione, Keller Williams Real Estate-Blue Bell. Bright MLS
- $679,9005 bd4 ba2.4k sqft755 Fetters Mill Rd, Huntingdon Valley, PA 19006For SaleMLS ID #PAMC2174298, Heather McCurdy, Coldwell Banker Hearthside Realtors. Bright MLS
- $629,0005 bd3 ba2.7k sqft2750 Huntingdon Pike, Huntingdon Valley, PA 19006For SaleMLS ID #PAMC2189130, Kevin Le, Realty Mark Associates-CC. Bright MLS
- $725,0004 bd2 ba2.4k sqft100 E Rose Valley Rd, Wallingford, PA 19086For SaleMLS ID #PADE2118962, Karen Bittner-Kight, Coldwell Banker Realty. Bright MLS
- $699,9004 bd3 ba2.9k sqft23 Great Oak Dr, Churchville, PA 18966For SaleMLS ID #PABU2127992, Joseph Bograd, Elite Realty Group Unl. Inc.. Bright MLS
- $675,0004 bd3 ba2.1k sqft474 Doe Run Ln, Springfield, PA 19064For SaleMLS ID #PADE2122842, Maria Doyle, Compass RE. Bright MLS
- $849,0004 bd3 ba3.1k sqft337 Aftons Cir, Spring City, PA 19475For SaleMLS ID #PACT2131256, Loretta Leibert, BHHS Homesale Realty- Reading Berks. Bright MLS
- $689,0004 bd4 ba3.6k sqft625 Foxcroft Rd, Elkins Park, PA 19027For SaleMLS ID #PAMC2193352, Linda Brouse, BHHS Fox & Roach-Jenkintown. Bright MLS
