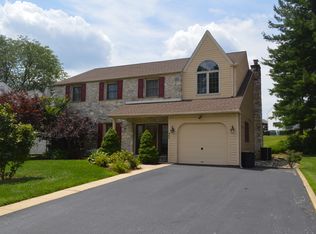
Welcome to 474 Doe Run Lane, a pristinely maintained 4-bedroom, 2.5-bath multi-level home with attached garage located in the highly coveted Rolling Green section of Springfield. Meticulously cared for and filled with warmth and character, this inviting home features beautiful oak hardwood flooring throughout and a spacious, versatile floor plan. Step inside the welcoming foyer and continue straight into the comfortable family room, highlighted by a gas fireplace and built-in wet bar and a coffered-styled wood beam ceiling—an ideal space for relaxing or entertaining. Sliding glass doors open to a charming patio with brick and stone accent walls overlooking the terraced lot, creating a wonderful setting for outdoor dining and gatherings. A convenient powder room completes this level. To the left of the foyer, a few steps lead to the bright and spacious living room, which flows seamlessly into the adjoining dining room. Just beyond is the updated eat-in kitchen, where exposed brick walls add warmth and distinctive character. Up a half flight of stairs, you’ll find four generously sized bedrooms. The primary suite offers a spacious bedroom and private en-suite bath with a stall shower. Three additional bedrooms share a beautifully renovated hall bath featuring a new vanity and tub/shower combination. Recent improvements, including a new roof and newer HVAC system, provide added peace of mind. The outdoor space offers an inviting setting with a large side yard ideal for a swing set, playtime, or having a catch. Located within the Blue Ribbon Award-Winning Springfield School District, and with a newly built high school and just minutes from Baltimore Pike shopping and dining, major routes including 476 and 95, and easy access to the Philadelphia airport, Center City, Wilmington, and King of Prussia.
For sale
$675,000
474 Doe Run Ln, Springfield, PA 19064
4beds
2,161sqft
Single Family Residence
Built in 1966
9,148 Square Feet Lot
$654,600 Zestimate®
$312/sqft
$-- HOA
What's special
Gas fireplaceAttached garageNew roofTerraced lotSliding glass doorsWelcoming foyerExposed brick walls
- 2 hours
- 70
- 5
Zillow last checked:
Listing updated:
Listed by:
Maria Doyle 610-348-2891,
Compass RE 6109470408
Source: Bright MLS,MLS#: PADE2122842
Facts & features
Interior
Bedrooms & bathrooms
- Bedrooms: 4
- Bathrooms: 3
- Full bathrooms: 2
- 1/2 bathrooms: 1
- Main level bathrooms: 1
Rooms
- Room types: Primary Bedroom, Family Room
Primary bedroom
- Features: Flooring - Wood, Bathroom - Stall Shower
- Level: Upper
Family room
- Features: Fireplace - Gas, Wet Bar
- Level: Main
Heating
- Forced Air, Natural Gas
Cooling
- Central Air, Electric
Appliances
- Included: Electric Water Heater
Features
- Flooring: Hardwood, Ceramic Tile
- Basement: Full
- Number of fireplaces: 1
Interior area
- Total structure area: 2,161
- Total interior livable area: 2,161 sqft
- Finished area above ground: 2,161
- Finished area below ground: 0
Property
Parking
- Total spaces: 1
- Parking features: Garage Faces Front, Attached, Driveway, On Street
- Attached garage spaces: 1
- Has uncovered spaces: Yes
Accessibility
- Accessibility features: None
Features
- Levels: Multi/Split,Three
- Stories: 3
- Pool features: None
Lot
- Size: 9,148 Square Feet
- Dimensions: 75.00 x 125.00
Details
- Additional structures: Above Grade, Below Grade
- Parcel number: 42000151727
- Zoning: RES
- Special conditions: Standard
Construction
Type & style
- Home type: SingleFamily
- Property subtype: Single Family Residence
Materials
- Vinyl Siding
- Foundation: Block
- Roof: Architectural Shingle
Condition
- New construction: No
- Year built: 1966
Utilities & green energy
- Sewer: Public Sewer
- Water: Public
Community & HOA
Community
- Subdivision: Rolling Green
HOA
- Has HOA: No
Location
- Region: Springfield
- Municipality: SPRINGFIELD TWP
Financial & listing details
- Price per square foot: $312/sqft
- Tax assessed value: $319,760
- Annual tax amount: $10,133
- Date on market: 9/10/2026
- Listing agreement: Exclusive Right To Sell
- Inclusions: Washer, Dryer, Refrigerator All In As Is Condition
- Ownership: Fee Simple
Estimated market value
$654,600
$622,000 - $687,000
$3,326/mo
Price history
| Date | Event | Price |
|---|---|---|
| 9/10/2026 | Listed for sale | $675,000$312/sqft |
Source:  Bright MLS #PADE2122842 Report a problem Bright MLS #PADE2122842 Report a problem | ||
Public tax history
| Year | Property taxes | Tax assessment |
|---|---|---|
| 2026 | $9,924 +5.8% | $319,760 |
| 2025 | $9,380 +4.4% | $319,760 |
| 2024 | $8,987 +3.9% | $319,760 |
| 2023 | $8,654 +2.2% | $319,760 |
| 2022 | $8,467 +0.4% | $319,760 |
| 2021 | $8,433 +797% | $319,760 +85.7% |
| 2020 | $940 -87.7% | $172,150 |
| 2019 | $7,618 +1.4% | $172,150 |
| 2018 | $7,509 +694.8% | $172,150 |
| 2017 | $945 -2% | $172,150 |
| 2016 | $964 | $172,150 |
| 2015 | $964 | $172,150 |
| 2014 | $964 +4.9% | $172,150 |
| 2013 | $919 +0.8% | $172,150 |
| 2012 | $912 +2.3% | $172,150 |
| 2011 | $892 | $172,150 |
| 2010 | $892 +9.7% | $172,150 |
| 2009 | $813 -2% | $172,150 |
| 2008 | $830 +8.3% | $172,150 |
| 2007 | $766 | $172,150 |
| 2006 | $766 | $172,150 |
| 2005 | $766 | $172,150 |
| 2004 | $766 +8.5% | $172,150 |
| 2003 | $706 +7.9% | $172,150 |
| 2002 | $654 | $172,150 |
| 2000 | $654 | $172,150 |
Find assessor info on the county website
Monthly payment
Est. payment
Payment breakdown
Explore the cost of this home by adjusting the details. Changes won't be saved.Climate risks
Neighborhood: 19064
Nearby schools
Schools provided by the listing agent
- High: Springfield
- District: Springfield
Source: Bright MLS. This data may not be complete. We recommend contacting the local school district to confirm school assignments for this home.
Similar homes
- $635,0004 bd4 ba2.7k sqft76 Snyder Ln, Springfield, PA 19064For Sale
 MLS ID #PADE2122548, Mike Bottaro, Homestarr Realty. Bright MLS
 - $830,0005 bd3 ba2.4k sqft257 Hemlock Ln, Springfield, PA 19064For Sale
 MLS ID #PADE2122986, Nick Bahateridis, Keller Williams Realty Devon-Wayne. Bright MLS
 - $549,0004 bd3 ba2.2k sqft324 Valley View Rd, Springfield, PA 19064For Sale
 MLS ID #PADE2123070, MD Ahasanul Khan, BHHS Fox&Roach-Newtown Square. Bright MLS
 - $599,9004 bd3 ba2k sqft521 W Woodland Ave, Springfield, PA 19064For Sale
 MLS ID #PADE2121958, Daniel Oliver, Realty Mark Cityscape-King of Prussia. Bright MLS
 - $525,0004 bd3 ba2.2k sqft104 Flintlock Rd, Drexel Hill, PA 19026For SaleMLS ID #PADE2122828, Megan Romano, Keller Williams Main Line. Bright MLS
- $785,0004 bd2 ba1.9k sqft501 Flora Cir, Springfield, PA 19064For SaleMLS ID #PADE2122180, Jeanne Conroy, Keller Williams Real Estate - Media. Bright MLS
- $599,9004 bd3 ba2.3k sqft333 Golf Hills Rd, Havertown, PA 19083For SaleMLS ID #PADE2123200, Dan Zecher, Keller Williams Elite. Bright MLS
- $633,0003 bd2 ba1.8k sqft125 W Thompson Ave, Springfield, PA 19064For SaleMLS ID #PADE2122524, Jamier Hughes, Elite Level Realty. Bright MLS
- $625,0004 bd3 ba2.3k sqft631 S Central Blvd, Broomall, PA 19008For SaleMLS ID #PADE2122720, Kristofer Kaufmann, Precision Real Estate Inc. Bright MLS
- $725,0004 bd4 ba2.1k sqft1390 Paxon Pl, Media, PA 19063For SaleMLS ID #PADE2122740, Sebastian Jenkins, Compass RE. Bright MLS
- $799,9004 bd4 ba3.1k sqft4 Hibberds Pl, Broomall, PA 19008For SaleMLS ID #PADE2122928, Megan Kerezsi, Keller Williams Real Estate - Media. Bright MLS
- $475,0003 bd3 ba2.7k sqft55 N State Rd, Springfield, PA 19064For SaleMLS ID #PADE2122718, Darcy Scollin, OCF Realty LLC - Philadelphia. Bright MLS
- $525,0004 bd3 ba2k sqft12 Windsor Cir, Springfield, PA 19064For SaleMLS ID #PADE2120672, Brian Majeska, Redfin Corporation. Bright MLS
- $800,0004 bd4 ba2.7k sqft2949 Lovell Ave, Broomall, PA 19008For SaleMLS ID #PADE2121404, Derek Ducky Ryan, Keller Williams Real Estate -Exton. Bright MLS
- $569,9005 bd4 ba2.5k sqft725 Turner Ave, Drexel Hill, PA 19026For SaleMLS ID #PADE2123470, Dan Zecher, Keller Williams Elite. Bright MLS
- $525,0003 bd2 ba1.8k sqft77 Forest Rd, Springfield, PA 19064For SaleMLS ID #PADE2121380, Maria Doyle, Compass RE. Bright MLS
- $450,0004 bd3 ba2.2k sqft522 Wilde Ave, Drexel Hill, PA 19026For SaleMLS ID #PADE2122048, John Dolceamore, BHHS Fox&Roach-Newtown Square. Bright MLS
- $529,9994 bd2 ba1.8k sqft610 Saxer Ave, Springfield, PA 19064For SaleMLS ID #PADE2114428, Chris Carr, HomeZu. Bright MLS
- $700,0004 bd3 ba2.6k sqft2732 Old Cedar Grove Rd, Broomall, PA 19008For SaleMLS ID #PADE2119204, Donna McCole, Worthington Real Estate. Bright MLS
