Beautifully situated on a picturesque wooded lot in the highly desirable community of Rose Valley, this exceptional 4 bedroom, 2.5 bath Two-Story Colonial offers a rare combination of privacy, tranquility, and timeless charm. Located on a quiet private street with virtually no through traffic, this home provides a peaceful retreat while being part of the Wallingford-Swarthmore School District. Adding to its exceptional setting, the home sits directly across the street from the 13-acre Chadwick Wildlife Preserve-protected wooded open space with walking trails right at your doorstep. A welcoming center hall entrance opens to a sun-filled living room featuring hardwood floors, an oversized bay window, and a classic wood burning fireplace, creating a warm and inviting space for relaxing and entertaining. The formal dining room is highlighted by a large picture window overlooking the serene backyard, providing the perfect backdrop for gatherings with family and friends. The spacious kitchen offers abundant cabinetry, generous counter space, and a breakfast peninsula with seating, making it ideal for everyday living and entertaining. Just off the kitchen, the comfortable family room features access to the attached two-car garage and sliding doors leading to a covered patio and outdoor entertaining area, an ideal setting to enjoy the peaceful wooded surroundings. A private first floor office provides the perfect work-from-home space, while a convenient powder room completes the main level. Upstairs, the spacious primary suite features hardwood flooring, a large walk-in closet, additional closet space, and a private en-suite bathroom. Three additional generously sized bedrooms offer ample closet space and share a well appointed hall bathroom. A large linen closet provides additional storage and convenience. Additional highlights include hardwood floors throughout much of the home, an attached two-car garage, and a full unfinished basement offering endless possibilities for storage, hobbies, or future finishing. Ideally located directly across from the 13-acre Chadwick Wildlife Preserve and near Rose Valley trails, parks, train stations, shopping, dining, Media borough and major commuting routes, this home offers the perfect blend of comfortable living, natural beauty, and an exceptional location.
For sale
$710,000
37 N Longpoint Ln, Rose Valley, PA 19063
4beds
2,052sqft
Single Family Residence
Built in 1965
0.62 Acres Lot
$689,900 Zestimate®
$346/sqft
$-- HOA
What's special
Attached two-car garagePrivate first floor officeWelcoming center hall entrancePicturesque wooded lotGenerous counter spaceBreakfast peninsula with seatingAbundant cabinetry
- 110 days
- 972
- 51
Zillow last checked:
Listing updated:
Listed by:
Karen Bittner-Kight 610-742-2198,
Coldwell Banker Realty 6105661100,
Co-Listing Agent: Tara L Woolery 484-433-3791,
Coldwell Banker Realty
Source: Bright MLS,MLS#: PADE2118144
Facts & features
Interior
Bedrooms & bathrooms
- Bedrooms: 4
- Bathrooms: 3
- Full bathrooms: 2
- 1/2 bathrooms: 1
- Main level bathrooms: 1
Rooms
- Room types: Living Room, Dining Room, Primary Bedroom, Bedroom 2, Bedroom 3, Kitchen, Family Room, Bedroom 1, Other, Office, Attic
Primary bedroom
- Level: Upper
- Area: 209 Square Feet
- Dimensions: 11 X 19
Primary bedroom
- Level: Unspecified
Bedroom 1
- Level: Upper
- Area: 100 Square Feet
- Dimensions: 10 X 10
Bedroom 2
- Level: Upper
- Area: 13 Square Feet
- Dimensions: 1 X 13
Bedroom 3
- Level: Upper
- Area: 121 Square Feet
- Dimensions: 11 X 11
Other
- Features: Attic - Access Panel
- Level: Unspecified
Dining room
- Level: Main
- Area: 0 Square Feet
- Dimensions: 0 X 12
Family room
- Level: Main
- Area: 187 Square Feet
- Dimensions: 11 X 17
Kitchen
- Features: Kitchen - Electric Cooking
- Level: Main
- Area: 156 Square Feet
- Dimensions: 13 X 12
Living room
- Level: Main
- Area: 228 Square Feet
- Dimensions: 19 X 12
Office
- Level: Main
Other
- Description: OFFICE
- Level: Main
- Area: 121 Square Feet
- Dimensions: 11 X 11
Heating
- Hot Water, Oil
Cooling
- Central Air, Electric
Appliances
- Included: Self Cleaning Oven, Dishwasher, Electric Water Heater
- Laundry: In Basement
Features
- Primary Bath(s), Eat-in Kitchen, High Ceilings
- Flooring: Wood, Carpet, Tile/Brick
- Basement: Full
- Number of fireplaces: 1
- Fireplace features: Brick
Interior area
- Total structure area: 2,052
- Total interior livable area: 2,052 sqft
- Finished area above ground: 2,052
- Finished area below ground: 0
Video & virtual tour
Property
Parking
- Total spaces: 2
- Parking features: Inside Entrance, Driveway, Attached, Other
- Attached garage spaces: 2
- Has uncovered spaces: Yes
Accessibility
- Accessibility features: None
Features
- Levels: Two
- Stories: 2
- Patio & porch: Patio
- Pool features: None
Lot
- Size: 0.62 Acres
- Dimensions: 167.00 x 159.00
- Features: Wooded, Front Yard, Rear Yard, SideYard(s)
Details
- Additional structures: Above Grade, Below Grade
- Parcel number: 39000006300
- Zoning: RES
- Special conditions: Standard
Construction
Type & style
- Home type: SingleFamily
- Architectural style: Colonial
- Property subtype: Single Family Residence
Materials
- Vinyl Siding, Aluminum Siding
- Foundation: Block
- Roof: Flat,Pitched,Architectural Shingle
Condition
- New construction: No
- Year built: 1965
Utilities & green energy
- Electric: 200+ Amp Service, Circuit Breakers
- Sewer: Public Sewer
- Water: Public
- Utilities for property: Cable Connected
Community & HOA
Community
- Subdivision: Rose Valley
HOA
- Has HOA: No
Location
- Region: Rose Valley
- Municipality: ROSE VALLEY BORO
Financial & listing details
- Price per square foot: $346/sqft
- Tax assessed value: $386,690
- Annual tax amount: $14,373
- Date on market: 6/25/2026
- Listing agreement: Exclusive Right To Sell
- Listing terms: Conventional,VA Loan
- Ownership: Fee Simple
Estimated market value
$689,900
$655,000 - $724,000
$4,000/mo
Price history
| Date | Event | Price |
|---|---|---|
| 6/25/2026 | Listed for sale | $710,000+109.4%$346/sqft |
Source:  Bright MLS #PADE2118144 Report a problem Bright MLS #PADE2118144 Report a problem | ||
| 6/20/2013 | Sold | $339,000$165/sqft |
Source: Public Record Report a problem | ||
| 3/16/2013 | Listed for sale | $339,000$165/sqft |
Source: Long & Foster Real Estate #6185230 Report a problem | ||
Public tax history
| Year | Property taxes | Tax assessment |
|---|---|---|
| 2026 | $14,276 +7.8% | $386,690 |
| 2025 | $13,239 +2.3% | $386,690 |
| 2024 | $12,940 +4.2% | $386,690 |
| 2023 | $12,417 +0.3% | $386,690 |
| 2022 | $12,382 | $386,690 |
| 2021 | -- | $386,690 +80.2% |
| 2020 | $1,172 -89.7% | $214,550 |
| 2019 | $11,329 +1.8% | $214,550 |
| 2018 | $11,132 +845.4% | $214,550 |
| 2017 | $1,177 -2% | $214,550 |
| 2016 | $1,201 | $214,550 |
| 2015 | $1,201 | $214,550 |
| 2014 | $1,201 +2.8% | $214,550 |
| 2013 | $1,169 +2.8% | $214,550 |
| 2012 | $1,137 +2.3% | $214,550 |
| 2011 | $1,111 | $214,550 |
| 2010 | $1,111 +7.5% | $214,550 |
| 2009 | $1,034 +2% | $214,550 |
| 2008 | $1,013 +6.1% | $214,550 |
| 2007 | $955 | $214,550 |
| 2006 | $955 | $214,550 |
| 2005 | $955 | $214,550 |
| 2004 | $955 +8.5% | $214,550 |
| 2003 | $880 +7.9% | $214,550 |
| 2002 | $815 | $214,550 |
| 2000 | $815 | $214,550 |
Find assessor info on the county website
Monthly payment
Est. payment
Payment breakdown
Explore the cost of this home by adjusting the details. Changes won't be saved.Climate risks
Neighborhood: 19063
Nearby schools
Schools provided by the listing agent
- High: Strath Haven
- District: Wallingford-swarthmore
Source: Bright MLS. This data may not be complete. We recommend contacting the local school district to confirm school assignments for this home.

Similar homes
- $699,9004 bd3 ba2.3k sqft919 Penn Valley Rd, Media, PA 19063For Sale
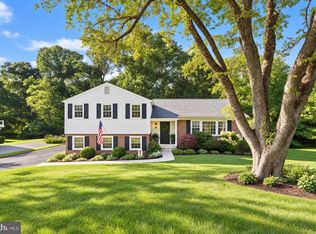
 MLS ID #PADE2122170, Sandra McCulley, BHHS Fox & Roach-Media. Bright MLS
 - $725,0004 bd2 ba2.4k sqft100 E Rose Valley Rd, Wallingford, PA 19086For Sale
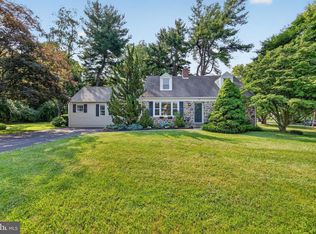 MLS ID #PADE2118962, Karen Bittner-Kight, Coldwell Banker Realty. Bright MLS
 - $574,9003 bd3 ba1.7k sqft448 Radnor St, Media, PA 19063For Sale
 MLS ID #PADE2122636, Pete McGuinn, RE/MAX Main Line - West Chester. Bright MLS
 - $525,0003 bd2 ba1.8k sqft634 N Monroe St, Media, PA 19063For Sale
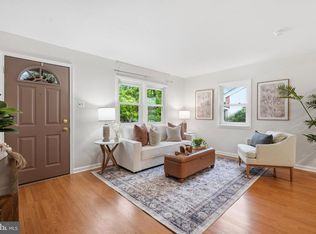 MLS ID #PADE2122690, Kim Knaub, CG Realty, LLC. Bright MLS
 - $750,0002 bd2 ba2.3k sqft40 Toft Woods Way, Media, PA 19063For SaleMLS ID #PADE2124700, Donna McCole, Worthington Real Estate. Bright MLS
- $675,0003 bd3 ba2.1k sqft225 Chestnut St, Newtown Square, PA 19073For SaleMLS ID #PADE2113324, Donna McCole, Worthington Real Estate. Bright MLS
- $750,0004 bd3 ba2.2k sqft821 Serpentine Dr, West Chester, PA 19382For SaleMLS ID #PACT2133220, Brian Foraker, Foraker Realty Co.. Bright MLS
- $789,9004 bd4 ba2.7k sqft2949 Lovell Ave, Broomall, PA 19008For SaleMLS ID #PADE2121404, Derek Ducky Ryan, Keller Williams Real Estate -Exton. Bright MLS
- $679,9004 bd3 ba3k sqft1110 Webster Dr, Wilmington, DE 19803For SaleMLS ID #DENC2109974, Earl Endrich, BHHS Fox & Roach - Hockessin. Bright MLS
- $799,0004 bd3 ba2.4k sqft604 Hickory Ln, Berwyn, PA 19312For SaleMLS ID #PACT2137316, Laura Caterson, BHHS Fox & Roach Wayne-Devon. Bright MLS
- $825,0004 bd3 ba2.7k sqft28 Patriot Ln, Thornton, PA 19373For SaleMLS ID #PADE2123094, Guy Matteo, RE/MAX Preferred - Newtown Square. Bright MLS
- $639,9004 bd3 ba2.1k sqft829 Frank Rd, West Chester, PA 19380For SaleMLS ID #PACT2134184, Pat Harvey, RE/MAX Town & Country. Bright MLS
- $749,9004 bd3 ba1.5k sqft305 Irish Rd, Berwyn, PA 19312For SaleMLS ID #PACT2135328, Keave Andrew Slomine, New Republic Realty. Bright MLS
- $695,0004 bd4 ba2.9k sqft23 Gristmill Ct, Wilmington, DE 19803For SaleMLS ID #DENC2111030, Mr. Jacob Strusowski, BHHS Fox & Roach-Kennett Sq. Bright MLS
- $810,0004 bd3 ba2.1k sqft606 Upper Gulph Rd, Strafford, PA 19087For SaleMLS ID #PACT2133888, Scott Furman, Real Broker, LLC. Bright MLS
- $724,9004 bd2 ba2.8k sqft1416 Kingsley Rd, Havertown, PA 19083For SaleMLS ID #PADE2124330, Ken Cowperthwait, BHHS Fox & Roach Wayne-Devon. Bright MLS
- $830,0005 bd3 ba2.4k sqft257 Hemlock Ln, Springfield, PA 19064For SaleMLS ID #PADE2122986, Nick Bahateridis, Keller Williams Realty Devon-Wayne. Bright MLS
- $665,0004 bd3 ba2.5k sqftNone Available, Hockessin, DE 19707For SaleMLS ID #DENC2111368, Pat Moran, Patterson-Schwartz-Brandywine. Bright MLS
- $725,0004 bd4 ba2.8k sqft102 Holly Ct, Mullica Hill, NJ 08062For SaleMLS ID #NJGL2078174, Cindy Lombardo-Emmel, Coldwell Banker Realty. Bright MLS
- $699,9993 bd3 ba2k sqft16 Argyle Ln, Oaks, PA 19456For SaleMLS ID #PAMC2195558, Ronald Stender, BHHS Fox & Roach Malvern-Paoli. Bright MLS
