Ranch home ideally overlooking a quiet street just moments from Tredyffrin/Easttown Middle and High Schools and Hillside Elementary. Offering 4 bedrooms, 3 full bathrooms, and a 2-car garage, this well-maintained home combines classic character with thoughtful updates and exceptional living space. Beautiful hardwood floors flow throughout the Foyer, Hallway, Dining room, Living room, and a first-floor bedroom. The inviting dining room opens to the spacious living room, where a classic stone fireplace creates a warm and welcoming gathering space. Large windows capture scenic views of Valley Forge Mountain, bringing the beauty of the surrounding landscape indoors. The covered flagstone patio extends the living space outdoors and overlooks a private, level backyard—an ideal setting for entertaining, or just relaxing. A storage shed tucked into the rear corner provides convenient space for tools and outdoor equipment. The expansive, dry basement nearly doubles the SqFt of the main level and offers remarkable versatility. A finished paneled room, full bathroom, laundry room, craft room, utility area, and abundant storage provide endless possibilities for recreation, hobbies, a home office, or additional living space. Recent improvements have made this home move-in ready, including updated bathrooms, freshly painted interiors, new carpeting, and newly replaced front-facing windows. Major mechanical updates include a 2019 roof with gutter leaf guards, a 2012 attic HVAC, and recent electrical improvements. With its spacious rooms, flexible lower level, private outdoor setting, and convenient location near top-rated TE schools, Parks, Trails, and shopping, this classic stone colonial offers an exceptional opportunity to make this home your own.
For sale
Price cut: $18K (8/21)
$750,000
4 Carol Ln, Berwyn, PA 19312
4beds
1,634sqft
Single Family Residence
Built in 1954
0.52 Acres Lot
$749,200 Zestimate®
$459/sqft
$-- HOA
What's special
- 1 day |
- 481 |
- 20 |
Zillow last checked:
Listing updated:
Listed by:
Steve Miller 610-715-2319,
BHHS Fox & Roach Wayne-Devon 6106512700
Source: Bright MLS,MLS#: PACT2133874
Facts & features
Interior
Bedrooms & bathrooms
- Bedrooms: 4
- Bathrooms: 3
- Full bathrooms: 3
- Main level bathrooms: 2
- Main level bedrooms: 4
Heating
- Hot Water, Forced Air, Oil, Electric
Cooling
- Central Air, Electric
Appliances
- Included: Microwave, Dishwasher, Disposal, Exhaust Fan, Ice Maker, Oven/Range - Electric, Refrigerator, Cooktop, Electric Water Heater
- Laundry: In Basement
Features
- Bathroom - Walk-In Shower, Bathroom - Tub Shower, Ceiling Fan(s), Combination Dining/Living, Floor Plan - Traditional, Eat-in Kitchen
- Flooring: Wood
- Basement: Full,Partially Finished
- Number of fireplaces: 1
- Fireplace features: Wood Burning
Interior area
- Total structure area: 1,634
- Total interior livable area: 1,634 sqft
- Finished area above ground: 1,634
Property
Parking
- Total spaces: 2
- Parking features: Garage Faces Side, Garage Door Opener, Asphalt, Attached, Off Street, Driveway
- Attached garage spaces: 2
- Has uncovered spaces: Yes
Accessibility
- Accessibility features: 2+ Access Exits
Features
- Levels: One
- Stories: 1
- Patio & porch: Patio, Porch
- Exterior features: Rain Gutters, Street Lights
- Pool features: None
Lot
- Size: 0.52 Acres
Details
- Additional structures: Above Grade, Outbuilding
- Parcel number: 4310F0029
- Zoning: RESIDENTIAL
- Special conditions: Standard
Construction
Type & style
- Home type: SingleFamily
- Architectural style: Ranch/Rambler
- Property subtype: Single Family Residence
Materials
- Stone, Metal Siding
- Foundation: Block
- Roof: Asphalt,Shingle
Condition
- Excellent
- New construction: No
- Year built: 1954
Utilities & green energy
- Electric: 200+ Amp Service
- Sewer: Public Sewer
- Water: Public
Community & HOA
Community
- Subdivision: Daylesford
HOA
- Has HOA: No
Location
- Region: Berwyn
- Municipality: TREDYFFRIN TWP
Financial & listing details
- Price per square foot: $459/sqft
- Tax assessed value: $207,860
- Annual tax amount: $8,134
- Date on market: 8/21/2026
- Listing agreement: Exclusive Agency
- Listing terms: Conventional
- Inclusions: Kitchen Refrigerator
- Ownership: Fee Simple
Estimated market value
$749,200
$712,000 - $787,000
$4,107/mo
Price history
| Date | Event | Price |
|---|---|---|
| 8/21/2026 | Price change | $750,000-2.3%$459/sqft |
Source:  Bright MLS #PACT2133874 Report a problem Bright MLS #PACT2133874 Report a problem | ||
| 8/2/2026 | Price change | $768,000-2.2%$470/sqft |
Source: Bright MLS #PACT2127892 Report a problem | ||
| 6/30/2026 | Listed for sale | $785,000$480/sqft |
Source: Bright MLS #PACT2127892 Report a problem | ||
| 6/24/2026 | Contingent | $785,000$480/sqft |
Source: Bright MLS #PACT2127892 Report a problem | ||
| 6/13/2026 | Listed for sale | $785,000+146.1%$480/sqft |
Source: Bright MLS #PACT2127892 Report a problem | ||
| 9/20/2004 | Sold | $319,000$195/sqft |
Source: Public Record Report a problem | ||
Public tax history
| Year | Property taxes | Tax assessment |
|---|---|---|
| 2026 | $8,134 +3.9% | $207,860 |
| 2025 | $7,829 +2.3% | $207,860 |
| 2024 | $7,650 +8.3% | $207,860 |
| 2023 | $7,065 +3.1% | $207,860 |
| 2022 | $6,854 +2.3% | $207,860 |
| 2021 | $6,700 +637.8% | $207,860 |
| 2020 | $908 -85.3% | $207,860 |
| 2019 | $6,180 +1.9% | $207,860 |
| 2018 | $6,067 +9899.7% | $207,860 |
| 2017 | $61 | $207,860 |
| 2016 | -- | $207,860 |
| 2015 | -- | $207,860 |
| 2014 | -- | $207,860 |
| 2013 | -- | $207,860 |
| 2012 | -- | $207,860 |
| 2011 | -- | $207,860 |
| 2010 | -- | $207,860 |
| 2009 | -- | $207,860 |
| 2008 | -- | $207,860 |
| 2007 | -- | $207,860 |
| 2006 | -- | $207,860 |
| 2005 | -- | $207,860 |
| 2004 | -- | $207,860 |
| 2003 | -- | $207,860 |
| 2000 | -- | $207,860 |
Find assessor info on the county website
Monthly payment
Est. payment
Payment breakdown
Explore the cost of this home by adjusting the details. Changes won't be saved.Climate risks
Neighborhood: 19312
Nearby schools
GreatSchools rating
- 10/10Hillside El SchoolGrades: K-4Distance: 0.3 mi
- 8/10Tredyffrin-Easttown Middle SchoolGrades: 5-8Distance: 0.6 mi
- 10/10Conestoga Senior High SchoolGrades: 9-12Distance: 0.4 mi
Schools provided by the listing agent
- Elementary: Hillside
- Middle: T E Middle
- High: Conestoga Senior
- District: Tredyffrin-easttown
Source: Bright MLS. This data may not be complete. We recommend contacting the local school district to confirm school assignments for this home.
- $632,5003 bd1 ba1.5k sqft2 Carol Ln, Berwyn, PA 19312Off Market
- $640,8003 bd2 ba1.5k sqft6 Carol Ln, Berwyn, PA 19312Off Market
- $1,257,4004 bd4 ba4k sqft296 Greene Rd, Berwyn, PA 19312Off Market
- $627,7003 bd2 ba1.2k sqft294 Greene Rd, Berwyn, PA 19312Off Market
- $546,3003 bd1 ba1.2k sqft298 Greene Rd, Berwyn, PA 19312Off Market
- $629,9003 bd1 ba1.4k sqft1 Carol Ln, Berwyn, PA 19312Off Market
- $682,9004 bd2 ba1.2k sqft3 Carol Ln, Berwyn, PA 19312Off Market
- $1,373,2004 bd3 ba3.5k sqft302 Irish Rd, Berwyn, PA 19312Off Market
A local agent can set up tours, give advice and negotiate with sellers.
Similar homes
- $575,0003 bd3 ba1.5k sqft1280 Lancaster Ave, Berwyn, PA 19312For Sale
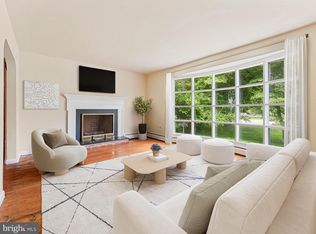
 MLS ID #PACT2130252, Tanner Kirkpatrick, Lime House. Bright MLS
 - $799,0004 bd3 ba2.3k sqft735 Bell Ln, Maple Glen, PA 19002For Sale
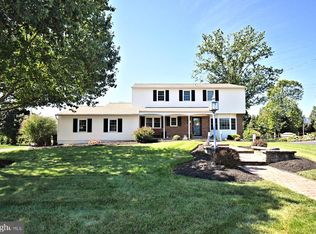 MLS ID #PAMC2190922, Tom Sermarini, Homestarr Realty. Bright MLS
 - $750,0004 bd3 ba2.2k sqft821 Serpentine Dr, West Chester, PA 19382For Sale
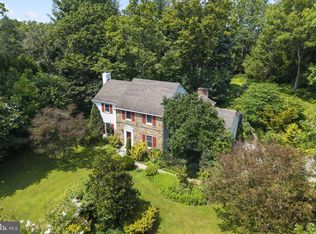 MLS ID #PACT2133220, Brian Foraker, Foraker Realty Co.. Bright MLS
 - $719,9004 bd2 ba1.9k sqft2989 Eastburn Ave, Broomall, PA 19008For Sale
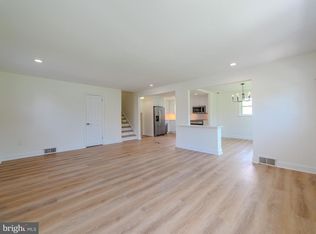 MLS ID #PADE2121410, Kristine McKee, BHHS Fox&Roach-Newtown Square. Bright MLS
 - $729,9004 bd3 ba2.3k sqft146 Belmont Ave, Norristown, PA 19403For SaleMLS ID #PAMC2189542, Kelly Stipa, Springer Realty Group. Bright MLS
- $725,0004 bd3 ba2.2k sqft1022 Carolyn Dr, West Chester, PA 19382For SaleMLS ID #PACT2132844, Molly Caso, VRA Realty. Bright MLS
- $849,9004 bd3 ba2.3k sqft1038 Edgewood Chase, Glen Mills, PA 19342For SaleMLS ID #PACT2132576, Lauren Dickerman, Keller Williams Real Estate -Exton. Bright MLS
- $700,0003 bd2 ba1.8k sqft646 Beechwood Dr, Havertown, PA 19083For SaleMLS ID #PADE2121968, Ms. Annette Fenning, BHHS Fox & Roach-West Chester. Bright MLS
- $549,9003 bd2 ba1.7k sqft107 Ivy Rock Ln, Havertown, PA 19083For SaleMLS ID #PADE2122146, Yosef Brisman, Realty Mark Associates. Bright MLS
- $745,0004 bd2 ba1.7k sqft841 W Butler Pike, Ambler, PA 19002For SaleMLS ID #PAMC2185064, Alicia Farley, Compass RE. Bright MLS
- $688,0005 bd4 ba2.3k sqft630 Mount Alverno Rd, Media, PA 19063For SaleMLS ID #PADE2120960, Pia Arellano, Keller Williams Real Estate - Media. Bright MLS
- $710,0004 bd3 ba2k sqft37 N Longpoint Ln, Rose Valley, PA 19063For SaleMLS ID #PADE2118144, Karen Bittner-Kight, Coldwell Banker Realty. Bright MLS
- $399,9994 bd3 ba1.5k sqft33 Centre Ave, Norristown, PA 19403For SaleMLS ID #PAMC2190854, Michael Schneider, Opus Elite Real Estate. Bright MLS
- $799,0003 bd2 ba1.3k sqft1439 Middletown Rd, Glen Mills, PA 19342For SaleMLS ID #PADE2110908, Christine Hallman, SCOTT REALTY GROUP. Bright MLS
- $450,0003 bd2 ba1.6k sqft1533 Sylvan Dr, West Chester, PA 19380For SaleMLS ID #PACT2133280, Holly Gross, BHHS Fox & Roach-West Chester. Bright MLS
- $795,0004 bd3 ba2.4k sqft2330 Horseshoe Trl, Chester Springs, PA 19425For SaleMLS ID #PACT2127256, Marla Gallagher, Keller Williams Realty Devon-Wayne. Bright MLS
- $850,0003 bd3 ba1.9k sqft1512 Flat Rock Rd, Penn Valley, PA 19072For SaleMLS ID #PAMC2190250, Lauren Lipowicz, Compass RE. Bright MLS
- $650,0003 bd2 ba1.8k sqft2630 Marsh Rd, Wilmington, DE 19810For SaleMLS ID #DENC2107614, Stephanie Lehane, RE/MAX Eagle Realty. Bright MLS
- $675,0003 bd1 ba1.1k sqft908 E Haverford Rd, Bryn Mawr, PA 19010For SaleMLS ID #PADE2119268, Kailea Craig, Core Property Management Realty. Bright MLS
- $679,0004 bd3 ba2.2k sqft5038 Butler Pike, Plymouth Meeting, PA 19462For SaleMLS ID #PAMC2183080, Kristen Shemesh, BHHS Fox & Roach-Center City Walnut. Bright MLS
