Welcome to this beautifully updated 4-bedroom, 2.5-bath Colonial, ideally situated on a quiet cul-de-sac on .31-acres. Offering a wonderful blend of comfort, versatility and style in an ideal community setting. The heart of the home is the inviting kitchen, thoughtfully opened to the family room, creating a wonderful flow for everyday living and entertaining. The family room features a beautiful brick fireplace and provides access to the deck overlooking the peaceful backyard. A walking path from the backyard leads directly to the community amenities, making it easy to enjoy all the neighborhood has to offer. Enjoy the swimming pool, basketball and tennis courts, playgrounds, fishing ponds, walking trails and clubhouse. For more formal occasions, the home offers a separate living room and dining room, with hardwood floors and recessed lighting, providing plenty of space for gatherings. A first-floor laundry and powder room adds everyday convenience. Upstairs you'll find four spacious bedrooms, including a generous primary suite with an ensuite bath. Pocket doors from the primary bedroom lead to an adjoining bedroom, creating a unique and versatile space that can be used as a dressing room, home office, exercise room, nursery, or private retreat. The partially finished basement offers space for a recreation room, home gym or hobby area. An oversized one-car garage provides plenty of room for parking and storage. Conveniently located near shopping, restaurants, entertainment & parks. Low taxes and a low HOA add to the appeal. Located in the award-winning Downingtown Area School District and highly regarded STEM Academy, this home is an exceptional opportunity. Truly move in condition with updated kitchen, baths, flooring, lighting and freshly painted. As an added benefit, the buyer will receive a one-year America's Preferred Home Warranty, providing additional peace of mind. With its updated interior, spacious rooms, flexible primary suite, community amenities, and desirable location, this home offers the space, comfort and lifestyle you've been looking for. Come see all that this wonderful home has to offer!
Coming soon 10/16
$625,000
108 W Glamorgan Ct, Exton, PA 19341
4beds
2,893sqft
Single Family Residence
Built in 1977
0.31 Acres Lot
$626,700 Zestimate®
$216/sqft
$83/mo HOA
What's special
- 7 days
- 820
- 103
Zillow last checked:
Listing updated:
Listed by:
Colleen MacDonald 484-995-2396,
RE/MAX Ace Realty (484) 712-0009
Source: Bright MLS,MLS#: PACT2136444
Facts & features
Interior
Bedrooms & bathrooms
- Bedrooms: 4
- Bathrooms: 3
- Full bathrooms: 2
- 1/2 bathrooms: 1
- Main level bathrooms: 1
Basement
- Area: 964
Heating
- Heat Pump, Electric
Cooling
- Central Air, Electric
Appliances
- Included: Electric Water Heater
- Laundry: Main Level
Features
- Flooring: Hardwood, Luxury Vinyl
- Windows: Bay/Bow
- Basement: Partially Finished,Full
- Number of fireplaces: 1
- Fireplace features: Brick, Wood Burning
Interior area
- Total structure area: 2,893
- Total interior livable area: 2,893 sqft
- Finished area above ground: 1,929
- Finished area below ground: 964
Property
Parking
- Total spaces: 4
- Parking features: Built In, Garage Faces Front, Garage Door Opener, Oversized, Attached, Driveway
- Attached garage spaces: 1
- Uncovered spaces: 3
- Details: Garage Sqft: 256
Accessibility
- Accessibility features: None
Features
- Levels: Two
- Stories: 2
- Patio & porch: Deck
- Pool features: Community
Lot
- Size: 0.31 Acres
Details
- Additional structures: Above Grade, Below Grade
- Parcel number: 3305K0056
- Zoning: R10 - RES
- Special conditions: Standard
Construction
Type & style
- Home type: SingleFamily
- Architectural style: Colonial
- Property subtype: Single Family Residence
Materials
- Brick, Vinyl Siding
- Foundation: Concrete Perimeter
Condition
- New construction: No
- Year built: 1977
Utilities & green energy
- Sewer: Public Sewer
- Water: Public
Community & HOA
Community
- Subdivision: Rhondda
HOA
- Has HOA: Yes
- Amenities included: Jogging Path, Pool, Tennis Court(s), Tot Lots/Playground, Basketball Court, Clubhouse
- Services included: Common Area Maintenance, Pool(s)
- HOA fee: $83 monthly
- HOA name: RHONDDA
Location
- Region: Exton
- Municipality: UWCHLAN TWP
Financial & listing details
- Price per square foot: $216/sqft
- Tax assessed value: $148,150
- Annual tax amount: $5,809
- Date on market: 10/16/2026
- Listing agreement: Exclusive Right To Sell
- Listing terms: Cash,FHA,VA Loan,Conventional
- Ownership: Fee Simple
Estimated market value
$626,700
$589,000 - $664,000
$3,392/mo
Price history
| Date | Event | Price |
|---|---|---|
| 12/6/2001 | Sold | $224,000$77/sqft |
Source: Public Record Report a problem | ||
Public tax history
| Year | Property taxes | Tax assessment |
|---|---|---|
| 2026 | $5,644 +4.9% | $148,150 |
| 2025 | $5,380 +2.6% | $148,150 |
| 2024 | $5,242 +3.4% | $148,150 |
| 2023 | $5,071 +3% | $148,150 |
| 2022 | $4,923 +2.6% | $148,150 |
| 2021 | $4,800 +191.4% | $148,150 |
| 2020 | $1,647 -64.9% | $148,150 |
| 2019 | $4,692 | $148,150 |
| 2018 | $4,692 +9900.1% | $148,150 |
| 2017 | $47 -98.9% | $148,150 |
| 2016 | $4,343 | $148,150 |
| 2015 | $4,343 | $148,150 |
| 2014 | $4,343 | $148,150 |
| 2013 | -- | $148,150 |
| 2012 | -- | $148,150 |
| 2011 | -- | $148,150 |
| 2010 | -- | $148,150 |
| 2009 | -- | $148,150 |
| 2008 | -- | $148,150 +2.3% |
| 2007 | -- | $144,870 |
| 2006 | -- | $144,870 |
| 2005 | -- | $144,870 |
| 2004 | -- | $144,870 |
| 2003 | -- | $144,870 |
| 2000 | -- | $144,870 |
Find assessor info on the county website
Monthly payment
Est. payment
Payment breakdown
Explore the cost of this home by adjusting the details. Changes won't be saved.Climate risks
Neighborhood: 19341
Nearby schools
Schools provided by the listing agent
- Elementary: Lionville
- Middle: Lionville
- High: Dhs East
- District: Downingtown Area
Source: Bright MLS. This data may not be complete. We recommend contacting the local school district to confirm school assignments for this home.
Similar homes
- $679,9005 bd3 ba2.9k sqftNone Available, Exton, PA 19341For Sale
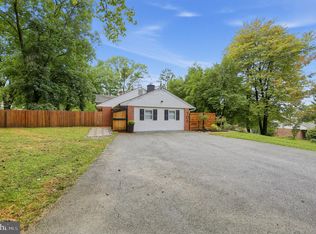
 MLS ID #PACT2136460, Ginnie Stinger, Realty One Group Advocates. Bright MLS
 - $--4 bd3 ba1.8k sqft383 Devon Dr, Exton, PA 19341Auction
 Auction.com 2
 - $649,5003 bd3 ba2.7k sqft301 Dawns Edge Ln, Exton, PA 19341For Sale
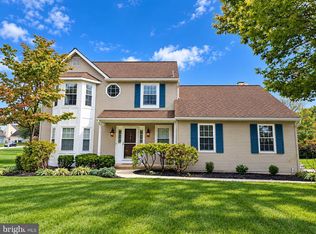 MLS ID #PACT2137090, Norm Andrews, RE/MAX Preferred - Newtown Square. Bright MLS
 - $625,0004 bd4 ba1.6k sqft502 Saint Annes Ln, Exton, PA 19341For Sale
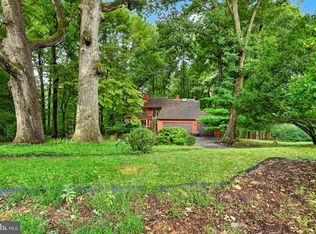 MLS ID #PACT2136424, R. Kit Anstey, BHHS Fox & Roach-West Chester. Bright MLS
 - $585,0003 bd2 ba2.2k sqft314 Colonial Dr, Exton, PA 19341For SaleMLS ID #PACT2135622, Daniel Beirne, Open Door Brokerage, LLC. Bright MLS
- $575,0004 bd4 ba4.3k sqft516 Brookview Rd, Exton, PA 19341For SaleMLS ID #PACT2133676, Mr. Gary A Mercer SR., LPT Realty, LLC. Bright MLS
- $629,0003 bd3 ba1.6k sqft1632 Clearview Dr, Chester Springs, PA 19425For SaleMLS ID #PACT2136008, Karen Nader, Monument Sotheby's International Realty. Bright MLS
- $615,0003 bd1 ba1.7k sqft331 Quarry Ln, Exton, PA 19341For SaleMLS ID #PACT2134290, Stacy Cassidy, White Robbins Property Management. Bright MLS
- $645,0003 bd3 ba2.4k sqft20 Oakbrook Ct, Malvern, PA 19355For SaleMLS ID #PACT2136610, Carol Luskin, Keller Williams Main Line. Bright MLS
- $564,9004 bd3 ba2.7k sqft310 Newport Pl, Exton, PA 19341For SaleMLS ID #PACT2131408, Ric Miller, RE/MAX Action Associates. Bright MLS
- $589,9004 bd2 ba2.1k sqft497 Stewart Dr, West Chester, PA 19380For SaleMLS ID #PACT2135912, Adrienne Leigh, Real of Pennsylvania. Bright MLS
- $625,0003 bd4 ba2.2k sqft1451 Grove Ave, West Chester, PA 19380For SaleMLS ID #PACT2133620, Kyle McKnett, Long & Foster Real Estate, Inc.. Bright MLS
- $650,0004 bd3 ba2.9k sqft8 Long Dr, Downingtown, PA 19335For SaleMLS ID #PACT2127684, Tom Toole III, RE/MAX Main Line-West Chester. Bright MLS
- $799,0004 bd3 ba3.1k sqft1690 Yellow Springs Rd, Chester Springs, PA 19425For SaleMLS ID #PACT2137060, William Cochrane, James A Cochrane Inc. Bright MLS
- $565,0004 bd2 ba2.3k sqft1551 Conestoga Rd, Chester Springs, PA 19425For SaleMLS ID #PACT2132088, Kathy Cicala, RE/MAX Main Line-Kimberton. Bright MLS
- $570,0003 bd3 ba2.5k sqft164 Livingston Ln, Exton, PA 19341For SaleMLS ID #PACT2136426, Mallik Bolla, Tesla Realty Group, LLC. Bright MLS
- $575,0004 bd3 ba1.6k sqft1285 Belmont Ave, West Chester, PA 19380For SaleMLS ID #PACT2134932, Mr. Matthew Fetick, EXP Realty, LLC. Bright MLS
- $699,0004 bd4 ba3.1k sqft119 Maggies Ln, Downingtown, PA 19335For SaleMLS ID #PACT2132974, Betty Patterson, BHHS Fox & Roach Malvern-Paoli. Bright MLS
- $599,9004 bd2 ba1.9k sqft704 Timber Ln, West Chester, PA 19380For SaleMLS ID #PACT2133738, Priscilla Gibson, Coldwell Banker Realty. Bright MLS
- $750,0004 bd3 ba2.4k sqft1227 Victoria Ln, West Chester, PA 19380For SaleMLS ID #PACT2136296, Wes Gerstenkorn, Premier Property Sales & Rentals. Bright MLS
