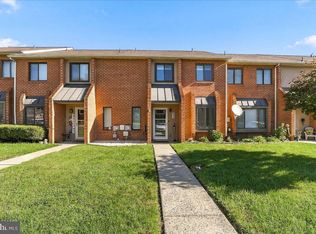
Nestled in the charming Rhondda community in the award-winning Downingtown School District, this exquisite and METICULOUSLY maintained townhome offers a perfect blend of luxury and comfort. With 1,760 square feet of thoughtfully designed living space, this home features three spacious bedrooms and two and a half elegantly appointed bathrooms, ideal for both relaxation and entertaining. Step inside to discover the warmth of rich 3-inch oak wood floors that flow seamlessly throughout the main living areas, complemented by the inviting ambiance of a wood-burning fireplace, perfect for cozy evenings. A large 19'x14' deck allows you to enjoy one of the most peacefully private locations in the community. The second level features a large primary bedroom with his and her closets, custom deep-set poplar windowsills, and an updated en suite full bath with stall shower. Two additional well-sized bedrooms, a full bath with tub shower and a laundry area complete this level. The finished, daylight basement provides additional space for a home gym, media room, or personal retreat, enhancing the versatility of this spotless residence and features a 9 lite door, large chest freezer, a private workshop, and additional room for storage. The exterior boasts classic brick construction, exuding timeless elegance, while the community amenities elevate your lifestyle. Enjoy sunny afternoons by the in-ground community pool or engage in friendly matches at the nearby tennis courts. The beautifully landscaped surroundings, complete with sidewalks and street lights, create a welcoming atmosphere for leisurely strolls. With off-street parking and a prime location, this home offers both convenience and tranquility. This is more than just a home; it's a sanctuary waiting for you to create lasting memories. Upgrades include an attic fan for additional cooling, , newer windows throughout, speaker system hook-up in the basement, gardens front and rear.and many more. This is a MUST-SEE!
For sale
Price cut: $15K (11/11)
$460,000
135 Lampeter Ct, Exton, PA 19341
3beds
2,560sqft
Townhouse
Built in 1981
2,288 Square Feet Lot
$452,600 Zestimate®
$180/sqft
$83/mo HOA
What's special
Wood-burning fireplaceClassic brick constructionSidewalks and street lightsThree spacious bedroomsPrivate workshopFinished daylight basementIn-ground community pool
- 32 days
- 900
- 45
Zillow last checked:
Listing updated:
Listed by:
Vernon MacIntyre 610-952-1136,
Classic Real Estate of Chester County, LLC 6108738800
Source: Bright MLS,MLS#: PACT2138048
Facts & features
Interior
Bedrooms & bathrooms
- Bedrooms: 3
- Bathrooms: 3
- Full bathrooms: 2
- 1/2 bathrooms: 1
- Main level bathrooms: 1
Rooms
- Room types: Living Room, Kitchen, Breakfast Room
Breakfast room
- Level: Main
Kitchen
- Level: Main
Living room
- Features: Fireplace - Wood Burning
- Level: Main
Heating
- Heat Pump, Electric
Cooling
- Central Air, Electric
Appliances
- Included: Built-In Range, Dishwasher, Disposal, Dryer, Freezer, Microwave, Refrigerator, Washer, Electric Water Heater
- Laundry: Upper Level
Features
- Wainscotting
- Flooring: Luxury Vinyl, Hardwood, Carpet, Wood
- Windows: Double Hung, Energy Efficient, Insulated Windows, Replacement
- Basement: Partially Finished
- Number of fireplaces: 1
- Fireplace features: Wood Burning
Interior area
- Total structure area: 2,560
- Total interior livable area: 2,560 sqft
- Finished area above ground: 1,760
- Finished area below ground: 800
Property
Parking
- Total spaces: 2
- Parking features: Off Street
Accessibility
- Accessibility features: None
Features
- Levels: Two
- Stories: 2
- Patio & porch: Deck
- Exterior features: Sidewalks, Street Lights, Tennis Court(s)
- Pool features: Community
Lot
- Size: 2,288 Square Feet
Details
- Additional structures: Above Grade, Below Grade
- Parcel number: 3305F0197.00
- Zoning: R10
- Special conditions: Standard
Construction
Type & style
- Home type: Townhouse
- Architectural style: Other
- Property subtype: Townhouse
Materials
- Brick
- Foundation: Concrete Perimeter
- Roof: Architectural Shingle
Condition
- Excellent
- New construction: No
- Year built: 1981
- Major remodel year: 2025
Utilities & green energy
- Electric: 200+ Amp Service
- Sewer: Public Sewer
- Water: Public
Community & HOA
Community
- Features: Pool
- Subdivision: Rhondda
HOA
- Has HOA: Yes
- Amenities included: Pool, Tennis Court(s), Tot Lots/Playground, Jogging Path
- HOA fee: $83 monthly
Location
- Region: Exton
- Municipality: UWCHLAN TWP
Financial & listing details
- Price per square foot: $180/sqft
- Tax assessed value: $104,300
- Annual tax amount: $4,090
- Date on market: 10/16/2026
- Listing agreement: Exclusive Right To Sell
- Inclusions: All Appliances Including Washer And Dryer; Chest Freezer And Work Bench In Basement
- Ownership: Fee Simple
Estimated market value
$452,600
$430,000 - $475,000
$2,760/mo
Price history
| Date | Event | Price |
|---|---|---|
| 11/11/2026 | Price change | $460,000-3.2%$180/sqft |
Source:  Bright MLS #PACT2138048 Report a problem | ||
| 10/16/2026 | Listed for sale | $475,000+410.8%$186/sqft |
Source: Bright MLS #PACT2138048 Report a problem | ||
| 12/13/1996 | Sold | $93,000$36/sqft |
Source: Public Record Report a problem | ||
Public tax history
| Year | Property taxes | Tax assessment |
|---|---|---|
| 2026 | $3,974 +4.9% | $104,300 |
| 2025 | $3,788 +2.6% | $104,300 |
| 2024 | $3,690 +3.4% | $104,300 |
| 2023 | $3,570 +3% | $104,300 |
| 2022 | $3,466 +2.6% | $104,300 |
| 2021 | $3,379 +191.4% | $104,300 |
| 2020 | $1,160 -64.9% | $104,300 |
| 2019 | $3,303 | $104,300 |
| 2018 | $3,303 +9900.9% | $104,300 |
| 2017 | $33 -98.9% | $104,300 |
| 2016 | $2,998 | $104,300 |
| 2015 | $2,998 | $104,300 |
| 2014 | $2,998 | $104,300 |
| 2013 | -- | $104,300 |
| 2012 | -- | $104,300 |
| 2011 | -- | $104,300 |
| 2010 | -- | $104,300 |
| 2009 | -- | $104,300 |
| 2008 | -- | $104,300 |
| 2007 | -- | $104,300 |
| 2006 | -- | $104,300 |
| 2005 | -- | $104,300 |
| 2004 | -- | $104,300 |
| 2003 | -- | $104,300 |
| 2000 | -- | $104,300 |
Find assessor info on the county website
Monthly payment
Est. payment
Payment breakdown
Explore the cost of this home by adjusting the details. Changes won't be saved.Climate risks
Neighborhood: 19341
Nearby schools
Schools provided by the listing agent
- Elementary: Lionville
- Middle: Lionville
- High: Downingtown Hs East Campus
- District: Downingtown Area
Source: Bright MLS. This data may not be complete. We recommend contacting the local school district to confirm school assignments for this home.

Similar homes
- $399,9002 bd3 ba1.7k sqft235 Towyn Ct, Exton, PA 19341For Sale
 MLS ID #PACT2138102, Melissa Yancavage, Keller Williams Real Estate -Exton. Bright MLS
- $615,0004 bd3 ba1.9k sqft108 W Glamorgan Ct, Exton, PA 19341For Sale
 MLS ID #PACT2136444, Colleen MacDonald, RE/MAX Ace Realty. Bright MLS
- $499,9993 bd3 ba2.3k sqft109 Fringetree Dr, West Chester, PA 19380For Sale
 MLS ID #PACT2137876, Mike Mulholland, Long & Foster Real Estate, Inc.. Bright MLS
- $440,0003 bd3 ba1.6k sqft208 Harbour Ridge Ln, Downingtown, PA 19335For Sale
 MLS ID #PACT2133872, Karen Hofmann, Coldwell Banker Realty. Bright MLS
- $475,0003 bd3 ba1.9k sqft1922 Cavalier Ln, Chester Springs, PA 19425For SaleMLS ID #PACT2138614, John Restrepo, Keller Williams Real Estate -Exton. Bright MLS
- $450,0003 bd3 ba1.5k sqft751 Highspire Rd, Glenmoore, PA 19343For SaleMLS ID #PACT2137838, Vernon MacIntyre, Classic Real Estate of Chester County, LLC. Bright MLS
- $529,9993 bd3 ba2.7k sqft183 Fringetree Dr, West Chester, PA 19380For SaleMLS ID #PACT2136978, Serena Lin, Keller Williams Main Line. Bright MLS
- $459,0003 bd3 ba2.1k sqft2007 Eton Ct, West Chester, PA 19382For SaleMLS ID #PACT2136238, Andrea Davis, Compass RE. Bright MLS
- $449,9994 bd3 ba2.1k sqft131 Federal Walk, Kennett Square, PA 19348For SaleMLS ID #PACT2139008, Angelina Hoffman, Compass New Jersey, LLC - Moorestown. Bright MLS
- $449,0003 bd3 ba1.6k sqft1029 Balley Dr #2, Phoenixville, PA 19460For SaleMLS ID #PACT2138996, Kayla Kelly, Keller Williams Real Estate-Montgomeryville. Bright MLS
- $415,0003 bd2 ba1.6k sqft1908 Diane Cir, Phoenixville, PA 19460For SaleMLS ID #PACT2139112, Michael I Howell, Realty One Group Restore - Collegeville. Bright MLS
- $405,0003 bd3 ba1.8k sqft1611 General Howe Dr, Phoenixville, PA 19460For SaleMLS ID #PACT2138424, Erin McGarrigle, Keller Williams Real Estate -Exton. Bright MLS
- $399,0002 bd3 ba2.2k sqft301 Devon Ln #301, West Chester, PA 19380For SaleMLS ID #PACT2134280, Barbara Leigh-Ranck, Engel & Volkers. Bright MLS
- $450,0003 bd3 ba2.3k sqft205 Waterford Way, Boothwyn, PA 19060For SaleMLS ID #PADE2126870, Mike Koperna, Keller Williams Real Estate - West Chester. Bright MLS
- $450,0004 bd4 ba2.4k sqft306 E Mulberry St, Kennett Square, PA 19348For SaleMLS ID #PACT2134402, Kimberly S Ruley, Keller Williams Main Line. Bright MLS
- $474,9003 bd3 ba1.6k sqft19 Victoria Cir, Collegeville, PA 19426For SaleMLS ID #PAMC2196738, Betsy Cohen, BHHS Fox & Roach Malvern-Paoli. Bright MLS
- $514,0003 bd3 ba2.1k sqft2806 Marley Ln, Phoenixville, PA 19460For SaleMLS ID #PACT2138496, Alexander Zay, Better Homes and Gardens Real Estate Phoenixville. Bright MLS
- $485,0003 bd3 ba1.8k sqft512 Limerick Center Rd, Linfield, PA 19468For SaleMLS ID #PAMC2199236, Hemalatha Alace, Keller Williams Real Estate -Exton. Bright MLS
- $459,9004 bd2 ba2k sqft844 Cedarville Rd, Pottstown, PA 19465For SaleMLS ID #PACT2138220, Melissa Masciotti, United Real Estate Strive 212. Bright MLS
- $489,9993 bd4 ba2.2k sqft1051 Square Dr #3, Phoenixville, PA 19460For SaleMLS ID #PACT2130442, Linda Kennedy, RE/MAX Ace Realty. Bright MLS
