Welcome to comfortable, carefree living in Windsor Ridge. This well-maintained Federal-style end-unit townhome offers three fully finished levels, an open and inviting floor plan, an abundance of natural light from large windows throughout and one of the best yards in the Village Townhomes. The entry level features hardwood flooring, wainscoting, two spacious coat closets, a versatile recreation room/study, and a convenient laundry area. The main living level is designed for everyday comfort and entertaining, with a window-filled living room, dining room with hardwood floors and deep crown molding, and a spacious eat-in kitchen featuring granite countertops, an extended island with breakfast bar, upgraded 42-inch maple cabinetry, and stainless steel GE appliances. A bright Morning Room opens through sliding glass doors to an expanded deck, creating a wonderful setting for casual dining and relaxation, providing an ideal extension of the home's living and entertaining space. The bonus in construction was designed with Natural Gas heat and convenient Pex-Manifold system to isolate every water source from 1st floor Laundry/Utility room. Upstairs, the spacious primary suite offers a large walk-in closet and private bath with double vanity, soaking tub, daylight window, and separate ceramic-tile shower. Two additional bedrooms, a full hall bath, and linen closet complete the third level. All bedrooms feature new ceiling fans with lighting. The home also includes an oversized two-car attached garage, private alleyway access to driveway parking for four additional vehicles, on-street parking, and guest parking. Windsor Ridge community amenities include a clubhouse, fitness center, outdoor pool, tennis and basketball courts, soccer field, walking trails, and multiple playgrounds. The home is also convenient to shopping, business centers, major highways, entertainment, and parks. Windsor Ridge offers an appealing blend of home and community living.
For sale
Price cut: $10K (11/7)
$475,000
1922 Cavalier Ln, Chester Springs, PA 19425
3beds
1,980sqft
Townhouse
Built in 2007
7,248 Square Feet Lot
$477,900 Zestimate®
$240/sqft
$215/mo HOA
What's special
Three fully finished levelsOversized two-car attached garageSoaking tubStainless steel ge appliancesDaylight windowExpanded deckHardwood flooring
- 8 days
- 413
- 21
Likely to sell faster than
Zillow last checked:
Listing updated:
Listed by:
John Restrepo 610-715-9832,
Keller Williams Real Estate -Exton 6103634300
Source: Bright MLS,MLS#: PACT2138614
Facts & features
Interior
Bedrooms & bathrooms
- Bedrooms: 3
- Bathrooms: 3
- Full bathrooms: 2
- 1/2 bathrooms: 1
- Main level bathrooms: 1
Rooms
- Room types: Dining Room, Primary Bedroom, Bedroom 2, Bedroom 3, Kitchen, Family Room, Foyer, Breakfast Room, Laundry, Recreation Room, Primary Bathroom, Half Bath
Primary bedroom
- Features: Walk-In Closet(s), Flooring - Carpet, Ceiling Fan(s)
- Level: Upper
- Area: 168 Square Feet
- Dimensions: 14 X 12
Bedroom 2
- Features: Flooring - Carpet, Ceiling Fan(s)
- Level: Upper
- Area: 100 Square Feet
- Dimensions: 10 X 10
Bedroom 3
- Features: Flooring - Carpet, Ceiling Fan(s)
- Level: Upper
- Area: 100 Square Feet
- Dimensions: 10 X 10
Primary bathroom
- Features: Countertop(s) - Solid Surface, Flooring - Ceramic Tile, Soaking Tub, Bathroom - Stall Shower
- Level: Upper
- Area: 81 Square Feet
- Dimensions: 9 X 9
Breakfast room
- Features: Flooring - HardWood
- Level: Main
- Area: 140 Square Feet
- Dimensions: 14 X 10
Dining room
- Features: Flooring - HardWood, Crown Molding
- Level: Main
- Area: 196 Square Feet
- Dimensions: 14 X 14
Family room
- Features: Flooring - Carpet, Ceiling Fan(s)
- Level: Main
- Area: 260 Square Feet
- Dimensions: 20 X 13
Foyer
- Features: Flooring - HardWood, Crown Molding
- Level: Lower
- Area: 91 Square Feet
- Dimensions: 13 X 7
Half bath
- Features: Flooring - HardWood
- Level: Main
Kitchen
- Features: Granite Counters, Flooring - HardWood, Kitchen Island, Kitchen - Gas Cooking
- Level: Main
- Area: 140 Square Feet
- Dimensions: 14 X 10
Laundry
- Level: Lower
- Area: 54 Square Feet
- Dimensions: 9 X 6
Recreation room
- Features: Flooring - Carpet
- Level: Lower
- Area: 156 Square Feet
- Dimensions: 13 X 12
Heating
- Heat Pump, Natural Gas
Cooling
- Central Air, Electric
Appliances
- Included: Microwave, Built-In Range, Dishwasher, Disposal, Self Cleaning Oven, Oven/Range - Gas, Stainless Steel Appliance(s), Water Dispenser, Water Heater, Gas Water Heater
- Laundry: Lower Level, Laundry Room
Features
- Open Floorplan, Formal/Separate Dining Room, Eat-in Kitchen, Bathroom - Stall Shower, Upgraded Countertops, Walk-In Closet(s)
- Flooring: Hardwood, Carpet, Ceramic Tile, Wood
- Doors: Six Panel, Sliding Glass
- Windows: Double Pane Windows, Screens, Vinyl Clad
- Has basement: No
- Has fireplace: No
Interior area
- Total structure area: 1,980
- Total interior livable area: 1,980 sqft
- Finished area above ground: 1,980
- Finished area below ground: 0
Property
Parking
- Total spaces: 6
- Parking features: Garage Door Opener, Garage Faces Rear, Asphalt, Attached, Alley Access, Driveway
- Attached garage spaces: 2
- Uncovered spaces: 4
Accessibility
- Accessibility features: None
Features
- Levels: Three
- Stories: 3
- Exterior features: Sidewalks
- Pool features: Community
Lot
- Size: 7,248 Square Feet
- Features: Suburban
Details
- Additional structures: Above Grade, Below Grade
- Parcel number: 3202 0061
- Zoning: R4
- Special conditions: Standard
- Other equipment: Negotiable
Construction
Type & style
- Home type: Townhouse
- Architectural style: Colonial,Federal
- Property subtype: Townhouse
Materials
- Vinyl Siding, Brick
- Foundation: Slab
Condition
- New construction: No
- Year built: 2007
Details
- Builder model: Parker
- Builder name: Pulte
Utilities & green energy
- Electric: 200+ Amp Service
- Sewer: Public Sewer
- Water: Public
Community & HOA
Community
- Features: Pool
- Subdivision: Windsor Ridge
HOA
- Has HOA: Yes
- Amenities included: Basketball Court, Clubhouse, Community Center, Common Grounds, Fitness Center, Jogging Path, Meeting Room, Party Room, Picnic Area, Pool, Soccer Field, Tennis Court(s), Tot Lots/Playground
- Services included: Common Area Maintenance, Maintenance Grounds, Recreation Facility, Pool(s), Road Maintenance, Snow Removal
- HOA fee: $215 monthly
- HOA name: WINDSOR RIDGE HOA
Location
- Region: Chester Springs
- Municipality: UPPER UWCHLAN TWP
Financial & listing details
- Price per square foot: $240/sqft
- Tax assessed value: $139,320
- Annual tax amount: $5,464
- Date on market: 10/30/2026
- Listing agreement: Exclusive Right To Sell
- Listing terms: Cash,Conventional,FHA,VA Loan
- Exclusions: Negotiable: Washer, Dryer, Refrigerator, Window Treatments.
- Ownership: Fee Simple
Estimated market value
$477,900
$454,000 - $502,000
$3,021/mo
Price history
| Date | Event | Price |
|---|---|---|
| 11/7/2026 | Price change | $475,000-2.1%$240/sqft |
Source:  Bright MLS #PACT2138614 Report a problem | ||
| 10/30/2026 | Listed for sale | $485,000+49.2%$245/sqft |
Source: Bright MLS #PACT2138614 Report a problem | ||
| 3/12/2019 | Sold | $325,000$164/sqft |
Source: Public Record Report a problem | ||
| 1/30/2019 | Pending sale | $325,000$164/sqft |
Source: RE/MAX Professional Realty #PACT285452 Report a problem | ||
| 1/25/2019 | Listed for sale | $325,000+18.2%$164/sqft |
Source: RE/MAX Professional Realty #PACT285452 Report a problem | ||
| 5/29/2013 | Sold | $275,000-5%$139/sqft |
Source: Public Record Report a problem | ||
| 11/16/2011 | Listing removed | $289,500$146/sqft |
Source: Long & Foster Real Estate #5884020 Report a problem | ||
| 5/11/2011 | Listed for sale | $289,500-3.3%$146/sqft |
Source: Long & Foster Real Estate #5884020 Report a problem | ||
| 1/16/2011 | Listing removed | $299,500$151/sqft |
Source: Long And Foster-Devon Report a problem | ||
| 4/17/2010 | Listed for sale | $299,500+11.4%$151/sqft |
Source: Long and Foster Real Estate Inc #5694519 Report a problem | ||
| 4/16/2008 | Sold | $268,950$136/sqft |
Source: Public Record Report a problem | ||
Public tax history
| Year | Property taxes | Tax assessment |
|---|---|---|
| 2026 | $5,309 +3.2% | $139,320 |
| 2025 | $5,142 +1.7% | $139,320 |
| 2024 | $5,057 +3.3% | $139,320 |
| 2023 | $4,896 +2.9% | $139,320 |
| 2022 | $4,757 +2.5% | $139,320 |
| 2021 | $4,641 +199.6% | $139,320 |
| 2020 | $1,549 -65.9% | $139,320 |
| 2019 | $4,540 | $139,320 |
| 2018 | $4,540 +9899.4% | $139,320 |
| 2017 | $45 -99% | $139,320 |
| 2016 | $4,432 | $139,320 |
| 2015 | $4,432 | $139,320 |
| 2014 | $4,432 | $139,320 |
| 2013 | -- | $139,320 |
| 2012 | -- | $139,320 |
| 2011 | -- | $139,320 |
| 2010 | -- | $139,320 |
| 2009 | -- | $139,320 +512.1% |
| 2008 | -- | $22,760 |
| 2007 | -- | $22,760 |
Find assessor info on the county website
Monthly payment
Est. payment
Payment breakdown
Explore the cost of this home by adjusting the details. Changes won't be saved.Climate risks
Neighborhood: 19425
Nearby schools
Schools provided by the listing agent
- Elementary: Shamona Creek
- Middle: Lionville
- High: Downingtown High School East Campus
- District: Downingtown Area
Source: Bright MLS. This data may not be complete. We recommend contacting the local school district to confirm school assignments for this home.
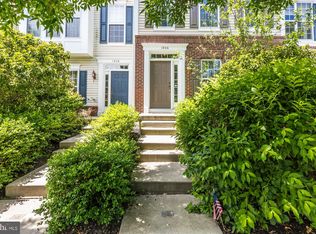
- $452,7003 bd3 ba2k sqft1906 Cavalier Ln, Chester Springs, PA 19425Off Market
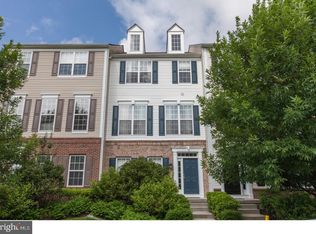
- $478,0003 bd3 ba1.6k sqft1904 Cavalier Ln, Chester Springs, PA 19425Sold
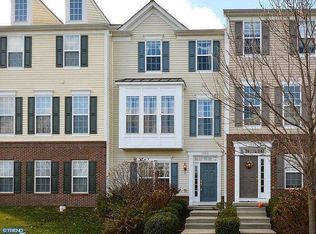
- $450,6003 bd3 ba1.6k sqft1908 Cavalier Ln, Chester Springs, PA 19425Off Market
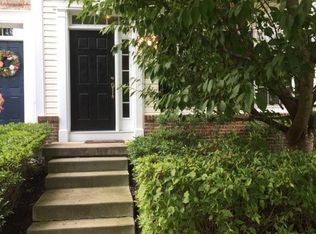
- $445,4003 bd2 ba1.6k sqft1902 Cavalier Ln, Chester Springs, PA 19425Off Market
Similar homes
- $497,0003 bd3 ba2k sqft1813 Darlington Ln, Chester Springs, PA 19425For Sale
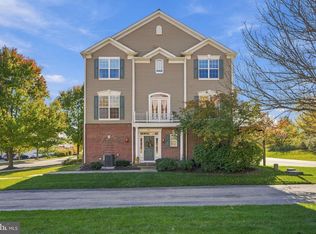
 MLS ID #PACT2138548, Kerry Monk, Howard Hanna Real Estate Services. Bright MLS
- $479,9003 bd3 ba1.9k sqft2009 Garrison Dr, Chester Springs, PA 19425For Sale
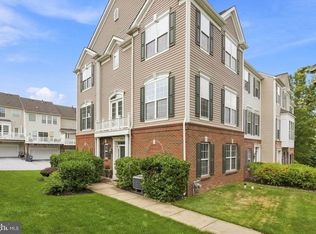 MLS ID #PACT2134276, Kathleen Wolfgang, Keller Williams Real Estate -Exton. Bright MLS
- $500,0003 bd3 ba2.1k sqft706 Jacques Cir, Chester Springs, PA 19425For Sale
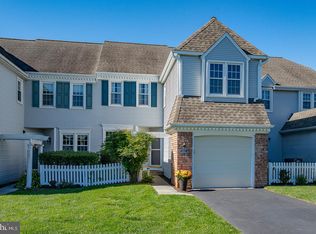 MLS ID #PACT2137714, Betty Patterson, BHHS Fox & Roach Malvern-Paoli. Bright MLS
- $429,9003 bd3 ba2.3k sqft123 Granite Ln #8, Chester Springs, PA 19425For Sale
 MLS ID #PACT2136528, Mr. Gary A Mercer SR., LPT Realty, LLC. Bright MLS
- $640,0003 bd3 ba2.3k sqft646 Churchill Rd, Chester Springs, PA 19425For SaleMLS ID #PACT2134908, Johanna Evangelou, BHHS Fox & Roach-Blue Bell. Bright MLS
- $560,0003 bd3 ba2.3k sqft710 Sun Valley Ct, Chester Springs, PA 19425For SaleMLS ID #PACT2135056, Kathleen Gagnon, Coldwell Banker Realty. Bright MLS
- $499,9003 bd4 ba2.3k sqft216 Hibiscus Way, Downingtown, PA 19335For SaleMLS ID #PACT2139126, Scott Gullaksen, KW Greater West Chester. Bright MLS
- $440,0003 bd3 ba1.6k sqft208 Harbour Ridge Ln, Downingtown, PA 19335For SaleMLS ID #PACT2133872, Karen Hofmann, Coldwell Banker Realty. Bright MLS
- $364,9002 bd3 ba1.3k sqft54 Granite Ln #2, Chester Springs, PA 19425For SaleMLS ID #PACT2133170, Bela Vora, Coldwell Banker Realty. Bright MLS
- $514,0003 bd3 ba2.1k sqft2806 Marley Ln, Phoenixville, PA 19460For SaleMLS ID #PACT2138496, Alexander Zay, Better Homes and Gardens Real Estate Phoenixville. Bright MLS
- $449,0003 bd3 ba1.6k sqft1029 Balley Dr #2, Phoenixville, PA 19460For SaleMLS ID #PACT2138996, Kayla Kelly, Keller Williams Real Estate-Montgomeryville. Bright MLS
- $424,9003 bd3 ba2.1k sqft60 N Savanna Dr, Pottstown, PA 19465For SaleMLS ID #PACT2139046, Brian Kelly, Kelly Real Estate, Inc.. Bright MLS
- $450,0003 bd4 ba1.6k sqftHeritage Park, Trappe, PA 19426For SaleMLS ID #PAMC2199616, Amy Shea, Keller Williams Real Estate-Blue Bell. Bright MLS
- $449,0003 bd3 ba1.6k sqft745 Shropshire Dr, West Chester, PA 19382For SaleMLS ID #PACT2139146, Cheryl O'Donnell, EXP Realty, LLC. Bright MLS
- $669,0003 bd3 ba2.7k sqft2232 Pembroke Ln, Chester Springs, PA 19425For SaleMLS ID #PACT2131956, Andrea Fonash, Four Oaks Real Estate LLC. Bright MLS
- $500,0003 bd3 ba1.9k sqft330 Flintrock Ct, Collegeville, PA 19426For SaleMLS ID #PAMC2199348, Stephen Stout, Keller Williams Real Estate - Media. Bright MLS
- $485,0003 bd3 ba1.8k sqft512 Limerick Center Rd, Linfield, PA 19468For SaleMLS ID #PAMC2199236, Hemalatha Alace, Keller Williams Real Estate -Exton. Bright MLS
- $474,9003 bd3 ba1.6k sqft19 Victoria Cir, Collegeville, PA 19426For SaleMLS ID #PAMC2196738, Betsy Cohen, BHHS Fox & Roach Malvern-Paoli. Bright MLS
- $524,9503 bd3 ba2.3k sqft109 Fringetree Dr, West Chester, PA 19380For SaleMLS ID #PACT2137876, Mike Mulholland, Long & Foster Real Estate, Inc.. Bright MLS
- $450,0002 bd3 ba1.8k sqft408 Cheswold Ct, Wayne, PA 19087For SaleMLS ID #PACT2137002, Stephanie Gale, SERHANT. New Jersey LLC. Bright MLS
