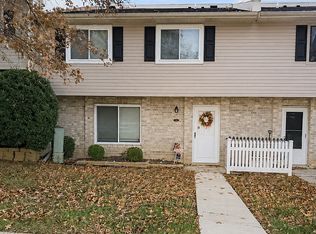
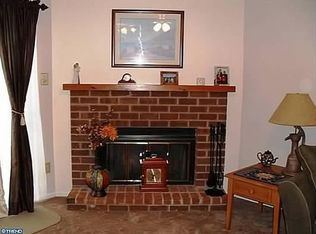
Stunning Light-Filled End-Unit Townhome for Rent in Windsor Ridge - Downingtown East Schools - only available because tenant is relocated An exceptional opportunity to rent a beautifully maintained, light-filled end-unit townhome in the highly sought-after Windsor Ridge Community. This elegant home offers 3 bedrooms and 2.5 baths, perfectly blending comfort, functionality, and modern style throughout. The home has been tastefully updated, including contemporary lighting, and features gorgeous hardwood floors on both the main and upper levels. The finished lower level provides flexible living space ideal for a home office, gym, playroom, or media room along with a laundry area and direct access to the oversized 2-car garage, complete with an EV charger. The main living level is designed for both everyday living and entertaining, featuring elegant crown molding in the dining area and a spacious eat-in kitchen with additional built-in cabinetry for exceptional storage. The kitchen opens directly to a private composite deck, perfect for relaxing or hosting guests. Upstairs, you'll find three generously sized bedrooms, including a serene primary suite with a private en-suite bath and an extra-large walk-in closet with pull-down attic access for added storage. The home is further enhanced by a whole-house water softener system. Residents of Windsor Ridge enjoy outstanding amenities, including parks and playgrounds, a clubhouse, in-ground pool and splash pad, fitness center, and scenic walking and biking trails. Ideally located in the award-winning Downingtown East School District and STEM Academy, this home is just minutes from shopping, dining, and major routes including the PA Turnpike. Move-in ready and truly turnkey this home has it all. Don't miss the chance to call 1910 Cavalier Lane your next home.
Townhouse for rent
$3,300/moFees may apply
1910 Cavalier Ln, Chester Springs, PA 19425
3beds
2,080sqft
Price may not include required fees and charges. Learn more|
Townhouse
Available now
Cats, dogs OK
Air conditioner, central air, electric
In unit laundry
4 Attached garage spaces parking
Central, electric, forced air, natural gas, wood
What's special
- 7 days |
- -- |
- -- |
Zillow last checked:
Listing updated:
Travel times

Let’s turn your rent into credit progress
Build credit history with every on-time payment and get credit for the payment you’re already making.
Facts & features
Interior
Bedrooms & bathrooms
- Bedrooms: 3
- Bathrooms: 3
- Full bathrooms: 2
- 1/2 bathrooms: 1
Rooms
- Room types: Breakfast Nook, Dining Room, Foyer, Half Bath, Kitchen, Laundry, Living Room, Office, Utility Room
Heating
- Central, Electric, Forced Air, Natural Gas, Wood
Cooling
- Air Conditioner, Central Air, Electric
Appliances
- Included: Dishwasher, Dryer, Energy Efficient Appliances, Garbage Disposal, Gas Water Heater, Microwave Oven, Self Cleaning Oven, Washer
- Laundry: In Unit, Laundry Room, Lower Level
Features
- 9'+ Ceilings, Eat-in Kitchen, Kitchen Island, Primary Bath(s), Walk In Closet
- Flooring: Carpet, Tile/Brick, Vinyl, Wood
- Has basement: Yes
Interior area
- Total interior livable area: 2,080 sqft
Video & virtual tour
Property
Parking
- Total spaces: 4
- Parking features: Attached, Driveway, Garage, Off Street, Open, Parking Lot
- Has attached garage: Yes
- Has uncovered spaces: Yes
- Details: Contact manager
Features
- Exterior features: 9'+ Ceilings, Basement, Lighting, Play Equipment, Primary Bath(s), SideYard(s), Tennis Court(s), Tot Lots/Playground, Walk In Closet
- Pool features: Community, Pool
Lot
- Features: Corner Lot, Front Yard, Level
Details
- Additional structures: Garage(s), Tennis Court(s)
- Parcel number: 320200550000
Construction
Type & style
- Home type: Townhouse
- Architectural style: Traditional
- Property subtype: Townhouse
Materials
- Roof: Shake Shingle
Condition
- Year built: 2007
Building
Management
- Pets allowed: Yes
Community & HOA
Community
- Features: Clubhouse, Pool, Sidewalks, Street Lights, Tennis Court(s)
HOA
- Amenities included: Clubhouse, Insurance, Laundry, Maintenance, Parking, Pool, Taxes, Tennis Court(s)
Location
- Region: Chester Springs
Financial & listing details
- Lease term: Contact For Details
Nearby apartments for rent
Price history
| Date | Event | Price |
|---|---|---|
| 8/22/2026 | Listed for rent | $3,300+1.5%$2/sqft |
Source: Bright MLS #PACT2133786 Report a problem | ||
| 2/4/2026 | Listing removed | $3,250$2/sqft |
Source: Bright MLS #PACT2116782 Report a problem | ||
| 1/30/2026 | Listed for rent | $3,250+4.8%$2/sqft |
Source: Bright MLS #PACT2116782 Report a problem | ||
| 12/16/2025 | Sold | $479,000-4.2%$230/sqft |
Source:  Bright MLS #PACT2111564 Report a problem Bright MLS #PACT2111564 Report a problem | ||
| 12/2/2025 | Pending sale | $499,800$240/sqft |
Source: Bright MLS #PACT2111564 Report a problem | ||
| 11/20/2025 | Price change | $499,8000%$240/sqft |
Source: Bright MLS #PACT2111564 Report a problem | ||
| 11/2/2025 | Price change | $499,900-2%$240/sqft |
Source: Bright MLS #PACT2111564 Report a problem | ||
| 10/18/2025 | Listed for sale | $509,900+70%$245/sqft |
Source: Bright MLS #PACT2111564 Report a problem | ||
| 8/26/2025 | Listing removed | $3,100$1/sqft |
Source: Zillow Rentals Report a problem | ||
| 7/25/2025 | Listed for rent | $3,100+44.2%$1/sqft |
Source: Zillow Rentals Report a problem | ||
| 2/27/2021 | Listing removed | -- |
Source: Owner Report a problem | ||
| 4/26/2020 | Listing removed | $2,150$1/sqft |
Source: Owner Report a problem | ||
| 4/23/2020 | Listed for rent | $2,150+2.4%$1/sqft |
Source: Owner Report a problem | ||
| 3/18/2019 | Listing removed | $2,100$1/sqft |
Source: Owner Report a problem | ||
| 3/7/2019 | Listed for rent | $2,100$1/sqft |
Source: Owner Report a problem | ||
| 8/25/2017 | Sold | $300,000$144/sqft |
Source: Public Record Report a problem | ||
| 7/19/2017 | Pending sale | $300,000$144/sqft |
Source: BHHS Fox & Roach-Exton #7017979 Report a problem | ||
| 7/12/2017 | Listed for sale | $300,000+5.3%$144/sqft |
Source: BHHS Fox & Roach-Exton #7017979 Report a problem | ||
| 11/7/2008 | Sold | $285,000+1.8%$137/sqft |
Source: Public Record Report a problem | ||
| 11/15/2007 | Sold | $280,000$135/sqft |
Source: Public Record Report a problem | ||
Neighborhood: 19425
Nearby schools
GreatSchools rating
- 10/10Shamona Creek El SchoolGrades: K-5Distance: 2.9 mi
- 9/10Marsh Creek Sixth Grade CenterGrades: 6Distance: 3.1 mi
- 9/10Downingtown High School East CampusGrades: 9-12Distance: 4.4 mi