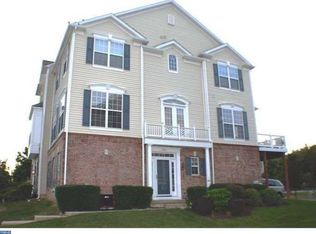
Priced to Sell! Fabulous end-unit townhome in the desirable Windsor Ridge community, perfectly positioned overlooking peaceful open space located in the award-winning Downingtown School District and STEM Academy! This beautifully maintained home offers three levels of bright and airy living space, a 2-car garage, and plenty of room for both everyday living and entertaining. The entry level welcomes you with hardwood flooring, two coat closets, and convenient access to the 2-car garage. A versatile family room provides the perfect space for a home office, playroom, or additional living area. The utility room, complete with washer and dryer, is also located on this level. The main level features a powder room, spacious Living and Dining Rooms with hardwood flooring, and a bright, well-appointed Kitchen featuring 42-inch cabinetry, a center island, hardwood floors, and a sunny breakfast area with ceiling fan. Upstairs on the third floor, you will notice the hardwood flooring thoughout. The Primary Suite offers a walk-in closet and private en-suite bath with a soaking tub, separate shower stall, and double-bowl vanity. Two additional bedrooms and a tiled hall bath with a shower/tub combination complete the upper level. For added peace of mind, the seller installed a New hot water heater in 2024 and is offering a **one-year home warranty**. Windsor Ridge offers an exceptional array of amenities, including walking trails, a clubhouse, swimming pool, playgrounds, and tennis/pickleball courts. HOA Fee also covers lawn maintenance, exterior maintenance and snow removal. Conveniently located near major routes, turnpike, Marsh Creek State Park, shopping, restaurants, and everyday conveniences, this home offers the perfect combination of comfort, community, and low maintenance living.
For sale
Price cut: $5K (10/19)
$479,900
2009 Garrison Dr, Chester Springs, PA 19425
3beds
1,980sqft
Townhouse
Built in 2006
3,872 Square Feet Lot
$471,200 Zestimate®
$242/sqft
$215/mo HOA
What's special
Versatile family roomCenter islandOverlooking peaceful open spaceHardwood flooringTwo additional bedroomsTwo coat closetsBright well-appointed kitchen
- 52 days
- 729
- 36
Likely to sell faster than
Zillow last checked:
Listing updated:
Listed by:
Kathleen Wolfgang 610-283-9428,
Keller Williams Real Estate -Exton 6103634300,
Co-Listing Agent: Lauren A Wolfgang Bauer 610-223-0796,
Keller Williams Real Estate -Exton
Source: Bright MLS,MLS#: PACT2134276
Facts & features
Interior
Bedrooms & bathrooms
- Bedrooms: 3
- Bathrooms: 3
- Full bathrooms: 2
- 1/2 bathrooms: 1
- Main level bathrooms: 1
Rooms
- Room types: Living Room, Dining Room, Primary Bedroom, Bedroom 2, Bedroom 3, Kitchen, Family Room
Primary bedroom
- Features: Attached Bathroom, Walk-In Closet(s), Flooring - HardWood
- Level: Upper
- Area: 182 Square Feet
- Dimensions: 13 X 14
Bedroom 2
- Features: Flooring - HardWood
- Level: Upper
- Area: 100 Square Feet
- Dimensions: 10 X 10
Bedroom 3
- Features: Flooring - HardWood
- Level: Upper
- Area: 100 Square Feet
- Dimensions: 10 X 10
Dining room
- Features: Flooring - HardWood
- Level: Main
- Area: 182 Square Feet
- Dimensions: 13 X 14
Family room
- Level: Lower
- Area: 110 Square Feet
- Dimensions: 10 X 11
Kitchen
- Features: Ceiling Fan(s), Countertop(s) - Solid Surface, Dining Area, Flooring - HardWood, Kitchen Island, Eat-in Kitchen, Kitchen - Gas Cooking
- Level: Main
- Area: 121 Square Feet
- Dimensions: 11 X 11
Living room
- Features: Flooring - HardWood
- Level: Main
- Area: 260 Square Feet
- Dimensions: 13 X 20
Heating
- Forced Air, Natural Gas
Cooling
- Central Air, Electric
Appliances
- Included: Gas Water Heater
Features
- Soaking Tub, Bathroom - Tub Shower, Breakfast Area, Ceiling Fan(s), Walk-In Closet(s), Wainscotting, Recessed Lighting, Primary Bath(s), Kitchen Island, Eat-in Kitchen, Formal/Separate Dining Room, Crown Molding
- Flooring: Carpet, Wood
- Has basement: No
- Has fireplace: No
Interior area
- Total structure area: 1,980
- Total interior livable area: 1,980 sqft
- Finished area above ground: 1,980
- Finished area below ground: 0
Property
Parking
- Total spaces: 4
- Parking features: Garage Faces Rear, Garage Door Opener, Attached, Driveway
- Attached garage spaces: 2
- Uncovered spaces: 2
Accessibility
- Accessibility features: None
Features
- Levels: Three
- Stories: 3
- Pool features: Community
Lot
- Size: 3,872 Square Feet
Details
- Additional structures: Above Grade, Below Grade
- Parcel number: 3202 0040
- Zoning: RESIDENTIAL
- Special conditions: Standard
Construction
Type & style
- Home type: Townhouse
- Architectural style: Trinity
- Property subtype: Townhouse
Materials
- Vinyl Siding
- Foundation: Slab
Condition
- New construction: No
- Year built: 2006
Utilities & green energy
- Sewer: Public Sewer
- Water: Public
Community & HOA
Community
- Subdivision: Windsor Ridge
HOA
- Has HOA: Yes
- Amenities included: Clubhouse, Fitness Center, Jogging Path, Pool, Tennis Court(s), Tot Lots/Playground
- Services included: Common Area Maintenance, Maintenance Grounds, Pool(s), Snow Removal, Maintenance Structure
- HOA fee: $215 monthly
- HOA name: WINDSOR RIDGE
Location
- Region: Chester Springs
- Municipality: UPPER UWCHLAN TWP
Financial & listing details
- Price per square foot: $242/sqft
- Tax assessed value: $144,250
- Annual tax amount: $5,658
- Date on market: 9/1/2026
- Listing agreement: Exclusive Agency
- Inclusions: Washer, Dryer And Kitchen Refrigeartor In As-is Condition
- Ownership: Fee Simple
Estimated market value
$471,200
$448,000 - $495,000
$2,957/mo
Price history
| Date | Event | Price |
|---|---|---|
| 10/19/2026 | Price change | $479,900-1%$242/sqft |
Source:  Bright MLS #PACT2134276 Report a problem Bright MLS #PACT2134276 Report a problem | ||
| 9/24/2026 | Price change | $484,900-0.8%$245/sqft |
Source: Bright MLS #PACT2134276 Report a problem | ||
| 9/1/2026 | Listed for sale | $489,000+95.6%$247/sqft |
Source: Bright MLS #PACT2134276 Report a problem | ||
| 3/24/2021 | Listing removed | -- |
Source: Owner Report a problem | ||
| 6/6/2017 | Listing removed | $2,050$1/sqft |
Source: Owner Report a problem | ||
| 5/11/2017 | Listed for rent | $2,050+2.8%$1/sqft |
Source: Owner Report a problem | ||
| 6/6/2015 | Listing removed | $1,995$1/sqft |
Source: Owner Report a problem | ||
| 5/15/2015 | Listed for rent | $1,995$1/sqft |
Source: Owner Report a problem | ||
| 8/23/2013 | Sold | $250,000-2%$126/sqft |
Source: Public Record Report a problem | ||
| 6/20/2013 | Price change | $255,000-5.6%$129/sqft |
Source: Keller Williams Real Estate #6204745 Report a problem | ||
| 4/20/2013 | Listed for sale | $270,000$136/sqft |
Source: Keller Williams Real Estate #6204745 Report a problem | ||
| 3/17/2013 | Listing removed | $270,000$136/sqft |
Source: Keller Williams Real Estate #6121907 Report a problem | ||
| 1/29/2013 | Price change | $270,000-1.8%$136/sqft |
Source: Keller Williams Real Estate #6121907 Report a problem | ||
| 10/10/2012 | Price change | $275,000+0%$139/sqft |
Source: Keller Williams Real Estate #6121907 Report a problem | ||
| 7/19/2012 | Price change | $274,900-1.8%$139/sqft |
Source: Prudential Fox and Roach #5928313 Report a problem | ||
| 6/6/2012 | Price change | $279,900-1.4%$141/sqft |
Source: Prudential Fox and Roach #5928313 Report a problem | ||
| 3/3/2012 | Price change | $283,900-1.8%$143/sqft |
Source: Prudential Fox and Roach #5928313 Report a problem | ||
| 12/30/2011 | Price change | $289,000-3.3%$146/sqft |
Source: Prudential Fox and Roach #5928313 Report a problem | ||
| 9/2/2011 | Price change | $299,000-5%$151/sqft |
Source: Prudential Fox and Roach #5928313 Report a problem | ||
| 8/3/2011 | Listed for sale | $314,900+6.7%$159/sqft |
Source: Prudential Fox and Roach #5928313 Report a problem | ||
| 11/1/2007 | Sold | $295,000$149/sqft |
Source: Public Record Report a problem | ||
| 8/6/2007 | Sold | $295,000-2.1%$149/sqft |
Source: Public Record Report a problem | ||
| 3/10/2006 | Sold | $301,200$152/sqft |
Source: Public Record Report a problem | ||
Public tax history
| Year | Property taxes | Tax assessment |
|---|---|---|
| 2026 | $5,497 +3.2% | $144,250 |
| 2025 | $5,324 +1.7% | $144,250 |
| 2024 | $5,236 +3.3% | $144,250 |
| 2023 | $5,069 +2.9% | $144,250 |
| 2022 | $4,925 +2.5% | $144,250 |
| 2021 | $4,805 +199.6% | $144,250 |
| 2020 | $1,604 -65.9% | $144,250 |
| 2019 | $4,700 | $144,250 |
| 2018 | $4,700 +9900.8% | $144,250 |
| 2017 | $47 -99.2% | $144,250 |
| 2016 | $5,890 | $144,250 |
| 2015 | $5,890 | $144,250 -24.7% |
| 2014 | $5,890 | $191,550 |
| 2013 | -- | $191,550 |
| 2012 | -- | $191,550 |
| 2011 | -- | $191,550 |
| 2010 | -- | $191,550 |
| 2009 | -- | $191,550 |
| 2008 | -- | $191,550 |
| 2007 | -- | $191,550 |
Find assessor info on the county website
Monthly payment
Est. payment
Payment breakdown
Explore the cost of this home by adjusting the details. Changes won't be saved.Climate risks
Neighborhood: 19425
Nearby schools
Schools provided by the listing agent
- District: Downingtown Area
Source: Bright MLS. This data may not be complete. We recommend contacting the local school district to confirm school assignments for this home.
- $480,6003 bd2 ba1.6k sqft2011 Garrison Dr, Chester Springs, PA 19425Off Market
- $477,7003 bd3 ba1.8k sqft2007 Garrison Dr, Chester Springs, PA 19425Off Market
- $509,9003 bd2 ba1.6k sqft2013 Garrison Dr, Chester Springs, PA 19425Off Market
- $520,1003 bd2 ba1.6k sqft2005 Garrison Dr, Chester Springs, PA 19425Off Market

Similar homes
- $429,9003 bd3 ba2.3k sqft123 Granite Ln #8, Chester Springs, PA 19425For Sale

 MLS ID #PACT2136528, Mr. Gary A Mercer SR., LPT Realty, LLC. Bright MLS
 - $640,0003 bd3 ba2.3k sqft646 Churchill Rd, Chester Springs, PA 19425For Sale
 MLS ID #PACT2134908, Johanna Evangelou, BHHS Fox & Roach-Blue Bell. Bright MLS
 - $479,9003 bd3 ba1.8k sqft110 Lloyd Ave, Downingtown, PA 19335For Sale
 MLS ID #PACT2138118, Karen Boyd, Long & Foster Real Estate, Inc.. Bright MLS
 - $440,0003 bd3 ba1.6k sqft208 Harbour Ridge Ln, Downingtown, PA 19335For Sale
 MLS ID #PACT2133872, Karen Hofmann, Coldwell Banker Realty. Bright MLS
 - $585,0003 bd3 ba2.5k sqft2411 Copper Creek Rd, Chester Springs, PA 19425For SaleMLS ID #PACT2126530, Anna Abbatemarco, EXP Realty, LLC. Bright MLS
- $364,9002 bd3 ba1.3k sqft54 Granite Ln #2, Chester Springs, PA 19425For SaleMLS ID #PACT2133170, Bela Vora, Coldwell Banker Realty. Bright MLS
- $459,9003 bd3 ba2.3k sqft647 Shropshire Dr, West Chester, PA 19382For SaleMLS ID #PACT2137738, Kim Knaub, CG Realty, LLC. Bright MLS
- $670,0003 bd3 ba2.7k sqft2232 Pembroke Ln, Chester Springs, PA 19425For SaleMLS ID #PACT2131956, Andrea Fonash, Four Oaks Real Estate LLC. Bright MLS
- $474,9003 bd3 ba1.6k sqft19 Victoria Cir, Collegeville, PA 19426For SaleMLS ID #PAMC2196738, Betsy Cohen, BHHS Fox & Roach Malvern-Paoli. Bright MLS
- $490,0004 bd3 ba2.2k sqft101 Rachel Ln, Coatesville, PA 19320For SaleMLS ID #PACT2132410, Kelly Murtaugh, RE/MAX Ace Realty. Bright MLS
- $549,9003 bd3 ba2.8k sqft24 Kennedy Dr, Downingtown, PA 19335For SaleMLS ID #PACT2136860, Mary Beth McNally, RE/MAX Town & Country. Bright MLS
- $439,9003 bd3 ba1.6k sqft112 Hemlock Dr, Collegeville, PA 19426For SaleMLS ID #PAMC2197174, Terese Brittingham, Keller Williams Realty Group. Bright MLS
- $559,9003 bd4 ba2.8k sqft229 Tall Trees Cir #229, Downingtown, PA 19335For SaleMLS ID #PACT2136284, Joe Hawkins, Hawkins Real Estate Services. Bright MLS
- $539,0003 bd3 ba2.7k sqft183 Fringetree Dr, West Chester, PA 19380For SaleMLS ID #PACT2136978, Serena Lin, Keller Williams Main Line. Bright MLS
- $399,0004 bd3 ba1.9k sqft3407 Humpton Rd, Thorndale, PA 19372For SaleMLS ID #PACT2137866, Mr. Gary A Mercer SR., LPT Realty, LLC. Bright MLS
- $499,0003 bd4 ba2.2k sqft1051 Square Dr #3, Phoenixville, PA 19460For SaleMLS ID #PACT2130442, Linda Kennedy, RE/MAX Ace Realty. Bright MLS
- $485,0003 bd3 ba2.4k sqft80 Chadwick Cir, Norristown, PA 19403For SaleMLS ID #PAMC2194560, Shanta Aitha, United Real Estate. Bright MLS
- $470,0003 bd3 ba1.7k sqft46 Rampart Dr, Chesterbrook, PA 19087For SaleMLS ID #PACT2126820, Ryan Petrucci, RE/MAX Main Line - Devon. Bright MLS
- $459,9003 bd4 ba2k sqft325 Schmidt Rd, Phoenixville, PA 19460For SaleMLS ID #PACT2127926, Ed Sudol, RE/MAX Main Line-Kimberton. Bright MLS
- $459,0003 bd3 ba2.1k sqft2007 Eton Ct, West Chester, PA 19382For SaleMLS ID #PACT2136238, Andrea Davis, Compass RE. Bright MLS
