Skip the car --- walk or bike to the amazing dining, shops, historic spots, parks, library, train station, bark park, festivals & parades & FUN of Downingtown Borough! WELCOME HOME to 110 Lloyd Avenue! And so many enhancements and NEW upgrades including: GAF Timberline Roof (w/transferable warranty); HardiePlank siding; all hardwood floors; new windows (w/transferable warranty); composite Deck & oversized awning; marble gas fireplace: hot water heater; A/C; Generac generator; more! Move right in! ***The covered Country Porch invites you to step inside and discover a home replete with gleaming hardwood floors; shadowbox millwork & trim; and sun-filled windows overlooking the park-like 3 acre setting! The spacious Living Room showcases picture windows framing the bucolic yards, and the adjoining Dining Room is stunning with its custom millwork & crown molding accents --- ideal for both festive occasions and weekly dinners! In the Kitchen you will discover raised panel cabinetry; center island; tiled backsplash; and its tile flooring continues into the Breakfast Area that also has sliding doors out to the sizeable composite Deck --- with steps out to the yards and an awning that provides welcome shade. Into the Family Room where hardwood floors; sunlit windows; a ceiling fan; and a custom designed marble fireplace with decorative hearth & mantle all come together to create a comfortable gathering space. Picture cozy evenings by the fire as the seasons change outside! Also on this main floor: Powder Room; Laundry; and access into the 2-Car Garage & the eye-catching stamped concrete driveway. ***Up the elegant turned staircase and the Primary Bedroom is so spacious with its hardwood floors; ceiling fan; and 6x6 walk-in-closet with shelving plus pull-down stairs to Attic storage. The Full Bath has been remodeled with a marble top dual-sink raised vanity; two ornate framed mirrors; tile adorned walls; and fully tiled glass-enclosed shower/tub. Two additional Bedrooms also feature hardwood floors, ample closets, and ceiling fans, plus one has a built-in murphy bed with brand new mattress. On this level there are also a hall Full Bath with tub/shower combo, and a huge 23x19 walk-in Attic with abundant storage space. *** Out back your 3 acres are ready for whatever fun you can dream of! A Deck ready for grilling and get-togethers; expansive lawns perfect for yard games, gardening, and outdoor fun; a park-like setting perfect for pets (also walk across the street to the Lloyd Park w/fenced dog park!); vistas of the back woods & Beaver Creek (head there with your fishing rod!); and a charming gazebo where you can relax and enjoy the sights & sounds of nature. In the Coatesville School District and includes the brand new Doe Run Elementary School --- just opened Sept. 2026! BONUS: includes an AHS ShieldComplete Home Warranty, which is their highest tier of coverage & added peace-of-mind for you! Some photos virtually staged. Verification (including sq ft/size/lay-out/more) lies with the consumer.
For sale
$479,900
110 Lloyd Ave, Downingtown, PA 19335
3beds
1,828sqft
Single Family Residence
Built in 1995
3 Acres Lot
$-- Zestimate®
$263/sqft
$-- HOA
What's special
Marble gas fireplaceShadowbox millwork and trimHardieplank sidingCenter islandTiled backsplashRaised panel cabinetryTile adorned walls
- 5 hours
- 150
- 20
Zillow last checked:
Listing updated:
Listed by:
Karen Boyd 484-716-4647,
Long & Foster Real Estate, Inc. 6106961100
Source: Bright MLS,MLS#: PACT2138118
Facts & features
Interior
Bedrooms & bathrooms
- Bedrooms: 3
- Bathrooms: 3
- Full bathrooms: 2
- 1/2 bathrooms: 1
- Main level bathrooms: 1
Rooms
- Room types: Living Room, Dining Room, Primary Bedroom, Bedroom 2, Bedroom 3, Kitchen, Family Room, Breakfast Room, Laundry, Attic, Primary Bathroom, Full Bath, Half Bath
Primary bedroom
- Level: Upper
- Area: 195 Square Feet
- Dimensions: 13 X 15
Bedroom 2
- Level: Upper
- Area: 132 Square Feet
- Dimensions: 11 X 12
Bedroom 3
- Level: Upper
- Area: 132 Square Feet
- Dimensions: 11 X 12
Primary bathroom
- Level: Upper
Other
- Level: Upper
- Area: 437 Square Feet
- Dimensions: 19 X 23
Breakfast room
- Level: Main
- Area: 91 Square Feet
- Dimensions: 7 X 13
Dining room
- Level: Main
- Area: 154 Square Feet
- Dimensions: 11 X 14
Family room
- Level: Main
- Area: 208 Square Feet
- Dimensions: 13 X 16
Other
- Level: Upper
Half bath
- Level: Main
Kitchen
- Level: Main
- Area: 126 Square Feet
- Dimensions: 9 X 14
Laundry
- Level: Main
Living room
- Level: Main
- Area: 182 Square Feet
- Dimensions: 13 X 14
Heating
- Forced Air, Natural Gas
Cooling
- Central Air, Natural Gas
Appliances
- Included: Stainless Steel Appliance(s), Refrigerator, Oven/Range - Electric, Microwave, Dishwasher, Washer, Dryer, Gas Water Heater
- Laundry: Main Level, Laundry Room
Features
- Attic, Bathroom - Tub Shower, Breakfast Area, Ceiling Fan(s), Open Floorplan, Kitchen - Country, Recessed Lighting, Walk-In Closet(s), Other
- Flooring: Hardwood, Tile/Brick, Wood
- Windows: Window Treatments
- Has basement: No
- Number of fireplaces: 1
- Fireplace features: Gas/Propane
Interior area
- Total structure area: 1,828
- Total interior livable area: 1,828 sqft
- Finished area above ground: 1,828
Property
Parking
- Total spaces: 4
- Parking features: Garage Faces Front, Garage Door Opener, Inside Entrance, Concrete, Attached, Driveway
- Attached garage spaces: 2
- Uncovered spaces: 2
Accessibility
- Accessibility features: None
Features
- Levels: Two
- Stories: 2
- Patio & porch: Deck, Porch
- Exterior features: Awning(s)
- Pool features: None
- Body of water: Beaver Creek
Lot
- Size: 3 Acres
- Features: Level, Landscaped, Backs to Trees, Front Yard, SideYard(s), Rear Yard, Stream/Creek, Fishing Available
Details
- Additional structures: Above Grade
- Parcel number: 3905 0010.03A0
- Zoning: R10 RES: 1 FAM
- Zoning description: Residential
- Special conditions: Standard
Construction
Type & style
- Home type: SingleFamily
- Architectural style: Colonial,Traditional
- Property subtype: Single Family Residence
Materials
- HardiPlank Type, Brick
- Foundation: Crawl Space
- Roof: Architectural Shingle
Condition
- Excellent
- New construction: No
- Year built: 1995
Utilities & green energy
- Sewer: Public Septic
- Water: Public
Community & HOA
Community
- Subdivision: Trestle Woods
HOA
- Has HOA: No
Location
- Region: Downingtown
- Municipality: CALN TWP
Financial & listing details
- Price per square foot: $263/sqft
- Tax assessed value: $162,020
- Annual tax amount: $9,384
- Date on market: 10/23/2026
- Listing agreement: Exclusive Right To Sell
- Inclusions: Kitchen Fridge; Washer; Dryer; Tv Mount; Generator; Shed --- All As-is Condition. Negotiable: New Cub Cadet Riding Mower
- Ownership: Fee Simple
Estimated market value
Not available
Estimated sales range
Not available
Not available
Price history
| Date | Event | Price |
|---|---|---|
| 10/23/2026 | Listed for sale | $479,900$263/sqft |
Source:  Bright MLS #PACT2138118 Report a problem | ||
Public tax history
Tax history is unavailable.
Monthly payment
Est. payment
Payment breakdown
Explore the cost of this home by adjusting the details. Changes won't be saved.Climate risks
Neighborhood: 19335
Nearby schools
Schools provided by the listing agent
- High: Coatesville Area
- District: Coatesville Area
Source: Bright MLS. This data may not be complete. We recommend contacting the local school district to confirm school assignments for this home.

Similar homes
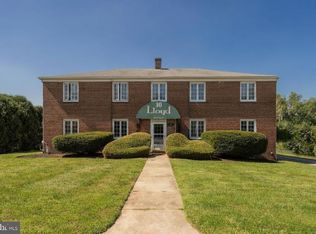
- $464,9003 bd2 ba1.1k sqft113 Garnet Ln, Coatesville, PA 19320For Sale

 MLS ID #PACT2138140, Sean Reigel, EXP Realty, LLC. Bright MLS
- $399,0004 bd3 ba1.9k sqft3407 Humpton Rd, Thorndale, PA 19372For Sale
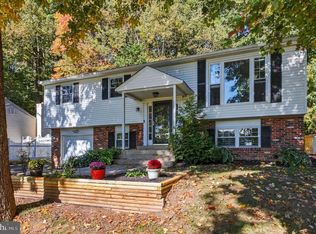 MLS ID #PACT2137866, Mr. Gary A Mercer SR., LPT Realty, LLC. Bright MLS
- $440,0003 bd3 ba1.6k sqft208 Harbour Ridge Ln, Downingtown, PA 19335For Sale
 MLS ID #PACT2133872, Karen Hofmann, Coldwell Banker Realty. Bright MLS
- $325,0004 bd3 ba2.2k sqft130 Davis Rd, Coatesville, PA 19320Auction
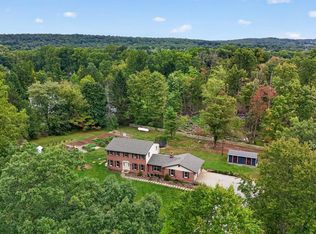 MLS ID #PACT2138190, Chet Lapp, William Penn Real Estate Assoc. Bright MLS
- $369,9004 bd2 ba1.9k sqft20 Carol Ln, Coatesville, PA 19320For SaleMLS ID #PACT2138002, Martin L Lockhart, RE/MAX Preferred - Malvern. Bright MLS
- $419,9993 bd3 ba2.2k sqft138 Pinkerton Rd, Coatesville, PA 19320New ConstructionMLS ID #PACT2138088, Jayme Feiertag, Keller Williams Real Estate-Blue Bell. Bright MLS
- $405,0004 bd3 ba1.8k sqft36 Lamberts Ln, Coatesville, PA 19320For SaleMLS ID #PACT2136872, Alexandra Wilson, BHHS Fox & Roach - Hockessin. Bright MLS
- $499,0004 bd3 ba2.7k sqft155 Freedom Valley Cir, Coatesville, PA 19320For SaleMLS ID #PACT2124254, Ryan Nunn, KW Greater West Chester. Bright MLS
- $624,9003 bd2 ba2.2k sqft655 W Glenrose Rd, Coatesville, PA 19320For SaleMLS ID #PACT2138042, Evan Pirrung, Beiler-Campbell Realtors-Kennett Square. Bright MLS
- $490,0004 bd3 ba2.2k sqft101 Rachel Ln, Coatesville, PA 19320For SaleMLS ID #PACT2132410, Kelly Murtaugh, RE/MAX Ace Realty. Bright MLS
- $499,0004 bd3 ba1.8k sqft3060 Manor Rd, Coatesville, PA 19320For SaleMLS ID #PACT2128214, Tiffany Varghese, Compass Pennsylvania LLC. Bright MLS
- $545,0004 bd3 ba2.6k sqft248 Coleridge Ln, Coatesville, PA 19320For SaleMLS ID #PACT2135626, Leana Dickerman, KW Greater West Chester. Bright MLS
- $384,9003 bd3 ba2.1k sqft27 S Chestnut St, Elverson, PA 19520For SaleMLS ID #PACT2138016, Luke Berg, United Real Estate Strive 212. Bright MLS
- $425,0004 bd4 ba1.5k sqft102 Valley View Dr, Coatesville, PA 19320For SaleMLS ID #PACT2137130, Daniel J Brudnok, BHHS Fox & Roach Malvern-Paoli. Bright MLS
- $565,5653 bd3 ba2.4k sqft1679 Horseshoe Pike, Glenmoore, PA 19343For SaleMLS ID #PACT2134322, Keith Kline, Kline Real Estate Works. Bright MLS
- $569,9004 bd4 ba2.2k sqftNone Available, Coatesville, PA 19320For SaleMLS ID #PACT2129708, Victoria Dickinson, Patterson-Schwartz - Greenville. Bright MLS
- $562,5004 bd3 ba1.6k sqft1285 Belmont Ave, West Chester, PA 19380For SaleMLS ID #PACT2134932, Mr. Matthew Fetick, EXP Realty, LLC. Bright MLS
- $469,0003 bd3 ba2.1k sqft408 Wrigley Blvd, Cochranville, PA 19330For SaleMLS ID #PACT2137172, Cj Stein, Keller Williams Real Estate -Exton. Bright MLS
- $289,9003 bd3 ba1.5k sqft322 Eliot Cir, Coatesville, PA 19320For SaleMLS ID #PACT2138044, Steve Hull, RE/MAX One Realty. Bright MLS
- $449,5004 bd4 ba2.6k sqft408 Pennsylvania Ave, Avondale, PA 19311For SaleMLS ID #PACT2137268, Samantha Batdorf, Coldwell Banker Realty. Bright MLS
