MOVE-IN READY & AVAILABLE FOR IMMEDIATE OCCUPANCY! Why wait when you can move right into this beautifully maintained end-unit townhome with beautiful vistas at The Court at Chester Springs? Offering a bright, open floor plan, stylish finishes, a two-car garage, private composite deck, and an unfinished lower level with excellent future potential, this home delivers the space and convenience today’s buyers are looking for. Natural light fills the main level, where rich coffee-bean hardwood floors create a warm, polished feel. A versatile front room is ideal for a home office, sitting room, or playroom. Just beyond, the open-concept living area makes everyday living and entertaining effortless. The spacious Family Room features triple windows and French doors opening to the private composite deck—an inviting spot for morning coffee, outdoor dining, or relaxing at the end of the day. The Kitchen is designed to be both attractive and functional with 42" espresso cabinetry, granite countertops, stainless steel appliances, a vented exhaust hood, pantry, and a generous center island offering additional prep space, storage, and seating. The adjoining Dining Area provides plenty of room for gatherings. A Powder Room, Owner’s Entry, storage closet, and direct access to the oversized two-car Garage complete the main level. Upstairs, retreat to the spacious Primary Suite featuring triple windows, a ceiling fan, and large walk-in closet. The ensuite bath offers dual vanities, a tiled shower, private water closet, and pocket door. Two additional sun-filled bedrooms, a hall bath, and convenient upper-level laundry complete the second floor. Need more space? The unfinished Lower Level is ready for your vision with 9' ceilings, an egress window, and plumbing already in place for a future bathroom—ideal for a future recreation room, home gym, office, or additional living space. Enjoy community amenities including a pool, playground, and gathering area with fire pit, all within the Owen J. Roberts School District. The location puts Marsh Creek State Park, trails, Hankin Library, shopping, dining, and popular Chester Springs and Ludwigs Corner destinations close at hand, with convenient access to Routes 100, 30 and 401 and the PA Turnpike. No waiting for a seller to move and no need to tackle projects before settling in. This home is vacant, beautifully maintained, and ready for its next owner NOW. Schedule your showing and see how easy your move to Chester Springs can be!
For sale
$560,000
710 Sun Valley Ct, Chester Springs, PA 19425
3beds
2,348sqft
Townhouse
Built in 2017
2,178 Square Feet Lot
$553,300 Zestimate®
$239/sqft
$199/mo HOA
What's special
Two-car garageStorage closetStylish finishesBright open floor planTwo additional sun-filled bedroomsConvenient upper-level laundryOversized two-car garage
- 49 days
- 532
- 17
Zillow last checked:
Listing updated:
Listed by:
Kathleen Gagnon 610-304-9421,
Coldwell Banker Realty (610) 363-6006
Source: Bright MLS,MLS#: PACT2135056
Facts & features
Interior
Bedrooms & bathrooms
- Bedrooms: 3
- Bathrooms: 3
- Full bathrooms: 2
- 1/2 bathrooms: 1
- Main level bathrooms: 1
Rooms
- Room types: Living Room, Dining Room, Primary Bedroom, Bedroom 2, Bedroom 3, Kitchen, Family Room, Primary Bathroom, Full Bath, Half Bath
Primary bedroom
- Features: Attached Bathroom
- Level: Upper
- Area: 210 Square Feet
- Dimensions: 14 X 15
Bedroom 2
- Features: Flooring - Carpet
- Level: Upper
- Area: 132 Square Feet
- Dimensions: 11 X 12
Bedroom 3
- Features: Flooring - Carpet
- Level: Upper
- Area: 132 Square Feet
- Dimensions: 11 X 12
Bedroom 3
- Features: Flooring - Carpet
- Level: Upper
- Area: 132 Square Feet
- Dimensions: 11 X 12
Primary bathroom
- Features: Flooring - Tile/Brick
- Level: Upper
Dining room
- Features: Flooring - Wood
- Level: Main
- Area: 143 Square Feet
- Dimensions: 11 X 13
Family room
- Features: Flooring - Wood
- Level: Main
- Area: 304 Square Feet
- Dimensions: 16 X 19
Other
- Features: Flooring - Tile/Brick
- Level: Upper
Half bath
- Features: Flooring - Tile/Brick
- Level: Main
Kitchen
- Features: Granite Counters, Flooring - Wood, Kitchen Island
- Level: Main
Living room
- Features: Flooring - Carpet
- Level: Main
- Area: 168 Square Feet
- Dimensions: 12 X 14
Heating
- Forced Air, Natural Gas
Cooling
- Central Air, Electric
Appliances
- Included: Built-In Range, Cooktop, Dishwasher, Refrigerator, Gas Water Heater
- Laundry: Upper Level
Features
- Bathroom - Stall Shower, Ceiling Fan(s), Dining Area, Family Room Off Kitchen, Open Floorplan, Kitchen Island, Kitchen - Gourmet, Pantry, Recessed Lighting, Upgraded Countertops, Walk-In Closet(s)
- Flooring: Ceramic Tile, Carpet, Wood
- Basement: Concrete
- Has fireplace: No
Interior area
- Total structure area: 2,348
- Total interior livable area: 2,348 sqft
- Finished area above ground: 2,348
Property
Parking
- Total spaces: 2
- Parking features: Garage Faces Rear, Attached
- Attached garage spaces: 2
Accessibility
- Accessibility features: None
Features
- Levels: Three
- Stories: 3
- Pool features: Community
- Has view: Yes
- View description: Scenic Vista
Lot
- Size: 2,178 Square Feet
- Features: Suburban
Details
- Additional structures: Above Grade
- Parcel number: 2507 0535
- Zoning: RESIDENTIAL
- Special conditions: Standard
Construction
Type & style
- Home type: Townhouse
- Architectural style: Colonial
- Property subtype: Townhouse
Materials
- Stone, Vinyl Siding
- Foundation: Concrete Perimeter
Condition
- New construction: No
- Year built: 2017
Utilities & green energy
- Electric: 200+ Amp Service
- Sewer: Public Sewer
- Water: Public
Community & HOA
Community
- Features: Pool
- Subdivision: Chester Springs Crossing
HOA
- Has HOA: Yes
- HOA fee: $199 monthly
Location
- Region: Chester Springs
- Municipality: WEST VINCENT TWP
Financial & listing details
- Price per square foot: $239/sqft
- Tax assessed value: $183,000
- Annual tax amount: $8,184
- Date on market: 9/4/2026
- Listing agreement: Exclusive Right To Sell
- Inclusions: Refrigerator, Washer, Dryer As Is
- Exclusions: Nest Thermostat
- Ownership: Fee Simple
Estimated market value
$553,300
$526,000 - $581,000
$3,357/mo
Price history
| Date | Event | Price |
|---|---|---|
| 9/4/2026 | Listed for sale | $560,000+64.6%$239/sqft |
Source:  Bright MLS #PACT2135056 Report a problem Bright MLS #PACT2135056 Report a problem | ||
| 5/1/2017 | Sold | $340,305$145/sqft |
Source: Public Record Report a problem | ||
Public tax history
| Year | Property taxes | Tax assessment |
|---|---|---|
| 2026 | $7,985 +2.1% | $183,080 |
| 2025 | $7,822 +1.5% | $183,080 |
| 2024 | $7,710 +2.3% | $183,080 |
| 2023 | $7,536 +1.5% | $183,080 |
| 2022 | $7,428 +1.7% | $183,080 |
| 2021 | $7,307 +143.8% | $183,080 |
| 2020 | $2,997 -56.6% | $183,080 |
| 2019 | $6,901 +2% | $183,080 |
| 2018 | $6,767 | $183,080 |
Find assessor info on the county website
Monthly payment
Est. payment
Payment breakdown
Explore the cost of this home by adjusting the details. Changes won't be saved.Climate risks
Neighborhood: 19425
Nearby schools
Schools provided by the listing agent
- Elementary: West Vincent
- High: Owen J Roberts
- District: Owen J Roberts
Source: Bright MLS. This data may not be complete. We recommend contacting the local school district to confirm school assignments for this home.
- $579,3003 bd2 ba3.2k sqft708 Sun Valley Ct, Chester Springs, PA 19425Off Market
- $578,8004 bd4 ba3.1k sqft706 Sun Valley Ct, Chester Springs, PA 19425Off Market
- $546,8003 bd2 ba2.6k sqft704 Sun Valley Ct, Chester Springs, PA 19425Off Market
- $514,6003 bd2 ba2.4k sqft712 Sun Valley Ct, Chester Springs, PA 19425Off Market
Similar homes
- $640,0003 bd3 ba2.3k sqft646 Churchill Rd, Chester Springs, PA 19425For Sale

 MLS ID #PACT2134908, Johanna Evangelou, BHHS Fox & Roach-Blue Bell. Bright MLS
 - $479,9003 bd3 ba1.9k sqft2009 Garrison Dr, Chester Springs, PA 19425For Sale
 MLS ID #PACT2134276, Kathleen Wolfgang, Keller Williams Real Estate -Exton. Bright MLS
 - $585,0003 bd3 ba2.5k sqft2411 Copper Creek Rd, Chester Springs, PA 19425For Sale
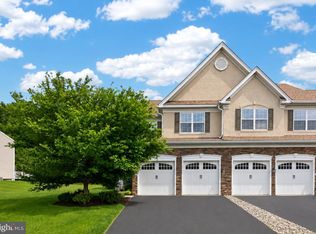 MLS ID #PACT2126530, Anna Abbatemarco, EXP Realty, LLC. Bright MLS
 - $569,9003 bd4 ba2.4k sqft365 Dawson Pl, Downingtown, PA 19335For Sale
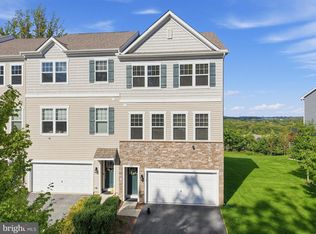 MLS ID #PACT2137394, Jim Becker, Engel & Volkers. Bright MLS
 - $559,9003 bd4 ba2.8k sqft229 Tall Trees Cir #229, Downingtown, PA 19335For SaleMLS ID #PACT2136284, Joe Hawkins, Hawkins Real Estate Services. Bright MLS
- $549,9003 bd3 ba2.8k sqft24 Kennedy Dr, Downingtown, PA 19335For SaleMLS ID #PACT2136860, Mary Beth McNally, RE/MAX Town & Country. Bright MLS
- $560,0003 bd4 ba2.2k sqft130 Cricket Dr, Malvern, PA 19355For SaleMLS ID #PACT2137470, Erica Walker, Keller Williams Real Estate -Exton. Bright MLS
- $540,0003 bd4 ba2.3k sqft216 Hibiscus Way, Downingtown, PA 19335For SaleMLS ID #PACT2134302, Teri Gabrys, Keller Williams Real Estate -Exton. Bright MLS
- $440,0003 bd3 ba1.6k sqft208 Harbour Ridge Ln, Downingtown, PA 19335For SaleMLS ID #PACT2133872, Karen Hofmann, Coldwell Banker Realty. Bright MLS
- $625,0003 bd3 ba2.6k sqft55 Lila Ln, Downingtown, PA 19335For SaleMLS ID #PACT2130814, Kathleen Gagnon, Coldwell Banker Realty. Bright MLS
- $539,0003 bd3 ba2.7k sqft183 Fringetree Dr, West Chester, PA 19380For SaleMLS ID #PACT2136978, Serena Lin, Keller Williams Main Line. Bright MLS
- $550,0003 bd4 ba1.5k sqft216 Dana Dr, West Chester, PA 19382For SaleMLS ID #PACT2137808, Nicole Abbott, LPT Realty, LLC. Bright MLS
- $364,9002 bd3 ba1.3k sqft54 Granite Ln #2, Chester Springs, PA 19425For SaleMLS ID #PACT2133170, Bela Vora, Coldwell Banker Realty. Bright MLS
- $585,0003 bd3 ba2.1k sqft139 Smithworks Blvd, Phoenixville, PA 19460For SaleMLS ID #PACT2135438, Jennifer Daywalt, Better Homes and Gardens Real Estate Phoenixville. Bright MLS
- $515,0003 bd4 ba2.5k sqft413 Sourwood Rd, Norristown, PA 19403For SaleMLS ID #PAMC2197340, Kimberly Zampirri, RE/MAX Central - Blue Bell. Bright MLS
- $600,0004 bd3 ba2.8k sqft8 Covewood Way, Coatesville, PA 19320For SaleMLS ID #PACT2138218, Joe Bonner, BHHS Fox & Roach-Haverford. Bright MLS
- $500,0003 bd3 ba1.9k sqft1400 Harbour Ridge Ln, Downingtown, PA 19335For SaleMLS ID #PACT2126150, Renee Hammons-Harper, Real of Pennsylvania. Bright MLS
- $540,0003 bd3 ba1.8k sqft321 Bristol Cir #321, Exton, PA 19341For SaleMLS ID #PACT2131344, Bob Barnhardt, Jr., EXP Realty, LLC. Bright MLS
- $575,0003 bd3 ba2.4k sqft265 Chase Dr, Downingtown, PA 19335For SaleMLS ID #PACT2122008, Andrea Fonash, Four Oaks Real Estate LLC. Bright MLS
- $529,0003 bd3 ba3k sqft221 Tall Pines Dr, West Chester, PA 19380For SaleMLS ID #PACT2135242, Enjamuri Swamy, Realty Mark Cityscape-Huntingdon Valley. Bright MLS
