Skip main navigation
Sold for $520,000
  • $520,000

    741 Sun Valley Ct, Chester Springs, PA 19425

    3beds
    2,548sqft
    Townhouse
    Built in 2019
    2,340 Square Feet Lot
    $529,500 Zestimate®
    $204/sqft
    $3,566 Estimated rent

    Home value

    $529,500

    $498,000 - $561,000

    $3,566/mo

    Zestimate® history
    Loading
    Loading...

    Owner options

    List your home for rent

    $3,566/mo

    Rent Zestimate®

    Find your next renter with Zillow Rental Manager. Plus, with online applications, you can quickly screen prospective tenants – for free.

    Learn more

    $3,566/mo

    Rent Zestimate®

    Refinance and save

    $3,532/mo

    Est. payment

    Refinancing to a lower rate could help reduce your monthly payments and save thousands over the life of the loan.

    See today's rates

    $3,532/mo

    Est. payment

    Explore your selling options

    Work with a Zillow partner agent

    Leverage their expertise and Zillow's premium Showcase listings to get your home seen by more buyers.

    Get started

    List with your own agent

    Get your home in front of millions of buyers by listing it on Zillow.

    Learn how to do it

    Sell it yourself

    Take full control of how buyers see your home on Zillow by listing For Sale by Owner (FSBO).

    List your home

    What's special

    Two-car garageOutdoor poolBeautifully landscaped groundsModern hall bathLarge unfinished storage areaSports fieldTot lot
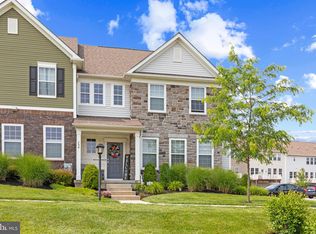
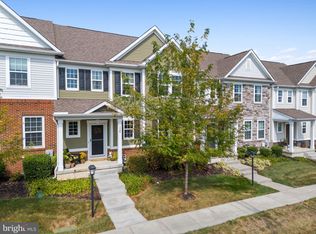
    Welcome to this beautifully appointed 3-bedroom, 2½-bath townhome in the highly sought-after Court at Chester Springs community, located within the prestigious Owen J. Roberts School District. This home is beautifully upgraded including an Electric car charger. Step inside to discover a spacious, open-concept first floor featuring 9-foot ceilings and elegant hardwood flooring throughout. Just off the foyer, French doors open to a versatile room—perfect as a formal living room, private office, or playroom. The gourmet kitchen is a true showpiece, showcasing granite countertops, upgraded stainless steel appliances, a large island, pantry, and a generous dining area. The kitchen flows seamlessly into the bright and airy family room, complete with a corner gas fireplace and access to an oversized composite deck—ideal for relaxing or entertaining. A convenient powder room completes the main level. Upstairs, the primary suite offers a walk-in closet and a luxuriously appointed ensuite bath. Two additional spacious bedrooms, a modern hall bath, and a laundry room complete the second floor. The lower level includes a two-car garage and a large unfinished storage area that can easily be converted into additional living space as it is already plumbed for a bathroom. The community offers beautifully landscaped grounds, quiet tree-lined streets, and a range of amenities including an outdoor pool, playground, sports field, and tot lot. Perfectly positioned within walking distance to Henrietta Hankin Library, Weatherstone Town Center, and Ludwig’s Corner, and just minutes from Route 100 for easy commuting, this home truly combines convenience, elegance, and comfort. Don’t miss your chance to experience the best of Chester Springs living—schedule your private showing today!

    Zillow last checked:

    Listing updated:

    Listed by:

    Andrea Szlavik Rothsching 610-420-8353,

    Keller Williams Realty Group,

    Listing Team: The Andrea Szlavik Team, Co-Listing Agent: Carol Elizabeth Clark 484-369-1003,

    Keller Williams Realty Group

    Bought with:

    Tom Moretti, AB069073

    BHHS Fox & Roach-West Chester

    Source: Bright MLS,MLS#: PACT2111238MLS Logo

    Facts & features

    Interior

    Bedrooms & bathrooms
    • Bedrooms: 3
    • Bathrooms: 3
    • Full bathrooms: 2
    • 1/2 bathrooms: 1
    • Main level bathrooms: 1
    Basement
    • Area: 320
    Heating
    • Forced Air, Natural Gas
    Cooling
    • Central Air, Electric
    Appliances
    • Included: Microwave, Built-In Range, Dishwasher, Dryer, Oven, Oven/Range - Gas, Washer, Water Heater, Gas Water Heater
    • Laundry: Upper Level
    Features
    • Soaking Tub, Bathroom - Stall Shower, Bathroom - Tub Shower, Ceiling Fan(s), Combination Dining/Living, Combination Kitchen/Dining, Combination Kitchen/Living, Crown Molding, Family Room Off Kitchen, Open Floorplan, Kitchen - Gourmet, Kitchen Island, Pantry, Recessed Lighting, Walk-In Closet(s)
    • Flooring: Engineered Wood, Carpet, Ceramic Tile, Wood
    • Basement: Full,Garage Access,Heated,Improved,Interior Entry,Exterior Entry,Rear Entrance,Walk-Out Access,Windows
    • Number of fireplaces: 1
    • Fireplace features: Corner, Gas/Propane
    Interior area
    • Total structure area: 2,548
    • Total interior livable area: 2,548 sqft
    • Finished area above ground: 2,228
    • Finished area below ground: 320

    Property

    Parking
    • Total spaces: 4
    • Parking features: Garage Faces Rear, Basement, Storage, Garage Door Opener, Inside Entrance, Oversized, Attached, Driveway
    • Attached garage spaces: 2
    • Uncovered spaces: 2
    Accessibility
    • Accessibility features: 2+ Access Exits
    Features
    • Levels: Two
    • Stories: 2
    • Patio & porch: Deck
    • Exterior features: Sidewalks
    • Pool features: Community
    Lot
    • Size: 2,340 sqft
    Details
    • Additional structures: Above Grade, Below Grade
    • Parcel number: 2507 0572
    • Zoning: RESIDENTIAL
    • Special conditions: Standard

    Construction

    Type & style
    • Home type: Townhouse
    • Architectural style: Traditional
    • Property subtype: Townhouse
    Materials
    • Vinyl Siding
    • Foundation: Concrete Perimeter
    Condition
    • Excellent
    • New construction: No
    • Year built: 2019

    Utilities & green energy

    • Sewer: Public Sewer
    • Water: Public

    Community & neighborhood

    Location
    • Region: Chester Springs
    • Subdivision: Court At Chester Sp
    • Municipality: WEST VINCENT TWP

    HOA & financial

    HOA
    • Has HOA: Yes
    • HOA fee: $199 monthly
    • Association name: INTEGRA MGMT

    Other

    Other facts
    • Listing agreement: Exclusive Right To Sell
    • Ownership: Fee Simple

    Price history

    DateEventPrice
    11/24/2025Sold$520,000-1%$204/sqft
    Source: Bright MLS #PACT2111238 Report a problem
    10/14/2025Pending sale$525,000$206/sqft
    Source: Bright MLS #PACT2111238 Report a problem
    10/10/2025Listed for sale$525,000$206/sqft
    Source: Bright MLS #PACT2111238 Report a problem
    8/27/2018Listing removed--
    Source: Pulte Homes Report a problem
    7/12/2018Listed for sale--
    Source: Pulte Homes Report a problem

    Public tax history

    YearProperty taxesTax assessment
    2025$8,220 +1.5%$192,390
    2024$8,102 +2.3%$192,390
    2023$7,920 +1.5%$192,390
    2022$7,805 +1.7%$192,390
    2021$7,679 +143.8%$192,390
    2020$3,149 +185.2%$192,390 +556.8%
    2019$1,104 +2%$29,290
    2018$1,083 $29,290

    Find assessor info on the county website

    Neighborhood: 19425

    Nearby schools

    GreatSchools rating
    Schools provided by the listing agent
    • District: Owen J Roberts

    Source: Bright MLS. This data may not be complete. We recommend contacting the local school district to confirm school assignments for this home.

    Get a cash offer in 3 minutes
    Find out how much your home could sell for in as little as 3 minutes with a no-obligation cash offer.
    Estimated market value
    $529,500
    Get a cash offer in 3 minutes
    Find out how much your home could sell for in as little as 3 minutes with a no-obligation cash offer.
    Estimated market value
    $529,500