***Back On Market At No Fault Of Sellers! Come See This Stunning Home At A Great Price!***Fantastic opportunity to own a modern townhome with a 2-car garage in the desirable Owen J. Roberts School District. This stunning 3-bedroom, 2.5-bath home in the Courts at Chester Springs showcases thoughtful upgrades, including a built-in living room entertainment center, a custom butler’s pantry, and a private Trex deck. Step inside to soaring 9-foot ceilings and hardwood floors that flow throughout the main level, creating a warm and inviting space perfect for both everyday living and entertaining. To the right, a separate formal living room offers versatile space for a home office, playroom, or additional lounge area. The gourmet kitchen is a showstopper, featuring rich espresso cabinetry, a center island with seating, granite countertops, a subway tile backsplash, under-cabinet lighting, and a gas cooktop. A custom butler’s pantry with a sliding barn door provides seamless storage and prep space. From here, step out onto the Trex deck—ideal for grilling or relaxing. Convenient garage access is also nearby. The adjacent dining area flows directly into the kitchen for effortless entertaining, while the family room showcases a California Closets custom built-in entertainment center. A stylish half bath completes this level. Upstairs, the primary suite offers a relaxing retreat complete with a charming shiplap accent wall, recessed lighting, and both a walk-in and linen closet. The en suite bath showcases a tiled shower, dual vanity with upgraded faucets, mirrors, and lighting, along with stylish tile flooring. Two additional spacious bedrooms, one with custom closet shelving, feature neutral tones and plush carpeting, and are served by a full hall bath with a shower/tub combination and a convenient linen closet. A convenient second-floor laundry room adds to the home’s functionality. The full, unfinished basement with soaring 9-foot ceilings presents endless potential for additional living space, a home gym, or recreation room. Built in 2017, this home offers peace of mind with all major systems eight years old or newer, and includes a centralized humidifier connected directly to the furnace, allowing you to easily control the home’s humidity levels. Community amenities include an outdoor pool, playground, and firepit with grill, all complemented by low-maintenance living through the HOA. Perfectly positioned within the prestigious Owen J. Roberts School District, this home is walking distance to Henrietta Hankin library, Weatherstone town center and Ludwig’s Corner. Don’t miss your chance to experience the best of Chester Springs living—schedule your private showing today!
Sold for $522,000
Zillow last checked:
Listing updated:
Bought with:
Debbie Particelli, RS313384
Compass RE
Source: Bright MLS,MLS#: PACT2109164
Price history
| Date | Event | Price |
|---|---|---|
| 11/19/2025 | Sold | $522,000+1.4%$223/sqft |
Source:  Bright MLS #PACT2109164 Report a problem Bright MLS #PACT2109164 Report a problem | ||
| 10/23/2025 | Contingent | $515,000$220/sqft |
Source: Bright MLS #PACT2109164 Report a problem | ||
| 10/17/2025 | Listed for sale | $515,000$220/sqft |
Source: Bright MLS #PACT2109164 Report a problem | ||
| 10/9/2025 | Pending sale | $515,000$220/sqft |
Source: Bright MLS #PACT2109164 Report a problem | ||
| 10/6/2025 | Price change | $515,000-2.8%$220/sqft |
Source: Bright MLS #PACT2109164 Report a problem | ||
| 9/26/2025 | Listed for sale | $530,000+68.8%$226/sqft |
Source: Bright MLS #PACT2109164 Report a problem | ||
| 9/27/2017 | Sold | $313,995$134/sqft |
Source: Public Record Report a problem | ||
Nearby homes
- $3,3953 bd3 ba3.2k sqft720 Sun Valley Ct, Chester Springs, PA 19425For Rent
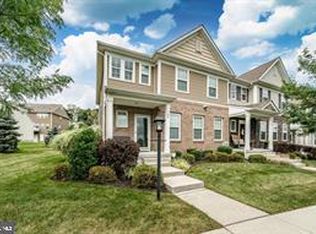
- $510,0004 bd3 ba3.2k sqft734 Sun Valley Ct, Chester Springs, PA 19425Sold
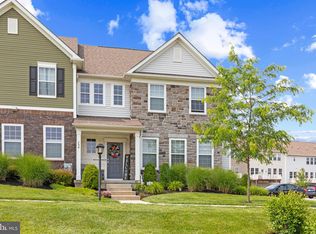
- $520,0003 bd3 ba2.5k sqft741 Sun Valley Ct, Chester Springs, PA 19425Sold
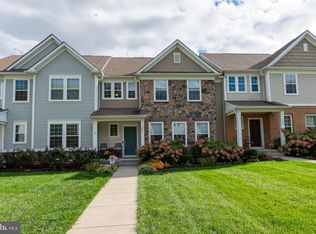
- $579,9003 bd2 ba3.1k sqft703 Sun Valley Ct, Chester Springs, PA 19425Off Market

Get a cash offer in 3 minutes
Find out how much your home could sell for in as little as 3 minutes with a no-obligation cash offer.
Estimated market value
$543,800
