Skip main navigation
Sold for $546,000
  • $546,000

    711 Sun Valley Ct, Chester Springs, PA 19425

    3beds
    3,188sqft
    Townhouse
    Built in 2016
    1,950 Square Feet Lot
    $549,900 Zestimate®
    $171/sqft
    $3,564 Estimated rent

    Home value

    $549,900

    $517,000 - $583,000

    $3,564/mo

    Zestimate® history
    Loading
    Loading...

    Owner options

    List your home for rent

    $3,564/mo

    Rent Zestimate®

    Find your next renter with Zillow Rental Manager. Plus, with online applications, you can quickly screen prospective tenants – for free.

    Learn more

    $3,564/mo

    Rent Zestimate®

    Refinance and save

    $3,661/mo

    Est. payment

    Refinancing to a lower rate could help reduce your monthly payments and save thousands over the life of the loan.

    See today's rates

    $3,661/mo

    Est. payment

    Explore your selling options

    Work with a Zillow partner agent

    Leverage their expertise and Zillow's premium Showcase listings to get your home seen by more buyers.

    Get started

    List with your own agent

    Get your home in front of millions of buyers by listing it on Zillow.

    Learn how to do it

    Sell it yourself

    Take full control of how buyers see your home on Zillow by listing For Sale by Owner (FSBO).

    List your home

    What's special

    Desirable open floor planMain-level primary suitePrivate back deckSoaring vaulted ceilingsLarge walk-in closetConvenient half bathroomBeautiful countertops
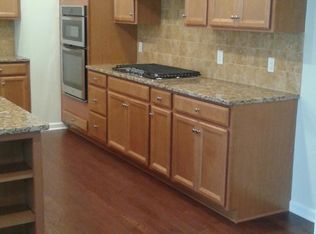
    Welcome to 711 Sun Valley Ct — a beautifully maintained end-of-row townhome in the sought-after Courts at Chester Springs community, located within the award-winning Owen J. Roberts School District. Step inside to a bright and airy two-story entryway that immediately sets the tone for this inviting home. The main level boasts a desirable open floor plan, perfect for both everyday living and entertaining. The living room is spacious yet cozy, featuring soaring vaulted ceilings, a fireplace, and multiple windows that flood the space with natural light. Just off the living room, you’ll find the kitchen and dining area seamlessly connected for easy flow. The kitchen showcases beautiful countertops, stainless steel appliances, and stylish pendant lighting over a two-tier island — ideal for casual meals or gathering with guests. The dining area provides direct access to your private back deck, making indoor-outdoor entertaining effortless. A true highlight of this home is the main-level primary suite — a rare and luxurious feature. The spacious bedroom includes a large walk-in closet and a spa-like ensuite bathroom complete with dual sinks, generous vanity space, and refined finishes. A convenient half bathroom and laundry room complete the first floor. Ascend upstairs to find two generously sized bedrooms, each offering easy access to a full hall bathroom. The finished basement expands your living space even further, offering endless possibilities. Whether you envision an entertainment area, playroom, home gym, or a combination of all three, there’s room to make it your own. A bonus room provides additional flexibility for a home office, flex space, or secondary family room. Enjoy low-maintenance community living while being just minutes from local shopping, dining, parks, and major roadways for easy commuting. This exceptional home blends comfort, space, and convenience — don’t miss the opportunity to make it yours!

    Zillow last checked:

    Listing updated:

    Listed by:

    Molly Caso 484-883-7246,

    Keller Williams Real Estate -Exton

    Bought with:

    Nicole Klein, 299586

    EXP Realty, LLC

    Source: Bright MLS,MLS#: PACT2117344MLS Logo

    Facts & features

    Interior

    Bedrooms & bathrooms
    • Bedrooms: 3
    • Bathrooms: 3
    • Full bathrooms: 2
    • 1/2 bathrooms: 1
    • Main level bathrooms: 2
    • Main level bedrooms: 1
    Basement
    • Area: 600
    Heating
    • Forced Air, Natural Gas
    Cooling
    • Central Air, Electric
    Appliances
    • Included: Gas Water Heater
    • Laundry: Main Level
    Features
    • Basement: Finished
    • Number of fireplaces: 1
    • Fireplace features: Gas/Propane
    Interior area
    • Total structure area: 3,188
    • Total interior livable area: 3,188 sqft
    • Finished area above ground: 2,588
    • Finished area below ground: 600

    Property

    Parking
    • Total spaces: 2
    • Parking features: Garage Faces Rear, Inside Entrance, Attached, Parking Lot, On Street, Driveway
    • Attached garage spaces: 2
    • Has uncovered spaces: Yes
    Accessibility
    • Accessibility features: None
    Features
    • Levels: Two
    • Stories: 2
    • Patio & porch: Deck
    • Pool features: Community
    Lot
    • Size: 1,950 sqft
    Details
    • Additional structures: Above Grade, Below Grade
    • Parcel number: 2507 0507
    • Zoning: RES
    • Special conditions: Standard

    Construction

    Type & style
    • Home type: Townhouse
    • Architectural style: Traditional
    • Property subtype: Townhouse
    Materials
    • Vinyl Siding, Stone
    • Foundation: Permanent
    Condition
    • New construction: No
    • Year built: 2016

    Utilities & green energy

    • Sewer: Public Sewer
    • Water: Public

    Community & neighborhood

    Location
    • Region: Chester Springs
    • Subdivision: Court At Chester Sp
    • Municipality: WEST VINCENT TWP

    HOA & financial

    HOA
    • Has HOA: Yes
    • HOA fee: $199 monthly
    • Association name: COURTS AT CHESTER SPRINGS

    Other

    Other facts
    • Listing agreement: Exclusive Right To Sell
    • Ownership: Fee Simple

    Price history

    DateEventPrice
    3/26/2026Sold$546,000+4%$171/sqft
    Source: Bright MLS #PACT2117344 Report a problem
    2/24/2026Contingent$525,000$165/sqft
    Source: Bright MLS #PACT2117344 Report a problem
    2/20/2026Listed for sale$525,000+25%$165/sqft
    Source: Bright MLS #PACT2117344 Report a problem
    7/24/2020Sold$420,000-1.2%$132/sqft
    Source: Public Record Report a problem
    6/5/2020Pending sale$424,900$133/sqft
    Source: RE/MAX Achievers #PACT507050 Report a problem
    5/28/2020Listed for sale$424,900$133/sqft
    Source: RE/MAX Achievers-Collegeville #PACT507050 Report a problem
    3/26/2020Listing removed$424,900$133/sqft
    Source: RE/MAX Achievers #PACT503300 Report a problem
    3/17/2020Listed for sale$424,900+12.6%$133/sqft
    Source: RE/MAX Achievers-Collegeville #PACT503300 Report a problem
    3/2/2017Sold$377,370$118/sqft
    Source: Public Record Report a problem

    Public tax history

    YearProperty taxesTax assessment
    2025$8,675 +1.5%$203,030
    2024$8,550 +2.3%$203,030
    2023$8,358 +1.5%$203,030
    2022$8,237 +1.7%$203,030
    2021$8,103 +143.8%$203,030
    2020$3,323 -56.6%$203,030
    2019$7,653 +2%$203,030
    2018$7,505 +69452.4%$203,030 +595.3%
    2017$11 $29,200

    Find assessor info on the county website

    Neighborhood: 19425

    Nearby schools

    GreatSchools rating
    Schools provided by the listing agent
    • District: Owen J Roberts

    Source: Bright MLS. This data may not be complete. We recommend contacting the local school district to confirm school assignments for this home.

    Get a cash offer in 3 minutes
    Find out how much your home could sell for in as little as 3 minutes with a no-obligation cash offer.
    Estimated market value
    $549,900
    Get a cash offer in 3 minutes
    Find out how much your home could sell for in as little as 3 minutes with a no-obligation cash offer.
    Estimated market value
    $549,900