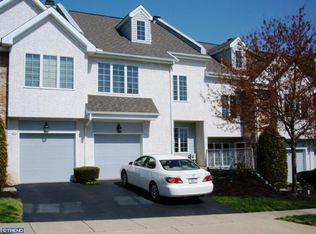
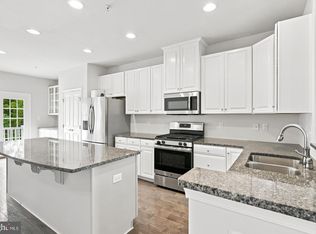
Welcome to this beautifully renovated 3-bedroom, 2.5-bath townhome in the highly desirable Evian community! Featuring a completely updated interior, this move-in ready home offers all new luxury vinyl plank flooring, a brand-new kitchen, and all new bathrooms with stylish, modern finishes. The spacious main level boasts an open and inviting floor plan with new flooring throughout the dining and family rooms, highlighted by a cozy corner gas fireplace. The upgraded kitchen features new cabinetry, granite countertops, stainless steel appliances, and ample storage, making it perfect for both everyday living and entertaining. Upstairs, the generously sized primary suite offers a beautifully renovated private bath and a large walk-in closet. Two additional well-proportioned bedrooms share a newly updated hall bathroom, providing plenty of space for family or guests. Step outside to enjoy the large private backyard and extended deck, ideal for relaxing, grilling, or entertaining. Additional features include a one-car garage and access to Evian’s outstanding community amenities, including a swimming pool, playground, and tennis courts. Conveniently located just minutes from the train station, major roadways, shopping, restaurants, movie theater, gym, and library, this home combines modern updates, a fantastic location, and exceptional community amenities. Simply unpack and enjoy!
For sale
$540,000
321 Bristol Cir #321, Exton, PA 19341
3beds
1,837sqft
Townhouse
Built in 1998
996 Square Feet Lot
$533,300 Zestimate®
$294/sqft
$290/mo HOA
What's special
- 96 days
- 303
- 13
Zillow last checked:
Listing updated:
Listed by:
Bob Barnhardt, Jr. 609-221-1199,
EXP Realty, LLC 8883977352
Source: Bright MLS,MLS#: PACT2131344
Facts & features
Interior
Bedrooms & bathrooms
- Bedrooms: 3
- Bathrooms: 3
- Full bathrooms: 2
- 1/2 bathrooms: 1
- Main level bathrooms: 1
Rooms
- Room types: Living Room, Dining Room, Primary Bedroom, Bedroom 2, Kitchen, Bedroom 1
Primary bedroom
- Level: Unspecified
Primary bedroom
- Level: Upper
- Area: 0 Square Feet
- Dimensions: 0 X 0
Bedroom 1
- Level: Upper
- Area: 0 Square Feet
- Dimensions: 0 X 0
Bedroom 2
- Level: Upper
- Area: 0 Square Feet
- Dimensions: 0 X 0
Dining room
- Level: Main
- Area: 0 Square Feet
- Dimensions: 0 X 0
Kitchen
- Features: Kitchen - Electric Cooking, Kitchen Island
- Level: Main
- Area: 0 Square Feet
- Dimensions: 0 X 0
Living room
- Level: Main
- Area: 0 Square Feet
- Dimensions: 0 X 0
Heating
- Heat Pump, Natural Gas
Cooling
- Central Air, Electric
Appliances
- Included: Dishwasher, Disposal, Dryer, Microwave, Refrigerator, Washer, Gas Water Heater
- Laundry: Upper Level
Features
- Primary Bath(s), Kitchen Island, Eat-in Kitchen
- Flooring: Luxury Vinyl, Wood, Carpet
- Basement: Full
- Number of fireplaces: 1
- Fireplace features: Corner
Interior area
- Total structure area: 1,837
- Total interior livable area: 1,837 sqft
- Finished area above ground: 1,837
- Finished area below ground: 0
Property
Parking
- Parking features: Driveway, Private, Other
- Has uncovered spaces: Yes
Accessibility
- Accessibility features: None
Features
- Levels: Two
- Stories: 2
- Patio & porch: Deck
- Exterior features: Sidewalks, Street Lights, Tennis Court(s)
- Pool features: Community
Lot
- Size: 996 Square Feet
- Features: Rural
Details
- Additional structures: Above Grade, Below Grade
- Parcel number: 4104 0553
- Zoning: R3
- Special conditions: Standard
Construction
Type & style
- Home type: Townhouse
- Architectural style: Carriage House
- Property subtype: Townhouse
Materials
- Vinyl Siding
- Foundation: Slab
- Roof: Pitched,Shingle
Condition
- New construction: No
- Year built: 1998
- Major remodel year: 2026
Utilities & green energy
- Electric: 200+ Amp Service
- Sewer: Public Sewer
- Water: Public
- Utilities for property: Cable Connected
Community & HOA
Community
- Features: Pool
- Security: Smoke Detector(s), Fire Sprinkler System
- Subdivision: Evian
HOA
- Has HOA: Yes
- Amenities included: Pool, Tennis Court(s), Clubhouse, Tot Lots/Playground
- Services included: Pool(s), Common Area Maintenance, Maintenance Structure, Maintenance Grounds, Snow Removal, Trash, Health Club
- HOA fee: $290 monthly
- HOA name: SHEW MANAGEMENT
Location
- Region: Exton
- Municipality: WEST WHITELAND TWP
Financial & listing details
- Price per square foot: $294/sqft
- Tax assessed value: $141,440
- Annual tax amount: $4,320
- Date on market: 7/19/2026
- Listing agreement: Exclusive Right To Sell
- Inclusions: Existing Appliances
- Ownership: Fee Simple
Estimated market value
$533,300
$507,000 - $560,000
$3,090/mo
Price history
| Date | Event | Price |
|---|---|---|
| 10/11/2026 | Listed for sale | $540,000-0.9%$294/sqft |
Source: eXp Realty #PACT2131344 Report a problem | ||
| 9/30/2026 | Listing removed | $545,000$297/sqft |
Source: eXp Realty #PACT2131344 Report a problem | ||
| 8/31/2026 | Price change | $545,000-2.7%$297/sqft |
Source:  Bright MLS #PACT2131344 Report a problem Bright MLS #PACT2131344 Report a problem | ||
| 8/11/2026 | Price change | $559,900-3.5%$305/sqft |
Source: Bright MLS #PACT2131344 Report a problem | ||
| 7/19/2026 | Listed for sale | $580,000$316/sqft |
Source: Bright MLS #PACT2131344 Report a problem | ||
Public tax history
Tax history is unavailable.
Monthly payment
Est. payment
Payment breakdown
Explore the cost of this home by adjusting the details. Changes won't be saved.Climate risks
Neighborhood: 19341
Nearby schools
Schools provided by the listing agent
- Elementary: Mary C. Howse
- Middle: E.n. Peirce
- High: B. Reed Henderson
- District: West Chester Area
Source: Bright MLS. This data may not be complete. We recommend contacting the local school district to confirm school assignments for this home.
Similar homes
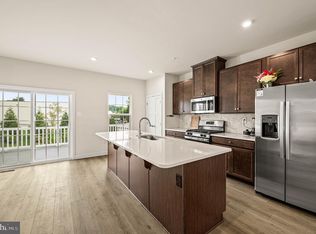
- $555,0003 bd4 ba1.8k sqft202 River Birch Way, Exton, PA 19341For Sale
 MLS ID #PACT2132556, Mallika Produtor, EXP Realty, LLC. Bright MLS
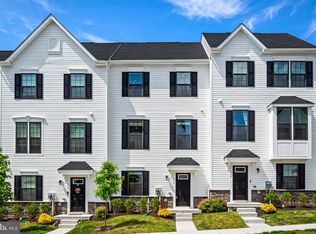
 - $550,0003 bd3 ba1.7k sqft112 Arcadia Way, Exton, PA 19341For Sale
 MLS ID #PACT2125754, Bela Vora, Coldwell Banker Realty. Bright MLS
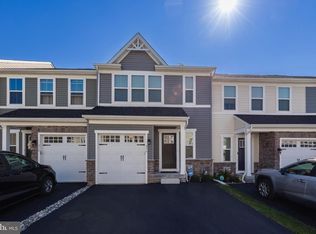
 - $540,0003 bd4 ba2.3k sqft216 Hibiscus Way, Downingtown, PA 19335For Sale
 MLS ID #PACT2134302, Teri Gabrys, Keller Williams Real Estate -Exton. Bright MLS
 - $560,0003 bd4 ba2.2k sqft130 Cricket Dr, Malvern, PA 19355For Sale
 MLS ID #PACT2137470, Erica Walker, Keller Williams Real Estate -Exton. Bright MLS
 - $440,0003 bd3 ba1.6k sqft208 Harbour Ridge Ln, Downingtown, PA 19335For SaleMLS ID #PACT2133872, Karen Hofmann, Coldwell Banker Realty. Bright MLS
- $569,9003 bd4 ba2.4k sqft365 Dawson Pl, Downingtown, PA 19335For SaleMLS ID #PACT2137394, Jim Becker, Engel & Volkers. Bright MLS
- $500,0003 bd3 ba1.9k sqft1400 Harbour Ridge Ln, Downingtown, PA 19335For SaleMLS ID #PACT2126150, Renee Hammons-Harper, Real of Pennsylvania. Bright MLS
- $575,0003 bd3 ba2.4k sqft265 Chase Dr, Downingtown, PA 19335For SaleMLS ID #PACT2122008, Andrea Fonash, Four Oaks Real Estate LLC. Bright MLS
- $519,0003 bd3 ba1.9k sqft218 Archer Ct, Malvern, PA 19355For SaleMLS ID #PACT2134066, William Holder, Real Broker, LLC. Bright MLS
- $429,9003 bd3 ba2.3k sqft123 Granite Ln #8, Chester Springs, PA 19425For SaleMLS ID #PACT2136528, Mr. Gary A Mercer SR., LPT Realty, LLC. Bright MLS
- $549,9003 bd3 ba2k sqft302 Brighton Cir, Devon, PA 19333For SaleMLS ID #PACT2129764, Scott Furman, Real Broker, LLC. Bright MLS
- $625,0003 bd3 ba2.6k sqft55 Lila Ln, Downingtown, PA 19335For SaleMLS ID #PACT2130814, Kathleen Gagnon, Coldwell Banker Realty. Bright MLS
- $640,0003 bd3 ba2.3k sqft646 Churchill Rd, Chester Springs, PA 19425For SaleMLS ID #PACT2134908, Johanna Evangelou, BHHS Fox & Roach-Blue Bell. Bright MLS
- $499,9003 bd3 ba2k sqft1404 Weatherstone Dr, Paoli, PA 19301For SaleMLS ID #PACT2131858, Wendy tang, Canaan Realty Services INC. Bright MLS
- $289,9003 bd3 ba1.5k sqft322 Eliot Cir, Coatesville, PA 19320For SaleMLS ID #PACT2138044, Steve Hull, RE/MAX One Realty. Bright MLS
- $499,0004 bd3 ba2.7k sqft155 Freedom Valley Cir, Coatesville, PA 19320For SaleMLS ID #PACT2124254, Ryan Nunn, KW Greater West Chester. Bright MLS
- $499,0003 bd4 ba2.2k sqft1051 Square Dr #3, Phoenixville, PA 19460For SaleMLS ID #PACT2130442, Linda Kennedy, RE/MAX Ace Realty. Bright MLS
- $479,9003 bd2 ba1.1k sqft229 E Market St, West Chester, PA 19382For SaleMLS ID #PACT2130384, Jim Becker, Engel & Volkers. Bright MLS
- $625,0003 bd3 ba2.3k sqft21 Eagle Ln, Malvern, PA 19355For SaleMLS ID #PACT2128848, VenkaReddy SUNKARA, Tesla Realty Group, LLC. Bright MLS
- $399,9003 bd3 ba1.8k sqft1100 Brinton Place Rd APT 6, West Chester, PA 19380For SaleMLS ID #PACT2133936, Bill McCormick, Keller Williams Real Estate -Exton. Bright MLS
