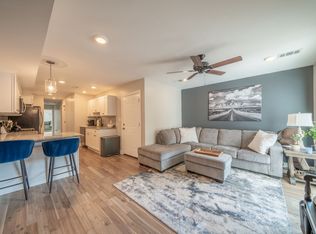
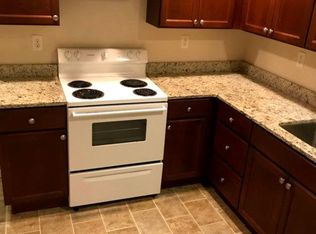
Location, location, location! Opportunities like this rarely come along. Just a one-minute walk from the heart of vibrant Downtown West Chester, this beautifully updated, move-in-ready townhome offers the perfect blend of timeless character, modern upgrades, and an unbeatable lifestyle. Step inside 229 E. Market Street and you'll immediately appreciate the fresh neutral paint, charming millwork, luxury vinyl plank flooring, and abundant natural light that fills the home. The welcoming family room flows seamlessly into the completely renovated eat-in kitchen, creating an ideal space for both everyday living and entertaining. The stunning new kitchen features elegant quartz countertops, stainless steel appliances, abundant cabinetry, generous prep space, a pantry closet, and a window overlooking the fenced rear yard. There's ample room for a dining table, while the rear door opens directly to the deck—perfect for grilling, relaxing, and enjoying warm summer evenings with family, friends, and even your four-legged companions. Parking in the Borough can be a challenge—but not here. The rear driveway, accessed from the alley, provides off-street parking for up to four vehicles (depending on vehicle size), an exceptional and highly sought-after convenience in Downtown West Chester. Completing the main level are an updated powder room and convenient coat closet. Upstairs, the second floor offers two generously sized bedrooms with ample closet space and hard-surface flooring, along with a well-appointed full hall bath. The third floor features an oversized private bedroom with two closets, including a spacious walk-in closet, making it an ideal primary suite, guest retreat, or flexible living space. Need even more room? The finished lower level offers endless possibilities as a media room, home office, fitness area, playroom, or recreation space. Laundry facilities and multiple storage closets complete this versatile level. Beyond its cosmetic updates, this home also offers peace of mind with a new HVAC system, allowing you to simply move in and enjoy. Located within the award-winning West Chester Area School District, you'll love being just steps from everything that makes the Borough one of the region's most desirable places to live. Walk to award-winning restaurants, lively pubs, coffee shops, boutiques, parks, the farmers market, community festivals, parades, West Chester University, and more. Major commuter routes including Routes 202, 322, and 3, along with public transportation, are all easily accessible. Beautifully updated, exceptionally maintained, offering low taxes, generous off-street parking, and one of the best walkable locations in Chester County, this is a rare opportunity you won't want to miss. Schedule your private tour today before this West Chester gem is gone.
For sale
Price cut: $15.1K (8/18)
$479,900
229 E Market St, West Chester, PA 19382
3beds
1,194sqft
Townhouse
Built in 1989
1,932 Square Feet Lot
$467,000 Zestimate®
$402/sqft
$-- HOA
What's special
- 102 days
- 1,116
- 73
Zillow last checked:
Listing updated:
Listed by:
Jim Becker 610-420-5427,
Engel & Volkers (610) 808-9188
Source: Bright MLS,MLS#: PACT2130384
Facts & features
Interior
Bedrooms & bathrooms
- Bedrooms: 3
- Bathrooms: 2
- Full bathrooms: 1
- 1/2 bathrooms: 1
- Main level bathrooms: 1
Basement
- Area: 0
Heating
- Heat Pump, Electric
Cooling
- Central Air, Electric
Appliances
- Included: Electric Water Heater
Features
- Basement: Full,Partially Finished
- Has fireplace: No
Interior area
- Total structure area: 1,194
- Total interior livable area: 1,194 sqft
- Finished area above ground: 1,194
- Finished area below ground: 0
Property
Parking
- Total spaces: 2
- Parking features: Concrete, Alley Access, Driveway
- Uncovered spaces: 2
Accessibility
- Accessibility features: None
Features
- Levels: Three
- Stories: 3
- Patio & porch: Deck
- Pool features: None
Lot
- Size: 1,932 Square Feet
Details
- Additional structures: Above Grade, Below Grade
- Parcel number: 0109 0181
- Zoning: RES
- Special conditions: Standard
Construction
Type & style
- Home type: Townhouse
- Architectural style: Colonial
- Property subtype: Townhouse
Materials
- Vinyl Siding
- Foundation: Block
Condition
- New construction: No
- Year built: 1989
Utilities & green energy
- Sewer: Public Sewer
- Water: Public
Community & HOA
Community
- Subdivision: None Available
HOA
- Has HOA: No
Location
- Region: West Chester
- Municipality: WEST CHESTER BORO
Financial & listing details
- Price per square foot: $402/sqft
- Tax assessed value: $106,270
- Annual tax amount: $3,893
- Date on market: 7/9/2026
- Listing agreement: Exclusive Right To Sell
- Inclusions: Refrigerator / Washer / Dryer
- Ownership: Fee Simple
Estimated market value
$467,000
$444,000 - $490,000
$2,394/mo
Price history
| Date | Event | Price |
|---|---|---|
| 8/18/2026 | Price change | $479,900-3.1%$402/sqft |
Source:  Bright MLS #PACT2130384 Report a problem Bright MLS #PACT2130384 Report a problem | ||
| 7/10/2026 | Listed for sale | $495,000+23.8%$415/sqft |
Source: Bright MLS #PACT2130384 Report a problem | ||
| 7/7/2023 | Sold | $400,000+11.1%$335/sqft |
Source: Bright MLS #PACT2046574 Report a problem | ||
| 6/12/2023 | Pending sale | $360,000$302/sqft |
Source: Bright MLS #PACT2046574 Report a problem | ||
| 6/8/2023 | Listed for sale | $360,000+12.9%$302/sqft |
Source: Bright MLS #PACT2046574 Report a problem | ||
| 3/24/2021 | Listing removed | -- |
Source: Owner Report a problem | ||
| 12/18/2015 | Listing removed | $2,200$2/sqft |
Source: Owner Report a problem | ||
| 11/17/2015 | Listed for rent | $2,200$2/sqft |
Source: Owner Report a problem | ||
| 2/5/2012 | Listing removed | $319,000+51.9%$267/sqft |
Source: Maverick Property Management, LLC #5715999 Report a problem | ||
| 4/1/2011 | Sold | $210,000-34.2%$176/sqft |
Source: Public Record Report a problem | ||
| 3/26/2011 | Price change | $319,000+41.8%$267/sqft |
Source: Maverick Property Management, LLC #5715999 Report a problem | ||
| 12/4/2010 | Price change | $224,900-4.3%$188/sqft |
Source: RE/MAX Main Line #5789023 Report a problem | ||
| 10/22/2010 | Price change | $234,900-26.4%$197/sqft |
Source: RE/MAX Main Line #5789023 Report a problem | ||
| 10/15/2010 | Price change | $319,000+22.7%$267/sqft |
Source: Maverick Property Management, LLC #5715999 Report a problem | ||
| 9/22/2010 | Price change | $259,900-5.5%$218/sqft |
Source: RE/MAX Town & Country #5738900 Report a problem | ||
| 9/9/2010 | Price change | $274,900-1.6%$230/sqft |
Source: RE/MAX Town & Country #5738900 Report a problem | ||
| 8/11/2010 | Price change | $279,500-12.4%$234/sqft |
Source: Maverick Property Management, LLC #5738900 Report a problem | ||
| 5/27/2010 | Listed for sale | $319,000+309%$267/sqft |
Source: Vflyer #5715999 Report a problem | ||
| 3/17/1998 | Sold | $78,000$65/sqft |
Source: Public Record Report a problem | ||
Public tax history
| Year | Property taxes | Tax assessment |
|---|---|---|
| 2026 | $3,894 +1.8% | $106,270 |
| 2025 | $3,824 +1.7% | $106,270 |
| 2024 | $3,759 +2% | $106,270 |
| 2023 | $3,686 | $106,270 |
| 2022 | $3,686 +2% | $106,270 |
| 2021 | $3,614 +183% | $106,270 |
| 2020 | $1,277 -63.1% | $106,270 |
| 2019 | $3,465 +1.8% | $106,270 |
| 2018 | $3,402 +9900.1% | $106,270 |
| 2017 | $34 -98.5% | $106,270 |
| 2016 | $2,233 | $106,270 |
| 2015 | $2,233 | $106,270 |
| 2014 | $2,233 | $106,270 |
| 2013 | -- | $106,270 |
| 2012 | -- | $106,270 |
| 2011 | -- | $106,270 |
| 2010 | -- | $106,270 |
| 2009 | -- | $106,270 |
| 2008 | -- | $106,270 |
| 2007 | -- | $106,270 |
| 2006 | -- | $106,270 |
| 2005 | -- | $106,270 |
| 2004 | -- | $106,270 |
| 2003 | -- | $106,270 |
| 2000 | -- | $106,270 |
Find assessor info on the county website
Monthly payment
Est. payment
Payment breakdown
Explore the cost of this home by adjusting the details. Changes won't be saved.Climate risks
Neighborhood: 19382
Nearby schools
Schools provided by the listing agent
- District: West Chester Area
Source: Bright MLS. This data may not be complete. We recommend contacting the local school district to confirm school assignments for this home.

Similar homes
- $439,9003 bd3 ba1.3k sqft511 Coventry Ln, West Chester, PA 19382For Sale

 MLS ID #PACT2134360, Yingnan Zhou, HI Realty Inc. Bright MLS
 - $649,9003 bd3 ba1.4k sqft125 Linden St, West Chester, PA 19382For Sale
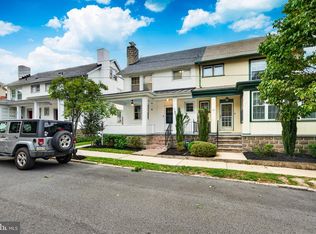 MLS ID #PACT2137148, Robert Hughes, Howard Hanna Real Estate Services. Bright MLS
 - $537,5003 bd1 ba1.5k sqft114 Hilltop Rd, Phoenixville, PA 19460For Sale
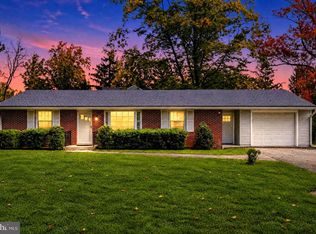 MLS ID #PACT2137832, Alec Kearns, KRG Residential. Bright MLS
 - $470,0003 bd3 ba1.7k sqft46 Rampart Dr, Chesterbrook, PA 19087For Sale
 MLS ID #PACT2126820, Ryan Petrucci, RE/MAX Main Line - Devon. Bright MLS
 - $399,9003 bd3 ba1.4k sqft2805 Crestline Ct #2805, Glen Mills, PA 19342For SaleMLS ID #PADE2123430, Phyllis Lynch, Keller Williams Real Estate - Media. Bright MLS
- $499,8883 bd2 ba1.6k sqft2680 Charlestown Rd, Phoenixville, PA 19460For SaleMLS ID #PACT2127650, John Zloza, Real Broker, LLC. Bright MLS
- $434,9003 bd2 ba1.3k sqft26 Reeceville Rd, Coatesville, PA 19320For SaleMLS ID #PACT2130916, John Cannon, KW Greater West Chester. Bright MLS
- $395,0003 bd3 ba1.2k sqft16 Oak St, Phoenixville, PA 19460For SaleMLS ID #PACT2133714, Teresa Visconto, Peters Gordon Realty Inc. Bright MLS
- $435,0003 bd3 ba1.5k sqft235 Lawndale Ave, King Of Prussia, PA 19406For SaleMLS ID #PAMC2192592, Colleen Whitlock, Keller Williams Main Line. Bright MLS
- $539,9004 bd3 ba1.5k sqft215 Parkview Dr, Broomall, PA 19008For SaleMLS ID #PADE2124788, William Joos, Century 21 All Elite Inc-Brookhaven. Bright MLS
- $284,9004 bd2 ba1.1k sqft5152 Gramercy Dr, Clifton Heights, PA 19018For SaleMLS ID #PADE2125814, Annie Smyth, Long & Foster Real Estate, Inc.. Bright MLS
- $399,9003 bd3 ba1.7k sqft1313 Fairview Ave, Wilmington, DE 19809For SaleMLS ID #DENC2113180, Danielle Benson, Century 21 Gold Key Realty. Bright MLS
- $548,0002 bd3 ba1.5k sqft53 Cabot Dr, Wayne, PA 19087For SaleMLS ID #PACT2131924, John Collins, RE/MAX Main Line - Devon. Bright MLS
- $370,0003 bd1 ba1k sqft313 E State St, Kennett Square, PA 19348For SaleMLS ID #PACT2135542, Gus Brown, KW Greater West Chester. Bright MLS
- $269,9003 bd2 ba1.2k sqft2709 W 6th St, Wilmington, DE 19805For SaleMLS ID #DENC2112580, Joseph P Hurley III, Pantano Real Estate Inc. Bright MLS
- $399,9003 bd2 ba1.4k sqft319 Powell Rd, Springfield, PA 19064For SaleMLS ID #PADE2124986, Nicole Erickson, Keller Williams Main Line. Bright MLS
- $450,0003 bd2 ba1.6k sqft107 S Norwinden Dr, Springfield, PA 19064For SaleMLS ID #PADE2123680, Holly Goodman, Duffy Real Estate-Narberth. Bright MLS
- $299,9004 bd2 ba1.5k sqft407 Walnut St, Royersford, PA 19468For SaleMLS ID #PAMC2197754, Chris Meszaros, Countryside Realty. Bright MLS
- $324,9003 bd2 ba1.1k sqft1002 Agnew Dr, Drexel Hill, PA 19026For SaleMLS ID #PADE2122950, Asaph Michel, Penn Select Real Estate. Bright MLS
