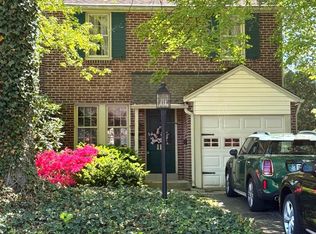
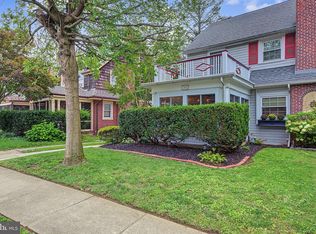
Welcome to this charming home, where timeless character meets comfortable everyday living. Beautiful hardwood floors, a welcoming gas fireplace, and thoughtful updates create an inviting space you’ll be proud to call home. The first floor offers a spacious Living Room with elegant crown moulding, a formal Dining Room perfect for gatherings, and an updated Kitchen with white cabinetry, granite countertops, and stainless-steel appliances. Upstairs, the generously sized Primary Bedroom is joined by two additional bedrooms, all with ceiling fans, along with a ceramic-tiled Hall Bath and a large hallway closet offering excellent storage. The finished basement adds valuable living space and includes a convenient powder room, offering plenty of flexibility for a family room, playroom, home office, or recreation space. Outside, enjoy a spacious rear patio and backyard, along with the convenience of being within walking distance of Saxer Avenue’s shops, restaurants, and local businesses. Warm, welcoming, and full of charm, this home is ready for you. ****ASK ABOUT the ASSUMABLE FHA MORTGAGE at 3.5% for qualifying Buyers!
For sale
Price cut: $24.9K (9/21)
$450,000
107 S Norwinden Dr, Springfield, PA 19064
3beds
1,644sqft
Single Family Residence
Built in 1950
5,663 Square Feet Lot
$-- Zestimate®
$274/sqft
$-- HOA
What's special
Welcoming gas fireplaceBeautiful hardwood floorsGenerously sized primary bedroomCeramic-tiled hall bathElegant crown moulding
- 22 days
- 2,810
- 296
Likely to sell faster than
Zillow last checked:
Listing updated:
Listed by:
Holly Goodman 610-613-7620,
Duffy Real Estate-Narberth 6106676655
Source: Bright MLS,MLS#: PADE2123680
Facts & features
Interior
Bedrooms & bathrooms
- Bedrooms: 3
- Bathrooms: 2
- Full bathrooms: 1
- 1/2 bathrooms: 1
Basement
- Area: 0
Heating
- Forced Air, Natural Gas
Cooling
- Central Air, Electric
Appliances
- Included: Gas Water Heater
Features
- Basement: Full,Finished
- Number of fireplaces: 1
Interior area
- Total structure area: 1,644
- Total interior livable area: 1,644 sqft
- Finished area above ground: 1,644
- Finished area below ground: 0
Property
Parking
- Total spaces: 1
- Parking features: Garage Faces Front, Attached, Driveway
- Attached garage spaces: 1
- Has uncovered spaces: Yes
Accessibility
- Accessibility features: None
Features
- Levels: Two
- Stories: 2
- Pool features: None
Lot
- Size: 5,663 Square Feet
Details
- Additional structures: Above Grade, Below Grade
- Parcel number: 42000432300
- Zoning: R-10
- Special conditions: Standard
Construction
Type & style
- Home type: SingleFamily
- Architectural style: Colonial
- Property subtype: Single Family Residence
Materials
- Brick
- Foundation: Block
Condition
- New construction: No
- Year built: 1950
Utilities & green energy
- Sewer: Public Sewer
- Water: Public
Community & HOA
Community
- Subdivision: Scenic Hills
HOA
- Has HOA: No
Location
- Region: Springfield
- Municipality: SPRINGFIELD TWP
Financial & listing details
- Price per square foot: $274/sqft
- Tax assessed value: $254,850
- Annual tax amount: $8,076
- Date on market: 9/10/2026
- Listing agreement: Exclusive Right To Sell
- Ownership: Fee Simple
Estimated market value
Not available
Estimated sales range
Not available
Not available
Price history
| Date | Event | Price |
|---|---|---|
| 9/21/2026 | Price change | $450,000-5.2%$274/sqft |
Source:  Bright MLS #PADE2123680 Report a problem Bright MLS #PADE2123680 Report a problem | ||
| 9/10/2026 | Listed for sale | $474,900+53.7%$289/sqft |
Source: Bright MLS #PADE2123680 Report a problem | ||
| 7/10/2019 | Sold | $309,000+0.5%$188/sqft |
Source: Agent Provided Report a problem | ||
| 6/11/2019 | Pending sale | $307,500$187/sqft |
Source: Coldwell Banker Preferred - Media Office #PADE489882 Report a problem | ||
| 5/28/2019 | Price change | $307,500-2.3%$187/sqft |
Source: Coldwell Banker Preferred - Media Office #PADE489882 Report a problem | ||
| 5/17/2019 | Price change | $314,900-1.6%$192/sqft |
Source: Coldwell Banker Preferred - Media Office #PADE489882 Report a problem | ||
| 5/4/2019 | Listed for sale | $319,900+14.3%$195/sqft |
Source: CB Preferred-Media #PADE489882 Report a problem | ||
| 8/8/2016 | Sold | $279,900$170/sqft |
Source: Public Record Report a problem | ||
| 5/7/2016 | Listed for sale | $279,900+17.9%$170/sqft |
Source: RE/MAX Preferred-Newtown Square #6788217 Report a problem | ||
| 9/28/2009 | Sold | $237,500-5%$144/sqft |
Source: Public Record Report a problem | ||
| 1/27/2009 | Listing removed | $249,900$152/sqft |
Source: Prudential Real Estate #5443841 Report a problem | ||
| 12/7/2008 | Price change | $249,900-0.8%$152/sqft |
Source: Prudential Real Estate #5443841 Report a problem | ||
| 11/11/2008 | Price change | $252,000-11.5%$153/sqft |
Source: Prudential Real Estate #5443841 Report a problem | ||
| 10/14/2008 | Price change | $284,900-5%$173/sqft |
Source: Keller Williams Realty #5433819 Report a problem | ||
| 7/25/2008 | Price change | $299,900-6.3%$182/sqft |
Source: Keller Williams Realty #5433819 Report a problem | ||
| 5/8/2008 | Listed for sale | $319,999+56.9%$195/sqft |
Source: Keller Williams Realty #5187985 Report a problem | ||
| 2/4/2008 | Sold | $204,000$124/sqft |
Source: Public Record Report a problem | ||
Public tax history
| Year | Property taxes | Tax assessment |
|---|---|---|
| 2026 | $7,910 +5.8% | $254,850 |
| 2025 | $7,476 +4.4% | $254,850 |
| 2024 | $7,163 +3.9% | $254,850 |
| 2023 | $6,897 +2.2% | $254,850 |
| 2022 | $6,748 +0.4% | $254,850 |
| 2021 | $6,721 +904.8% | $254,850 +108.1% |
| 2020 | $669 -87.7% | $122,490 |
| 2019 | $5,420 +1.4% | $122,490 |
| 2018 | $5,343 +694.8% | $122,490 |
| 2017 | $672 -2% | $122,490 |
| 2016 | $686 +2% | $122,490 |
| 2015 | $672 | $122,490 |
| 2014 | $672 +2.8% | $122,490 |
| 2013 | $654 +2.8% | $122,490 |
| 2012 | $636 +0.3% | $122,490 |
| 2011 | $634 +2% | $122,490 |
| 2010 | $622 +5.3% | $122,490 |
| 2009 | $590 +2% | $122,490 |
| 2008 | $579 +8.3% | $122,490 |
| 2007 | $534 | $122,490 |
| 2006 | $534 | $122,490 |
| 2005 | $534 -2% | $122,490 |
| 2004 | $545 +8.5% | $122,490 |
| 2003 | $502 +7.9% | $122,490 |
| 2002 | $465 | $122,490 |
| 2000 | $465 | $122,490 |
Find assessor info on the county website
Monthly payment
Est. payment
Payment breakdown
Explore the cost of this home by adjusting the details. Changes won't be saved.Climate risks
Neighborhood: 19064
Nearby schools
Schools provided by the listing agent
- District: Springfield
Source: Bright MLS. This data may not be complete. We recommend contacting the local school district to confirm school assignments for this home.
Similar homes
- $435,0003 bd2 ba2k sqft829 Ormond Ave, Drexel Hill, PA 19026For Sale
 MLS ID #PADE2122334, Charles Beebe, RE/MAX Professional Realty. Bright MLS
 - $459,9003 bd1 ba1.2k sqft1309 Harrington Rd, Havertown, PA 19083For Sale
 MLS ID #PADE2123600, John McAleer, Keller Williams Main Line. Bright MLS
 - $675,0004 bd3 ba2.1k sqft474 Doe Run Ln, Springfield, PA 19064For Sale
 MLS ID #PADE2122842, Maria Doyle, Compass RE. Bright MLS
 - $350,0004 bd2 ba1.7k sqft107 Gladstone Rd, Lansdowne, PA 19050For Sale
 MLS ID #PADE2122948, Christine Cucinotta, EXP Realty, LLC. Bright MLS
 - $449,9003 bd1 ba1.2k sqft20 N Malin Rd, Broomall, PA 19008For SaleMLS ID #PADE2122304, Christian Will, Keller Williams Elite. Bright MLS
- $479,9004 bd2 ba1.7k sqft82 2nd Ave, Broomall, PA 19008For SaleMLS ID #PADE2123938, Nate Stutzman, True Haven Real Estate. Bright MLS
- $499,0003 bd2 ba2k sqft409 Michigan Ave, Swarthmore, PA 19081For SaleMLS ID #PADE2116428, Eric Ruffenach, Keller Williams Real Estate - Media. Bright MLS
- $377,0003 bd3 ba1.6k sqft310 South Ave, Norwood, PA 19074For SaleMLS ID #PADE2122958, Johan Pathan, RE/MAX Preferred - Malvern. Bright MLS
- $359,9994 bd3 ba1.2k sqft3773 Bridgewater Rd, Brookhaven, PA 19015For SaleMLS ID #PADE2124824, Alex Lam, EXIT Elevate Realty. Bright MLS
- $499,0004 bd3 ba2.2k sqft407 Beverly Blvd, Upper Darby, PA 19082For SaleMLS ID #PADE2122618, lutfu okan, RE/MAX Preferred - Malvern. Bright MLS
- $375,0004 bd1 ba1.2k sqft824 Quince Ln, Secane, PA 19018For SaleMLS ID #PADE2119100, Rob Lawrence, VRA Realty. Bright MLS
- $549,0003 bd4 ba1.9k sqft505 Glendale Rd, Havertown, PA 19083For SaleMLS ID #PADE2118888, Stephen Karpinski, Keller Williams Main Line. Bright MLS
- $411,5003 bd1 ba1.8k sqft723 Humphreys Rd, Ardmore, PA 19003For SaleMLS ID #PADE2123526, Frank Blumenthal, Keller Williams Real Estate Tri-County. Bright MLS
- $469,5003 bd2 ba1.4k sqft3027 Crescent Ave, Lafayette Hill, PA 19444For SaleMLS ID #PAMC2193798, Lori-Nan Engler, Redfin Corporation. Bright MLS
- $539,0003 bd3 ba2k sqft1901 Longcome Dr, Wilmington, DE 19810For SaleMLS ID #DENC2111968, Patricia Gesswein, Houwzer LLC-Haddonfield. Bright MLS
- $399,9992 bd2 ba1.5k sqft855 Martin Ave, Bryn Mawr, PA 19010For SaleMLS ID #PADE2118882, Tom Toole III, RE/MAX Main Line-West Chester. Bright MLS
- $574,9003 bd3 ba1.7k sqft448 Radnor St, Media, PA 19063For SaleMLS ID #PADE2122636, Pete McGuinn, RE/MAX Main Line-West Chester. Bright MLS
- $274,9003 bd2 ba1.6k sqft291 Westbrook Dr, Clifton Heights, PA 19018For SaleMLS ID #PADE2120762, John Fabirkiewicz, Trowbridge Realty Corp., INC. Bright MLS
- $474,9003 bd3 ba1.8k sqft1258 Faun Rd, Wilmington, DE 19803For SaleMLS ID #DENC2109088, Scott Deputy, EXP Realty, LLC. Bright MLS
- $335,0003 bd3 ba1.6k sqft552 Larchwood Ave, Upper Darby, PA 19082For SaleMLS ID #PADE2123310, Johan Pathan, RE/MAX Preferred - Malvern. Bright MLS
