Welcome to 235 Lawndale Avenue in Cooper Mill Station, located in the sought-after Upper Merion. This 3-bedroom, 2.5-bathroom townhome in King of Prussia has a lot to offer. The first floor features an open floor plan connecting the living room, dining room, and kitchen. The living and dining areas boast beautiful Brazilian cherry hardwood floors, while the spacious eat-in kitchen offers ample granite countertop space, generous storage with 42" cabinets, and stainless-steel appliances. Access to a new deck (2026) and the backyard is just off the kitchen. A convenient powder room near the entrance completes the main level. The second-floor hosts three spacious bedrooms and two full bathrooms, including a master suite with a private en-suite bathroom. Additionally, the basement was just refinished in 2026 with new carpeting, a new sump pump, and recessed lighting. It also includes a separate storage space, a laundry room with a washer and dryer, and plenty of closets. The sellers have done a great job maintaining this home, which features updated appliances, a new roof and gutters (2019), a new cement walkway (2019), all new closet doors (2019) and remodeled bathrooms (2019). The home is conveniently located within five minutes of major roadways (I-76, Routes 202/23) and is close to Conshohocken. This is an ideal opportunity for first-time buyers or investors seeking strong rental appeal in Upper Merion. Low HOA fee of $350 per year.
For sale
$465,000
235 Lawndale Ave, King Of Prussia, PA 19406
3beds
1,520sqft
Townhouse
Built in 1983
2,546 Square Feet Lot
$453,900 Zestimate®
$306/sqft
$29/mo HOA
What's special
Three spacious bedroomsNew cement walkwayNew roof and guttersRemodeled bathroomsUpdated appliancesAmple granite countertop spacePlenty of closets
- 12 hours |
- 47 |
- 5 |
Zillow last checked:
Listing updated:
Listed by:
Colleen Whitlock 610-331-3338,
Keller Williams Main Line 6105200100,
Co-Listing Agent: Erica L Deuschle 610-608-2570,
Keller Williams Main Line
Source: Bright MLS,MLS#: PAMC2192592
Facts & features
Interior
Bedrooms & bathrooms
- Bedrooms: 3
- Bathrooms: 3
- Full bathrooms: 2
- 1/2 bathrooms: 1
- Main level bathrooms: 1
Basement
- Area: 0
Heating
- Central, Electric
Cooling
- Central Air, Electric
Appliances
- Included: Gas Water Heater
Features
- Basement: Finished
- Has fireplace: No
Interior area
- Total structure area: 1,520
- Total interior livable area: 1,520 sqft
- Finished area above ground: 1,520
- Finished area below ground: 0
Property
Parking
- Parking features: Assigned, Parking Lot
- Details: Assigned Parking
Accessibility
- Accessibility features: None
Features
- Levels: Two
- Stories: 2
- Pool features: None
Lot
- Size: 2,546 Square Feet
- Dimensions: 20.00 x 0.00
Details
- Additional structures: Above Grade, Below Grade
- Parcel number: 580012606071
- Zoning: RES
- Special conditions: Standard
Construction
Type & style
- Home type: Townhouse
- Architectural style: Colonial
- Property subtype: Townhouse
Materials
- Stucco
- Foundation: Concrete Perimeter
Condition
- New construction: No
- Year built: 1983
Utilities & green energy
- Sewer: Public Sewer
- Water: Public
Community & HOA
Community
- Subdivision: Copper Mill Sta
HOA
- Has HOA: Yes
- HOA fee: $350 annually
Location
- Region: King Of Prussia
- Municipality: UPPER MERION TWP
Financial & listing details
- Price per square foot: $306/sqft
- Tax assessed value: $116,110
- Annual tax amount: $4,249
- Date on market: 8/27/2026
- Listing agreement: Exclusive Right To Sell
- Listing terms: FHA,Cash,1031 Exchange,VA Loan
- Inclusions: All Appliances, Bar Stools
- Ownership: Fee Simple
Estimated market value
$453,900
$431,000 - $477,000
$2,948/mo
Price history
| Date | Event | Price |
|---|---|---|
| 8/27/2026 | Listed for sale | $465,000+82%$306/sqft |
Source:  Bright MLS #PAMC2192592 Report a problem Bright MLS #PAMC2192592 Report a problem | ||
| 1/13/2021 | Listing removed | -- |
Source: Zillow Rental Manager Report a problem | ||
| 1/3/2021 | Listed for rent | $2,250$1/sqft |
Source: Zillow Rental Manager Report a problem | ||
| 9/11/2019 | Listing removed | $2,250$1/sqft |
Source: Owner Report a problem | ||
| 7/24/2019 | Sold | $255,500-6.1%$168/sqft |
Source: Public Record Report a problem | ||
| 7/19/2019 | Price change | $2,250-2.2%$1/sqft |
Source: TurboTenant Report a problem | ||
| 7/15/2019 | Listed for rent | $2,300+39.4%$2/sqft |
Source: Owner Report a problem | ||
| 5/18/2019 | Pending sale | $272,000$179/sqft |
Source: Keller Williams Real Estate #PAMC552182 Report a problem | ||
| 5/18/2019 | Listed for sale | $272,000+29.5%$179/sqft |
Source: Keller Williams Real Estate #PAMC552182 Report a problem | ||
| 8/7/2014 | Listing removed | $1,650$1/sqft |
Source: CENTURY 21 Alliance #6424399 Report a problem | ||
| 7/16/2014 | Listed for rent | $1,650$1/sqft |
Source: Century 21 Alliance-Audubon #6424399 Report a problem | ||
| 5/23/2008 | Sold | $210,000-4.5%$138/sqft |
Source: Public Record Report a problem | ||
| 3/16/2008 | Listed for sale | $220,000$145/sqft |
Source: NCI #5312071 Report a problem | ||
Public tax history
| Year | Property taxes | Tax assessment |
|---|---|---|
| 2025 | $3,757 +6.9% | $116,110 |
| 2024 | $3,514 | $116,110 |
| 2023 | $3,514 +6.4% | $116,110 |
| 2022 | $3,304 +3.2% | $116,110 |
| 2021 | $3,201 +2.2% | $116,110 |
| 2020 | $3,133 +4.2% | $116,110 |
| 2019 | $3,007 +1.8% | $116,110 |
| 2018 | $2,954 +3.5% | $116,110 |
| 2017 | $2,854 | $116,110 |
| 2016 | $2,854 +3.8% | $116,110 |
| 2015 | $2,749 +1.6% | $116,110 |
| 2014 | $2,706 +2.2% | $116,110 |
| 2013 | $2,648 +1.3% | $116,110 |
| 2012 | $2,613 +8.2% | $116,110 |
| 2011 | $2,414 +3.8% | $116,110 |
| 2010 | $2,325 +3.1% | $116,110 |
| 2009 | $2,255 +2.9% | $116,110 |
| 2008 | $2,191 +3.1% | -- |
| 2007 | $2,126 +4.2% | -- |
| 2006 | $2,041 +8.4% | -- |
| 2005 | $1,882 +4.7% | -- |
| 2004 | $1,798 +4.2% | -- |
| 2003 | $1,725 +2.3% | -- |
| 2002 | $1,686 +4.3% | -- |
| 2000 | $1,616 +3.4% | -- |
| 1999 | $1,563 | -- |
Find assessor info on the county website
Monthly payment
Est. payment
Payment breakdown
Explore the cost of this home by adjusting the details. Changes won't be saved.Climate risks
Neighborhood: 19406
Nearby schools
GreatSchools rating
- 5/10Gulph El SchoolGrades: K-4Distance: 0.4 mi
- 6/10Upper Merion Middle SchoolGrades: 5-8Distance: 2.2 mi
- 7/10Upper Merion High SchoolGrades: 9-12Distance: 2 mi
Schools provided by the listing agent
- District: Upper Merion Area
Source: Bright MLS. This data may not be complete. We recommend contacting the local school district to confirm school assignments for this home.
- $436,5003 bd3 ba1.5k sqft237 Lawndale Ave, King Of Prussia, PA 19406Sold
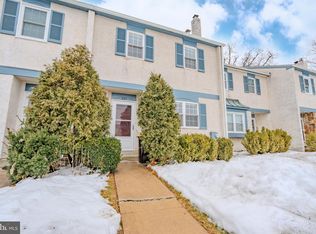
- $427,4003 bd2 ba1.9k sqft239 Lawndale Ave #239, King Of Prussia, PA 19406Off Market

- $402,9003 bd1 ba1.5k sqft239 Lawndale Ave, King Of Prussia, PA 19406Off Market
- $391,3003 bd2 ba1.5k sqft241 Lawndale Ave, King Of Prussia, PA 19406Off Market
- $446,0003 bd2 ba1.5k sqft233 Lawndale Ave, King Of Prussia, PA 19406Off Market
- $550,0003 bd3 ba1.9k sqft243 Lawndale Ave, King Of Prussia, PA 19406For Sale
- $453,9003 bd1 ba1.6k sqft231 Lawndale Ave, King Of Prussia, PA 19406Off Market
- $411,7002 bd2 ba1.6k sqft229 Lawndale Ave, King Of Prussia, PA 19406Off Market
A local agent can set up tours, give advice and negotiate with sellers.
Similar homes
- $499,9003 bd3 ba2.1k sqftCrooked Lane Crossing, King Of Prussia, PA 19406For Sale

 MLS ID #PAMC2192046, Bernadette Robinson, Keller Williams Real Estate-Blue Bell. Bright MLS
 - $449,0003 bd2 ba1.5k sqft305 W Valley Forge Rd, King Of Prussia, PA 19406For Sale
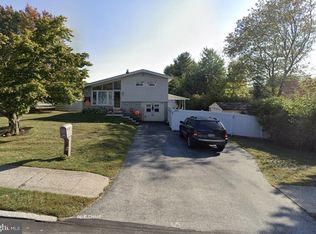 MLS ID #PAMC2192196, Damien Michalosky, Damien Joseph Michalosky. Bright MLS
 - $550,0003 bd3 ba1.9k sqft243 Lawndale Ave, King Of Prussia, PA 19406For Sale
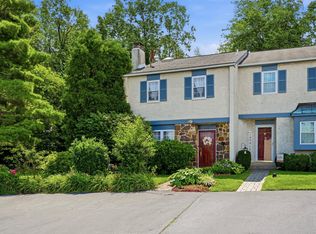 MLS ID #PAMC2189178, Naz Nejadi, BHHS Fox & Roach Wayne-Devon. Bright MLS
 - $399,9903 bd3 ba1.5k sqft601 Bismark Way, King Of Prussia, PA 19406For Sale
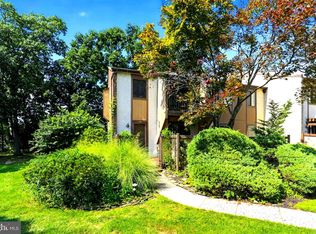 MLS ID #PAMC2181522, Rehana Syed, Springer Realty Group. Bright MLS
 - $549,0003 bd3 ba2k sqft311 Spring Ln, King Of Prussia, PA 19406For SaleMLS ID #PAMC2191836, Andy Oei, BHHS Fox & Roach At the Harper, Rittenhouse Square. Bright MLS
- $539,9003 bd3 ba1.8k sqft716 Springdell Rd, King Of Prussia, PA 19406For SaleMLS ID #PAMC2192216, Douglas Kriebel, Coldwell Banker Hearthside. Bright MLS
- $499,0003 bd2 ba1.5k sqft226 Ross Rd, King Of Prussia, PA 19406For SaleMLS ID #PAMC2187054, Al LaBrusciano, Keller Williams Real Estate-Blue Bell. Bright MLS
- $509,9004 bd2 ba1.4k sqft662 Shoemaker Ln, King Of Prussia, PA 19406For SaleMLS ID #PAMC2187448, Steve Hull, RE/MAX One Realty. Bright MLS
- $449,9994 bd2 ba1.6k sqft109 W Beidler Rd, King Of Prussia, PA 19406For SaleMLS ID #PAMC2182318, Janice Goldhorn-Geraghty, RE/MAX Preferred - Newtown Square. Bright MLS
- $525,0003 bd4 ba1.4k sqft252 W Beidler Rd, King Of Prussia, PA 19406For SaleMLS ID #PAMC2190706, Tony Crist, Coldwell Banker Realty. Bright MLS
- $549,9003 bd2 ba1.1k sqft215 S Henderson Rd, King Of Prussia, PA 19406For SaleMLS ID #PAMC2188248, Han Vo, Vihi Realty Co.. Bright MLS
- $479,9003 bd3 ba1.9k sqft1879 Arbor Place Dr Lot 65, Norristown, PA 19401For SaleMLS ID #PAMC2192226, Sharra Mercer, LPT Realty, LLC. Bright MLS
- $289,9003 bd1 ba1.3k sqft120 W 3rd St, Bridgeport, PA 19405For SaleMLS ID #PAMC2190188, Marilyn Ribeiro, Network Realty. Bright MLS
- $625,0003 bd2 ba1.8k sqft512 Firethorn Rd, King Of Prussia, PA 19406For SaleMLS ID #PAMC2190544, Mr. Gary A Mercer SR., LPT Realty, LLC. Bright MLS
- $435,0002 bd1 ba979 sqft160 Hillview Rd, King Of Prussia, PA 19406For SaleMLS ID #PAMC2190408, Gina McDonald, Keller Williams Real Estate -Exton. Bright MLS
- $345,0003 bd2 ba1.2k sqft114 W 7th St, Bridgeport, PA 19405For SaleMLS ID #PAMC2191742, Bill Howlett, RE/MAX Ready. Bright MLS
- $529,0003 bd3 ba2.2k sqft225 Church St, West Conshohocken, PA 19428For SaleMLS ID #PAMC2191368, Betsy Hamilton, BHHS Fox & Roach-Haverford. Bright MLS
- $435,0002 bd2 ba1k sqft113 Colwell Ln, Conshohocken, PA 19428For SaleMLS ID #PAMC2192018, Jim Romano, Keller Williams Real Estate-Blue Bell. Bright MLS
- $425,9004 bd2 ba990 sqft1219 Woodside Rd, Conshohocken, PA 19428For SaleMLS ID #PAMC2192296, Angela Visintin, Coldwell Banker Realty. Bright MLS
- $325,0003 bd2 ba1k sqft215 Coates St, Bridgeport, PA 19405For SaleMLS ID #PAMC2187576, Mel Patrick, EveryHome Realtors. Bright MLS
