Presenting 114 W. 7th Street in the heart of Bridgeport Borough! This well-maintained 3-bedroom, 1.5-bath home offers an inviting combination of comfortable living space, outdoor space, and valuable updates. Whether you're a first-time buyer looking to make the move from renting or an investor seeking an opportunity in a growing area with strong rental demand, this property is worth a look. Step inside from the welcoming front porch into a spacious, open-concept living room that flows seamlessly into the dining area, creating an ideal layout for everyday living and entertaining. The generously sized kitchen offers plenty of cabinet and counter space, while the convenient half bath provides added functionality. Original hardwood floors throughout and fresh paint create a clean, inviting setting that is ready for your personal touch. Enjoy outdoor living in the backyard, featuring a covered structure just waiting for your vision—whether you envision the perfect she-shed, workshop, or outdoor entertaining space. Off-street parking and a garage provide added convenience. The large, partially unfinished basement offers excellent potential for additional living space and includes rough-ins for another full bathroom. The home has already been converted to natural gas—one less thing to worry about! Conveniently located just minutes from King of Prussia, Conshohocken, Routes 202 and 422, I-76, the Pennsylvania Turnpike, shopping, dining, parks, and public transportation. Whether you're a first-time buyer, looking to downsize, or searching for an investment opportunity, this well-maintained Bridgeport Borough home offers excellent value and a convenient location. Schedule your showing today!
Pending
$345,000
114 W 7th St, Bridgeport, PA 19405
3beds
1,248sqft
Townhouse
Built in 1960
3,100 Square Feet Lot
$334,600 Zestimate®
$276/sqft
$-- HOA
What's special
Large partially unfinished basementFresh paintOff-street parkingGenerously sized kitchenWelcoming front porchConvenient half bathOriginal hardwood floors throughout
- 48 days
- 406
- 13
Zillow last checked:
Listing updated:
Listed by:
Bill Howlett 610-828-6300,
RE/MAX Ready (610) 828-6300
Source: Bright MLS,MLS#: PAMC2191742
Facts & features
Interior
Bedrooms & bathrooms
- Bedrooms: 3
- Bathrooms: 2
- Full bathrooms: 1
- 1/2 bathrooms: 1
- Main level bathrooms: 1
Rooms
- Room types: Living Room, Dining Room, Primary Bedroom, Bedroom 2, Kitchen, Basement, Bedroom 1, Bathroom 1
Primary bedroom
- Features: Flooring - HardWood
- Level: Upper
- Area: 180 Square Feet
- Dimensions: 15 X 12
Bedroom 1
- Features: Flooring - HardWood
- Level: Upper
- Area: 180 Square Feet
- Dimensions: 15 X 12
Bedroom 2
- Features: Flooring - HardWood
- Level: Upper
- Area: 99 Square Feet
- Dimensions: 11 X 9
Bathroom 1
- Level: Upper
- Area: 48 Square Feet
- Dimensions: 6 X 8
Basement
- Features: Basement - Partially Finished
- Level: Lower
- Area: 406 Square Feet
- Dimensions: 14 X 29
Dining room
- Features: Flooring - HardWood
- Level: Main
- Area: 120 Square Feet
- Dimensions: 10 X 12
Kitchen
- Features: Kitchen - Electric Cooking, Flooring - Ceramic Tile, Eat-in Kitchen
- Level: Main
- Area: 180 Square Feet
- Dimensions: 12 X 15
Living room
- Features: Flooring - HardWood
- Level: Main
- Area: 210 Square Feet
- Dimensions: 15 X 14
Heating
- Baseboard, Natural Gas
Cooling
- Window Unit(s), Electric
Appliances
- Included: Electric Water Heater
- Laundry: In Basement
Features
- Ceiling Fan(s), Eat-in Kitchen
- Flooring: Hardwood, Ceramic Tile
- Windows: Replacement
- Basement: Full,Partially Finished
- Has fireplace: No
Interior area
- Total structure area: 1,248
- Total interior livable area: 1,248 sqft
- Finished area above ground: 1,248
- Finished area below ground: 0
Property
Parking
- Total spaces: 2
- Parking features: Garage Faces Rear, Storage, Detached, Driveway, Off Street, On Street
- Garage spaces: 1
- Uncovered spaces: 1
Accessibility
- Accessibility features: None
Features
- Levels: Two
- Stories: 2
- Patio & porch: Porch
- Exterior features: Awning(s), Sidewalks, Street Lights
- Pool features: None
Lot
- Size: 3,100 Square Feet
- Dimensions: 25.00 x 0.00
Details
- Additional structures: Above Grade, Below Grade
- Parcel number: 020005616007
- Zoning: R2
- Zoning description: Residential
- Special conditions: Standard
Construction
Type & style
- Home type: Townhouse
- Architectural style: Colonial,Traditional
- Property subtype: Townhouse
Materials
- Stucco
- Foundation: Block
- Roof: Flat
Condition
- Excellent,Very Good,Good,Average
- New construction: No
- Year built: 1960
Utilities & green energy
- Sewer: Public Sewer
- Water: Public
- Utilities for property: Cable Connected, Phone
Community & HOA
Community
- Subdivision: None Available
HOA
- Has HOA: No
Location
- Region: Bridgeport
- Municipality: BRIDGEPORT BORO
Financial & listing details
- Price per square foot: $276/sqft
- Tax assessed value: $81,050
- Annual tax amount: $3,583
- Date on market: 8/21/2026
- Listing agreement: Exclusive Right To Sell
- Listing terms: Cash,Conventional,FHA,VA Loan
- Ownership: Fee Simple
Estimated market value
$334,600
$318,000 - $351,000
$2,454/mo
Price history
| Date | Event | Price |
|---|---|---|
| 9/25/2026 | Pending sale | $345,000$276/sqft |
Source:  Bright MLS #PAMC2191742 Report a problem Bright MLS #PAMC2191742 Report a problem | ||
| 8/21/2026 | Listed for sale | $345,000+101.8%$276/sqft |
Source: Bright MLS #PAMC2191742 Report a problem | ||
| 3/24/2021 | Listing removed | -- |
Source: Owner Report a problem | ||
| 2/15/2018 | Listing removed | $1,500$1/sqft |
Source: Owner Report a problem | ||
| 2/6/2018 | Price change | $1,500-6.3%$1/sqft |
Source: Owner Report a problem | ||
| 1/24/2018 | Listed for rent | $1,600$1/sqft |
Source: Owner Report a problem | ||
| 1/17/2017 | Sold | $171,000$137/sqft |
Source: Public Record Report a problem | ||
Public tax history
| Year | Property taxes | Tax assessment |
|---|---|---|
| 2025 | $3,252 +3.3% | $81,050 |
| 2024 | $3,149 | $81,050 |
| 2023 | $3,149 +4.2% | $81,050 |
| 2022 | $3,023 +0.8% | $81,050 |
| 2021 | $3,000 +1.6% | $81,050 |
| 2020 | $2,952 +1.3% | $81,050 |
| 2019 | $2,915 +1.3% | $81,050 |
| 2018 | $2,878 +2.5% | $81,050 |
| 2017 | $2,808 | $81,050 |
| 2016 | $2,808 +2.7% | $81,050 |
| 2015 | $2,734 +0.7% | $81,050 |
| 2014 | $2,716 +2% | $81,050 |
| 2013 | $2,664 +0.9% | $81,050 |
| 2012 | $2,639 +5.6% | $81,050 |
| 2011 | $2,500 +2.3% | $81,050 |
| 2010 | $2,444 +19.6% | $81,050 |
| 2009 | $2,044 +2.3% | $81,050 |
| 2008 | $1,999 +1.9% | -- |
| 2007 | $1,962 +3.2% | -- |
| 2006 | $1,902 +4.3% | -- |
| 2005 | $1,823 +3.3% | -- |
| 2004 | $1,765 +16.7% | -- |
| 2003 | $1,512 +10.3% | -- |
| 2002 | $1,371 +10.6% | -- |
| 2000 | $1,240 +8.3% | -- |
| 1999 | $1,145 | -- |
Find assessor info on the county website
Monthly payment
Est. payment
Payment breakdown
Explore the cost of this home by adjusting the details. Changes won't be saved.Climate risks
Neighborhood: 19405
Nearby schools
Schools provided by the listing agent
- High: Upper Merion
- District: Upper Merion Area
Source: Bright MLS. This data may not be complete. We recommend contacting the local school district to confirm school assignments for this home.
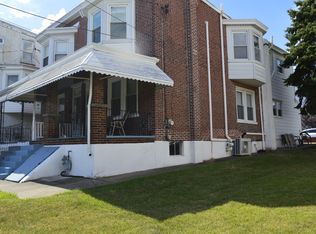
Similar homes
- $339,0004 bd2 ba1.7k sqft108 W 5th St, Bridgeport, PA 19405For Sale

 MLS ID #PAMC2194190, Ryan Lockstein, Rosedale Real Estate LLC. Bright MLS
 - $289,9003 bd1 ba1.3k sqft120 W 3rd St, Bridgeport, PA 19405For Sale
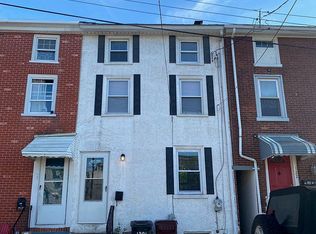 MLS ID #PAMC2190188, Marilyn Ribeiro, Network Realty. Bright MLS
 - $324,0003 bd1 ba1.4k sqft104 W 7th St, Bridgeport, PA 19405For Sale
 MLS ID #PAMC2186070, Dana DeLuzio-mariani, EXP Realty, LLC. Bright MLS
 - $--3 bd1 ba1.8k sqft356 Grove St, Bridgeport, PA 19405Auction
 Xome
Xome - $325,0003 bd1 ba1k sqft2511 Swede Rd, East Norriton, PA 19401For SaleMLS ID #PAMC2196576, Scott Furman, Real Broker, LLC. Bright MLS
- $334,9002 bd2 ba1.6k sqft1014 Rafter Rd, Norristown, PA 19403For SaleMLS ID #PAMC2196064, Bette McTamney, RE/MAX 440 - Skippack. Bright MLS
- $369,9003 bd3 ba1.5k sqft601 Bismark Way, King Of Prussia, PA 19406For SaleMLS ID #PAMC2181522, Rehana Syed, Springer Realty Group. Bright MLS
- $325,0003 bd2 ba1.2k sqft1729 N Hills Dr, Norristown, PA 19401For SaleMLS ID #PAMC2195484, Samantha Vasaturo, Coldwell Banker Realty. Bright MLS
- $499,0003 bd4 ba1.6k sqft711 Mill St, Bridgeport, PA 19405For SaleMLS ID #PAMC2195464, Noele Stinson, Coldwell Banker Realty. Bright MLS
- $475,0003 bd2 ba1.6k sqft140 Green Hill Rd, King Of Prussia, PA 19406For SaleMLS ID #PAMC2195324, Carol Young, Keller Williams Real Estate-Blue Bell. Bright MLS
- $364,9003 bd2 ba1.8k sqft908 New Hope St, Norristown, PA 19401For SaleMLS ID #PAMC2186026, Rizwana Afzali, EXP Realty, LLC. Bright MLS
- $349,9003 bd2 ba1.5k sqft1924 Juniata Rd, Norristown, PA 19403For SaleMLS ID #PAMC2175758, Richard Parke, RE/MAX Main Line-Kimberton. Bright MLS
- $269,9005 bd2 ba1.6k sqft23 W Airy St, Norristown, PA 19401For SaleMLS ID #PAMC2191828, Michael Marchese, Coldwell Banker Realty. Bright MLS
- $255,0004 bd2 ba1.5k sqft1039 Cherry St, Norristown, PA 19401For SaleMLS ID #PAMC2195138, Tom Toole III, RE/MAX Main Line - West Chester. Bright MLS
- $350,0004 bd1 ba1.2k sqft226 Oxford Cir, Norristown, PA 19403For SaleMLS ID #PAMC2194826, Jennifer Anusky, Real of Pennsylvania. Bright MLS
- $229,9003 bd2 ba1.2k sqft610 Green St, Norristown, PA 19401For SaleMLS ID #PAMC2195696, Gregory Martire, Springer Realty Group. Bright MLS
- $400,0003 bd2 ba1.2k sqft198 Oxford Cir, Norristown, PA 19403For SaleMLS ID #PAMC2196158, Carolyn Prante, Coldwell Banker Realty. Bright MLS
- $399,9003 bd2 ba1.3k sqft21 Hancock Ave, Norristown, PA 19401For SaleMLS ID #PAMC2196434, Deborah Cueto, Coldwell Banker Hearthside. Bright MLS
- $304,9003 bd2 ba1.1k sqft505 E Roberts St, Norristown, PA 19401For SaleMLS ID #PAMC2192526, Michele Dragani, BHHS Keystone Properties. Bright MLS
