Welcome to 104 W. Seventh Street in the heart of Bridgeport Borough! This charming 3-bedroom, 1-bath home offers the perfect blend of comfort, functionality, and an unbeatable location. From the inviting front porch to the spacious backyard, this well-maintained property is ready for its next owner. Step inside to a large, welcoming living room that flows into the formal dining room, creating an ideal layout for everyday living and entertaining. The spacious kitchen offers plenty of cabinet and counter space and leads to a convenient main-floor laundry/mudroom with easy access to the backyard. Outdoor living is just as enjoyable with a large deck overlooking the nicely sized backyard—perfect for summer barbecues, relaxing evenings, or gardening. A storage shed provides additional space for lawn equipment and outdoor essentials. Off-street parking in the back of the home. The large unfinished basement provides plenty of storage. Enjoy peace of mind with numerous mechanical updates, including an updated oil tank, boiler, water heater, and a newer roof. Whether you're a first-time homebuyer, looking to downsize, or searching for an investment opportunity, this home offers exceptional value. Conveniently located just minutes from King of Prussia, Conshohocken, major highways including Routes 202, 422, I-76, and the Pennsylvania Turnpike, as well as shopping, dining, parks, and public transportation. Don't miss your opportunity to own this wonderful home in a highly desirable Bridgeport location!
For sale
Price cut: $5K (9/18)
$324,000
104 W 7th St, Bridgeport, PA 19405
3beds
1,498sqft
Single Family Residence
Built in 1925
2,500 Square Feet Lot
$-- Zestimate®
$216/sqft
$-- HOA
What's special
Spacious backyardInviting front porchFormal dining roomSpacious kitchen
- 106 days
- 452
- 17
Zillow last checked:
Listing updated:
Listed by:
Dana DeLuzio-mariani 610-761-7564,
EXP Realty, LLC 8883977352
Source: Bright MLS,MLS#: PAMC2186070
Facts & features
Interior
Bedrooms & bathrooms
- Bedrooms: 3
- Bathrooms: 1
- Full bathrooms: 1
Rooms
- Room types: Living Room, Dining Room, Kitchen, Laundry
Dining room
- Level: Main
Kitchen
- Level: Main
Laundry
- Level: Main
Living room
- Level: Main
Heating
- Radiator, Baseboard, Oil
Cooling
- Window Unit(s)
Appliances
- Included: Water Heater
- Laundry: Main Level, Laundry Room
Features
- Flooring: Carpet, Vinyl
- Basement: Unfinished
- Has fireplace: No
Interior area
- Total structure area: 1,498
- Total interior livable area: 1,498 sqft
- Finished area above ground: 1,498
- Finished area below ground: 0
Property
Parking
- Parking features: Off Street, On Street
- Has uncovered spaces: Yes
Accessibility
- Accessibility features: None
Features
- Levels: Two and One Half
- Stories: 2.5
- Patio & porch: Porch
- Pool features: None
Lot
- Size: 2,500 Square Feet
- Dimensions: 20.00 x 0.00
Details
- Additional structures: Above Grade, Below Grade
- Parcel number: 020005604001
- Zoning: RESIDENTIAL
- Special conditions: Standard
Construction
Type & style
- Home type: SingleFamily
- Architectural style: Colonial
- Property subtype: Single Family Residence
- Attached to another structure: Yes
Materials
- Brick
- Foundation: Brick/Mortar
- Roof: Flat
Condition
- Excellent
- New construction: No
- Year built: 1925
Utilities & green energy
- Electric: 150 Amps
- Sewer: Public Sewer
- Water: Public
Community & HOA
Community
- Subdivision: None Available
HOA
- Has HOA: No
Location
- Region: Bridgeport
- Municipality: BRIDGEPORT BORO
Financial & listing details
- Price per square foot: $216/sqft
- Tax assessed value: $89,750
- Annual tax amount: $3,876
- Date on market: 7/2/2026
- Listing agreement: Exclusive Right To Sell
- Listing terms: Cash,Conventional,FHA
- Ownership: Fee Simple
Estimated market value
Not available
Estimated sales range
Not available
Not available
Price history
| Date | Event | Price |
|---|---|---|
| 9/18/2026 | Price change | $324,000-1.5%$216/sqft |
Source: eXp Realty #PAMC2186070 Report a problem | ||
| 8/15/2026 | Price change | $329,000-1.8%$220/sqft |
Source:  Bright MLS #PAMC2186070 Report a problem Bright MLS #PAMC2186070 Report a problem | ||
| 7/29/2026 | Price change | $334,900-1.2%$224/sqft |
Source: eXp Realty #PAMC2186070 Report a problem | ||
| 7/2/2026 | Listed for sale | $339,000+707.1%$226/sqft |
Source: Bright MLS #PAMC2186070 Report a problem | ||
| 11/23/1984 | Sold | $42,000$28/sqft |
Source: Agent Provided Report a problem | ||
Public tax history
| Year | Property taxes | Tax assessment |
|---|---|---|
| 2025 | $3,601 +3.3% | $89,750 |
| 2024 | $3,488 | $89,750 |
| 2023 | $3,488 +4.2% | $89,750 |
| 2022 | $3,348 +0.8% | $89,750 |
| 2021 | $3,322 +1.6% | $89,750 |
| 2020 | $3,269 +1.3% | $89,750 |
| 2019 | $3,228 +1.3% | $89,750 |
| 2018 | $3,187 +2.5% | $89,750 |
| 2017 | $3,110 | $89,750 |
| 2016 | $3,110 +2.7% | $89,750 |
| 2015 | $3,029 +0.7% | $89,750 |
| 2014 | $3,009 +2% | $89,750 |
| 2013 | $2,951 +0.9% | $89,750 |
| 2012 | $2,924 +5.6% | $89,750 |
| 2011 | $2,770 +2.3% | $89,750 |
| 2010 | $2,708 +19.7% | $89,750 |
| 2009 | $2,263 +2.2% | $89,750 |
| 2008 | $2,214 +1.9% | -- |
| 2007 | $2,172 +3.1% | -- |
| 2006 | $2,106 +4.3% | -- |
| 2005 | $2,019 +3.3% | -- |
| 2004 | $1,954 +16.9% | -- |
| 2003 | $1,672 +10.1% | -- |
| 2002 | $1,518 +10.6% | -- |
| 2000 | $1,372 +8.2% | -- |
| 1999 | $1,268 | -- |
Find assessor info on the county website
Monthly payment
Est. payment
Payment breakdown
Explore the cost of this home by adjusting the details. Changes won't be saved.Climate risks
Neighborhood: 19405
Nearby schools
Schools provided by the listing agent
- District: Upper Merion Area
Source: Bright MLS. This data may not be complete. We recommend contacting the local school district to confirm school assignments for this home.
Similar homes
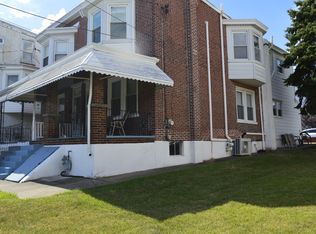
- $325,0005 bd1 ba1.6k sqft241 E Chestnut St, Norristown, PA 19401For Sale
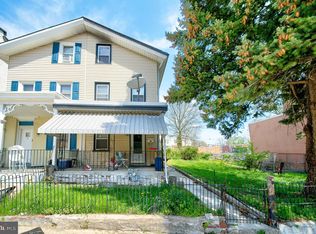
 MLS ID #PAMC2176090, Cindy Marcinkowski, BHHS Fox & Roach-Blue Bell. Bright MLS
 - $290,0003 bd2 ba1.3k sqft56 Jefferson Ave W, Norristown, PA 19403For Sale
 MLS ID #PAMC2185302, Erin Conlen, BHHS Fox & Roach-Collegeville. Bright MLS
 - $445,0002 bd-- ba1.8k sqft116 E 4th St, Bridgeport, PA 19405For Sale
 MLS ID #PAMC2190384, Paul Roberto, Realty One Group Restore - Collegeville. Bright MLS
 - $325,0004 bd2 ba2.1k sqft127 Central Ave, Glenside, PA 19038For Sale
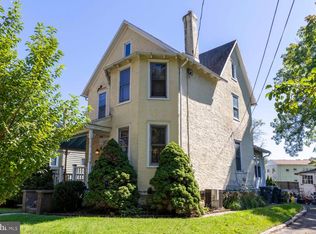 MLS ID #PAMC2194156, Kristin Stever, Elfant Wissahickon-Rittenhouse Square. Bright MLS
 - $325,0002 bd2 ba1.5k sqft2 Myrtle Ave, Ridley Park, PA 19078For SaleMLS ID #PADE2125102, Amy Fizzano Krauter, Fizzano Family of Associates LLC. Bright MLS
- $324,9903 bd1 ba1.8k sqft214-216 Beech Rd, Wallingford, PA 19086For SaleMLS ID #PADE2122796, Matt Gorham, Keller Williams Real Estate -Exton. Bright MLS
- $425,0003 bd2 ba1.4k sqft24 S Park Ave, Trooper, PA 19403For SaleMLS ID #PAMC2191120, Mary Allen, EXP Realty, LLC. Bright MLS
- $315,0003 bd2 ba1.3k sqft418 W Woodlawn St, Philadelphia, PA 19144For SaleMLS ID #PAPH2661016, Robert Fein, BHHS Fox & Roach-Haverford. Bright MLS
- $324,9003 bd3 ba1.6k sqft1923 Hartel Ave, Philadelphia, PA 19111For SaleMLS ID #PAPH2664660, Mr. Muhammad L Rahman, Realty Mark Associates-CC. Bright MLS
- $299,9003 bd1 ba1.3k sqft300 Nassau Ave, Paulsboro, NJ 08066For SaleMLS ID #NJGL2078888, Anthony Morda, Century 21 Town & Country Realty - Woodstown. Bright MLS
- $434,5003 bd2 ba1.9k sqft104 Farview Ave, Norristown, PA 19403For SaleMLS ID #PAMC2189674, Nina Hamaday, EXP Realty, LLC. Bright MLS
- $319,5003 bd2 ba1.2k sqft1839 Benson St, Philadelphia, PA 19152For SaleMLS ID #PAPH2621036, Stacy Allen, Keller Williams Real Estate-Langhorne. Bright MLS
- $324,9003 bd1 ba1k sqft260 Beacon Ave, Paulsboro, NJ 08066For SaleMLS ID #NJGL2074924, Steve Laszczyk, Home and Heart Realty. Bright MLS
- $289,9994 bd4 ba1.7k sqft23 E Providence Rd, Yeadon, PA 19050For SaleMLS ID #PADE2120434, Tyhee wolfe, Realty One Group Restore - Collegeville. Bright MLS
- $339,9004 bd2 ba1.7k sqft326 E Sanger St, Philadelphia, PA 19120For SaleMLS ID #PAPH2652322, Mr. David Foster, Integrity Real Estate Services. Bright MLS
- $339,9003 bd2 ba1k sqft9325 Trout Rd, Philadelphia, PA 19115For SaleMLS ID #PAPH2669704, Timothy Collins, Re/Max One Realty. Bright MLS
- $374,0003 bd2 ba1.6k sqft535 Beecher Ave, Cheltenham, PA 19012For SaleMLS ID #PAMC2184210, Patrick Quinn, KW Empower. Bright MLS
- $399,0003 bd2 ba1.3k sqft152 Shelbourne Rd, Havertown, PA 19083For SaleMLS ID #PADE2118122, Dan Mancini, EXP Realty, LLC. Bright MLS
- $344,9003 bd1 ba1.3k sqft2220 Baldwin Run Dr, Aston, PA 19014For SaleMLS ID #PADE2118544, Sherri Bramble, Keller Williams Real Estate - Media. Bright MLS
- $350,0003 bd1 ba1.8k sqft107 Urban Ave, Norwood, PA 19074For SaleMLS ID #PADE2121726, Naomi Witz, Century 21 Advantage Gold-Trappe. Bright MLS
